This is a carousel with tiles that activate property listing cards. Use the previous and next buttons to navigate.
1/17
$2,200
This is a carousel with tiles that activate property listing cards. Use the previous and next buttons to navigate.
1/17
Property Description
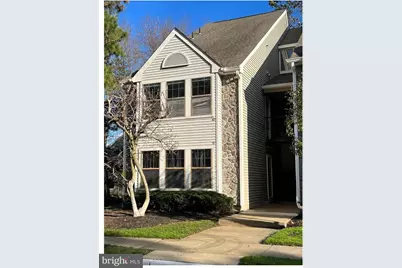
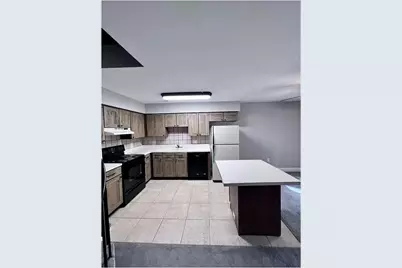
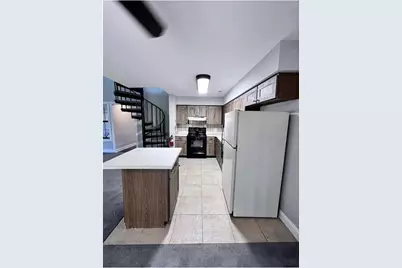
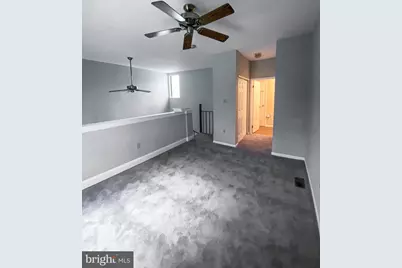
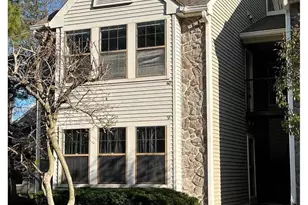
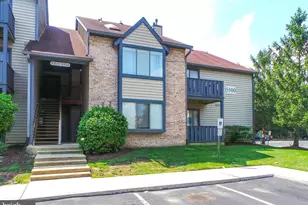
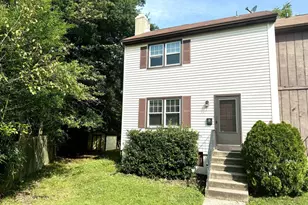
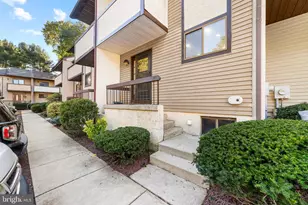
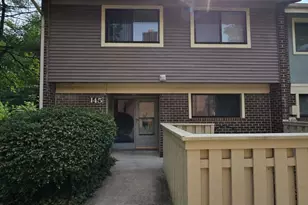
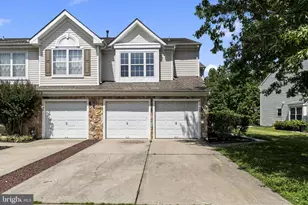
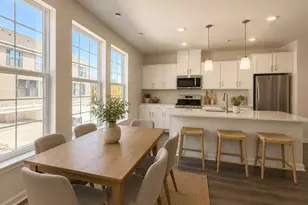
Nestled in the serene Oak Hollow community, this end-of-row townhouse offers a perfect blend of convenience & comfort. Built in 1989, this charming residence boasts 1,112 square feet of living space, inviting you to make it your own. Step inside to discover an open floor plan that seamlessly connects the living and dining areas, creating an inviting atmosphere for both relaxation and entertaining. The interior features plush carpeting and laminated flooring, enhancing the warmth of the home. A spiral staircase adds a touch of sophistication, leading to the lofted 2nd bedroom where tranquility awaits or use this space as your home office - with attached full bath & large closet. The heart of the home is undoubtedly the kitchen, complete with an island that provides ample space for culinary creations. Enjoy meals or quiet moments on the covered balcony. Equipped with an electric oven/range, refrigerator, dishwasher, and washer/dryer, this kitchen is designed for both functionality and style. The primary suite is a true retreat, featuring a spacious walk-in closet and primary bath. Enjoy the convenience of two full bathrooms, thoughtfully designed to cater to your needs. Additional interior highlights include cedar closets and ceiling fans, ensuring comfort throughout the seasons. Step outside to embrace the community's exceptional amenities. Take advantage of the beautifully maintained tennis courts or unwind by the community pool, perfect for those warm summer days. The property also includes one assigned parking space for your convenience, with additional off-street options available. This residence is available for lease starting June 1, 2026. Rent includes common area maintenance, HOA fees, and trash removal, allowing you to enjoy a hassle-free lifestyle. Experience the charm of Oak Hollow, and find comfort in a community that feels like home. Don't miss the opportunity to make this stunning townhouse your sanctuary.
Full Property Details
Full Property Details for 60 Summit Ct
General
- Rent: $2,200
- Status: Active
- Type: Townhouse
- Source: BrightMLSPhilly
- MLS ID: NJBL2112130
- Updated: 7/3/2026
- Added to Site: 43 day(s) ago
Rental Information
- Max. Lease (Mths): 36
- Min. Lease (Mths): 12
- Rent Includes: Common Area Maintenance, HOA/Condo Fee, Trash Removal
Interior
- Rooms/Areas: Dining Room, Kitchen, Family Room, Foyer, Laundry, Storage Room
- Interior Features: Carpet, Cedar Closet(s), Ceiling Fan(s), Dining Area, Floor Plan - Open, Kitchen - Island, Primary Bath(s), Spiral Staircase, Walk-in Closet(s)
- Appliances: Dishwasher, Dryer - Electric, Oven/Range - Electric, Refrigerator, Washer, Water Heater
- Flooring: Carpet, Laminated
Rooms
Bathrooms
- Total Bathrooms: 2
- Full Bathrooms: 2
- Upper Floor Baths: 1
- Upper - Full Baths: 1
- Main Floor Baths: 1
- Main - Full Baths: 1
Bedrooms
- Total Bedrooms: 2
- Bedrooms Upper: 1
- Bedrooms Main & Up: 1
Additional Information
- Shared Pool: Yes
- Pool: Yes
Exterior
- Exterior Features: Tennis Court(s)
Parking
- Assigned Spaces: 1
- Parking Features: Assigned
- Parking Type: Parking Lot, Off Street
Location
- Area: Evesham Twp (20313)
- Municipality: EVESHAM TWP
- County: BURLINGTON
- Subdivision: OAK HOLLOW
- Driving Directions: use gps
School Information
- School District: Evesham Township
- Elementary School: Richard L. Rice School
- Middle School: Frances Demasi M.S.
- High School: Cherokee H.S.
Community
- Assoc. Fees Include: Pool(s), Recreation Facility
- Pets Allowed: Yes
- Pets: Case by Case Basis, Dogs OK, Breed Restrictions
Heating & Cooling
- Central air: Yes
- Cooling Type: Central A/C
- Cooling Fuel: Electric
- Heating Type: 90% Forced Air
- Heating Fuel: Electric
- Water Heater: Electric
Utilities
- Sewer: Public Sewer
- Water: Public
Structural Information
- Architectural Style: Colonial
- Structure Type: End of Row/Townhouse
- Construction: Aluminum Siding
- Foundation: Concrete Perimeter
- Entry Floor Number: 2
- Stories Description: Main, Upper 1
- Square Feet: 1,112
- Sq. Ft. Source: Assessor
- Living Area: 1,112 Sq. Ft.
- Finished Above Grnd: 1,112 Sq. Ft.
- Year Built: 1989
- Year Built Source: Estimated
- Property Condition: Excellent
Unit Information
- Unit Floor in Bldg.: 2
Lot Features
- Lot Size Source: Estimated
- Zoning: RD-1
Financial Considerations
- Price Per Sq. Ft.: $1.98
- Security Deposit: $3,300
- Tax w/Assessment: $152,800
- Owner Pays: Taxes - Real Estate
- Tenant Pays: Cable TV, Electricity, Heat, Internet, Sewer, Utilities - All, Water, Repair Deductible - 100
- Tax Total Finished Sq. Ft.: 1112
Disclosures and Reports
- Ownership: Other
Listed by Keller Williams Realty - Marlton, Heather A Magladry

Schools
Schools serving 60 Summit Ct
School Districts:Evesham Township School District, Lenape Regional School District
| Name | Grades | Distance |
|---|---|---|
Richard L Rice School 50 Crown Royal Parkway, Evesham, NJ 08053 | K-5 | 0.1 mi |
Marlton Middle School 150 Tomlinson Mill Road, Evesham, NJ 08053 | 6-8 | 1.9 mi |
Cherokee High School 120 Tomlinson Mill Road, Evesham, NJ 08053 | 9-12 | 2 mi |
Disclaimer:
School attendance boundaries provided by ATTOM Data Solutions and are for reference only. Contact the school directly to verify enrollment eligibility.
Price History for 60 Summit Ct
Date
Details
Price
Change
Source
7/02/2026
Sold
$2,200
—
MLS
6/01/2026
Listed
$2,200
—
MLS
Disclaimer: Historical sales information is derived from public records provided by the county offices. Information is not guaranteed and should be independently verified.
60 Summit Court, Marlton, NJ 08053 (MLS# NJBL2112130) is a Townhouse property with 2 bedrooms and 2 full bathrooms. 60 Summit Court is currently listed for rent at $2,200 and was received on June 01, 2026. Want to learn more about 60 Summit Court? Do you have questions about finding other real estate for sale or rent in Marlton? You can browse all Marlton rentals or contact a Coldwell Banker agent to request more information.