This is a carousel with tiles that activate property listing cards. Use the previous and next buttons to navigate.
1/12
$2,200
This is a carousel with tiles that activate property listing cards. Use the previous and next buttons to navigate.
1/12
Property Description
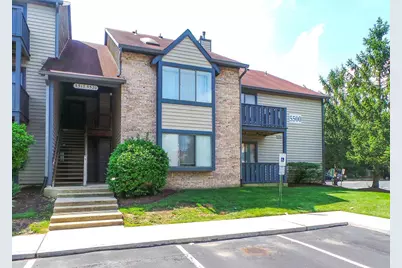
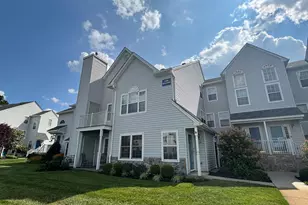
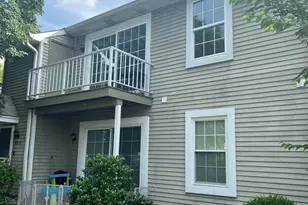
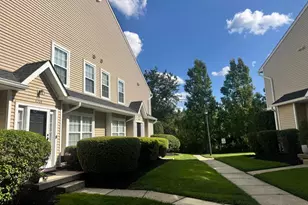
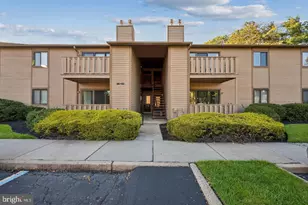
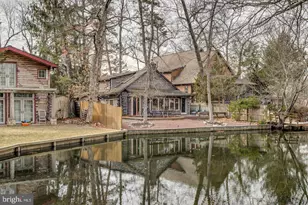
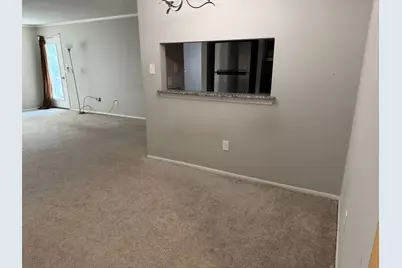
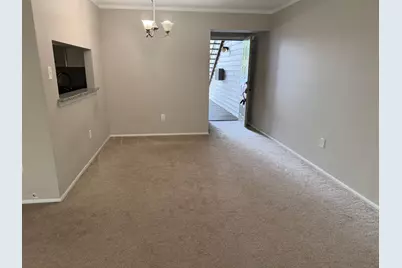
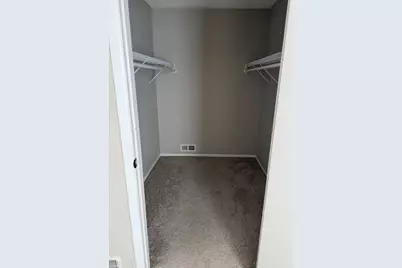
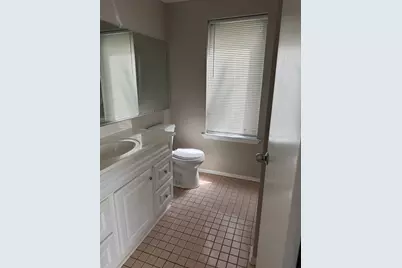
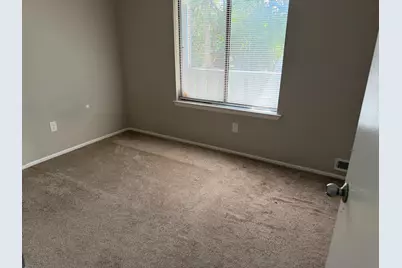
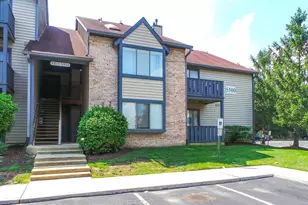
Welcome home to easy living in one of Mount Laurel's most convenient locations! This beautifully maintained 2-bedroom, 2-bath first-floor condo offers the perfect blend of comfort, style, and low-maintenance living. Featuring a spacious primary suite, open-concept living and dining areas, and a private patio, this home is ideal for first-time buyers, downsizers, or anyone looking to enjoy all that Mount Laurel has to offer. The Brittany community is known for its peaceful setting and easy access to shopping, dining, and major commuter routes. The home offers approximately 1,182 square feet of living space and a sought-after single-level layout.
Full Property Details
Full Property Details for 5518 Aberdeen Dr
General
- Rent: $2,200
- HOA FEE: $185/month
- Status: Active
- Type: Townhouse
- Source: BrightMLSPhilly
- MLS ID: NJBL2114966
- Updated: 6/25/2026
- Added to Site: 64 day(s) ago
Rental Information
- Max. Lease (Mths): 24
- Min. Lease (Mths): 12
Rooms
Bathrooms
- Total Bathrooms: 2
- Full Bathrooms: 2
- Main Floor Baths: 2
- Main - Full Baths: 2
Bedrooms
- Total Bedrooms: 2
- Bedrooms Main & Up: 2
Additional Information
- Shared Amenities: Other
Parking
- Parking Type: Parking Lot
Location
- Area: Mount Laurel Twp (20324)
- Municipality: MOUNT LAUREL TWP
- County: BURLINGTON
- Subdivision: BRITTANY
- Driving Directions: As per GPS
School Information
- School District: Mount Laurel Township Public Schools
Community
- Assoc. Fees Include: Other
Heating & Cooling
- Central air: Yes
- Cooling Type: Central A/C
- Cooling Fuel: Natural Gas
- Heating Type: Forced Air
- Heating Fuel: Natural Gas
- Water Heater: Electric
Utilities
- Sewer: Public Sewer
- Water: Public
- Utility Description: Electric Available, Natural Gas Available
Structural Information
- Architectural Style: Straight Thru
- Structure Type: Interior Row/Townhouse
- Construction: Frame
- Foundation: Slab
- Stories Description: Main
- Square Feet: 1,182
- Sq. Ft. Source: Assessor
- Living Area: 1,182 Sq. Ft.
- Finished Above Grnd: 1,182 Sq. Ft.
- Year Built: 1987
- Year Built Source: Estimated
Lot Features
- Lot Size Source: Estimated
- Zoning: RES
Financial Considerations
- Price Per Sq. Ft.: $1.86
- Condo Fee: $185
- Condo Fee Freq: Monthly
- Security Deposit: $2,200
- Pre-Paid Lst Mth Rnt: $2
- Tax w/Assessment: $120,900
- Owner Pays: Association Fees, Taxes - Real Estate
- Tenant Pays: Electricity, Water, Cable TV
- Tax Total Finished Sq. Ft.: 1182
Disclosures and Reports
- Ownership: Other
- Condo: Yes
Listed by EXP Realty, LLC, Cory Mcdonald
Schools
Schools serving 5518 Aberdeen Dr
School Districts:Mount Laurel Township School District, Lenape Regional School District
| Name | Grades | Distance |
|---|---|---|
Fleetwood Elementary School 231 Fleetwood Ave, Mount Laurel Township, NJ 08054 | PK-4 | 1.3 mi |
T E Harrington Middle School 514 Mount Laurel Road, Mount Laurel Township, NJ 08054 | 7-8 | 2.6 mi |
Lenape High School 235 Hartford Road, Medford, NJ 08055 | 9-12 | 3.7 mi |
Disclaimer:
School attendance boundaries provided by ATTOM Data Solutions and are for reference only. Contact the school directly to verify enrollment eligibility.
Price History for 5518 Aberdeen Dr
Date
Details
Price
Change
Source
6/24/2026
Listed
$2,200
—
MLS
Disclaimer: Historical sales information is derived from public records provided by the county offices. Information is not guaranteed and should be independently verified.

5518 Aberdeen Drive, Mount Laurel, NJ 08054 (MLS# NJBL2114966) is a Townhouse property with 2 bedrooms and 2 full bathrooms. 5518 Aberdeen Drive is currently listed for rent at $2,200 and was received on June 24, 2026. Want to learn more about 5518 Aberdeen Drive? Do you have questions about finding other real estate for sale or rent in Mount Laurel? You can browse all Mount Laurel rentals or contact a Coldwell Banker agent to request more information.