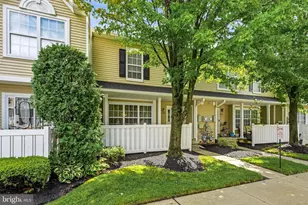
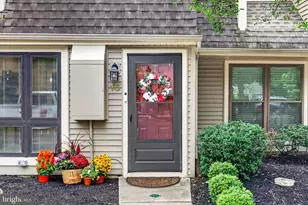
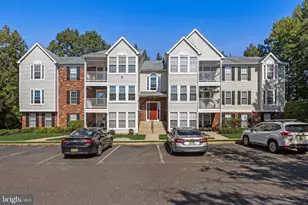
This is a carousel with tiles that activate property listing cards. Use the previous and next buttons to navigate.
1/21
$295,000 Just Listed
This is a carousel with tiles that activate property listing cards. Use the previous and next buttons to navigate.
1/21
Property Description
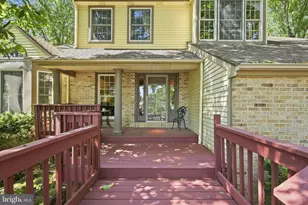
Move-in ready 2 bed, 2 bath first-floor condo in Whitebridge! This spacious first-floor unit is packed with recent updates and ready for its next owner. The primary bathroom features a new shower, vanity, tile, and lighting, and the hall bath has been fully updated with a new tub, vanity, tile, and lighting. Additional updates include new ceiling fans in the living room, primary bedroom, and second bedroom, plus new blinds throughout. The kitchen was completely renovated in 2019 with granite countertops, new cabinetry, and stainless steel appliances. New laminate flooring runs through the living room, kitchen, dining area, hallway, and both bedrooms. Enjoy the convenience of an in-unit washer and dryer, plus a covered patio with sliding glass door access from the living room overlooking a wooded, private view. The primary bedroom offers three closets, including a walk-in, all outfitted with professional organizers. Two additional exterior storage closets provide extra space for bikes, seasonal items, or overflow storage. The Whitebridge community offers resort-style amenities including a bike trail, basketball court, in-ground swimming pool, picnic area, tennis court, playground, and clubhouse. Ideally located close to major highways and shopping, this home offers easy access to everything you need. Low-maintenance condo living with all the space and updates you're looking for - schedule your showing today!
Full Property Details
Full Property Details for 603 Quail Rd
General
- Price: $295,000
- HOA FEE: $310/month
- Taxes: $5,717 (2025)
- Status: Active
- Type: Condo
- Source: BrightMLSPhilly
- MLS ID: NJBL2115570
- Updated: 7/5/2026
- Added to Site: 1 day(s) ago
Interior
- Rooms/Areas: Living Room, Dining Room, Primary Bedroom, Bedroom 2, Kitchen, Bathroom 2, Primary Bathroom
- Interior Features: Ceiling Fan(s), Combination Kitchen/Dining, Floor Plan - Open, Bathroom - Stall Shower, Bathroom - Tub Shower, Walk-in Closet(s), Upgraded Countertops
- Appliances: Stainless Steel Appliances, Built-In Microwave, Dishwasher, Dryer - Electric, Washer, Refrigerator, Stove, Disposal
- Flooring: Laminated, Tile/Brick
Rooms
Bathrooms
- Total Bathrooms: 2
- Full Bathrooms: 2
- Main Floor Baths: 2
- Main - Full Baths: 2
Bedrooms
- Total Bedrooms: 2
- Bedrooms Main & Up: 2
Additional Information
- Shared Amenities: Jog/Walk Path, Swimming Pool, Tot Lots/Playground, Basketball Courts, Club House, Common Grounds, Pool - Outdoor, Tennis Courts
- Shared Pool: Yes
- Pool: Yes
Exterior
- Exterior Features: Secure Storage, Sidewalks
- Porch/Patio/Deck: Patio(s)
Parking
- Parking Type: Parking Lot
Location
- Area: Evesham Twp (20313)
- Municipality: EVESHAM TWP
- County: BURLINGTON
- Subdivision: WHITEBRIDGE
- Cross Streets: Whitebridge Drive
- Driving Directions: 295 South to Camden; 17 miles to exit 43A Rancocas Woods and South 635; Turn right onto 635 South; 2.3 miles turn right onto Route 674; in 0.8 miles turn right onto Hartford Road; in 3.7 miles you will be on Route 70; in 1.4 miles turn left onto Whitebridge Road; quickly in .3 miles turn right onto Quail Road. Property in on your right.
School Information
- School District: Evesham Township
- Elementary School: Robert B. Jaggard E.S.
- Middle School: Marlton Middle M.S.
- High School: Cherokee H.S.
Community
- Assoc. Fees Include: Trash, All Ground Fee, Lawn Care Front, Lawn Care Rear, Lawn Care Side, Snow Removal, Pool(s), Lawn Maintenance
- Pets Allowed: Yes
- Pets: Size/Weight Restriction
Heating & Cooling
- Central air: Yes
- Cooling Type: Central A/C
- Cooling Fuel: Electric
- Heating Type: Forced Air
- Heating Fuel: Natural Gas
- Water Heater: Natural Gas
Utilities
- Sewer: Public Sewer
- Water: Public
- Utility Description: Cable TV
Structural Information
- Architectural Style: Traditional
- Structure Type: Garden 1 - 4 Floors
- Construction: Vinyl Siding
- Foundation: Slab
- Entry Floor Number: 1
- Stories Description: Main
- Square Feet: 1,080
- Sq. Ft. Source: Estimated
- Living Area: 1,080 Sq. Ft.
- Finished Above Grnd: 1,080 Sq. Ft.
- Year Built: 1994
- Year Built Source: Estimated
- Property Condition: Excellent, Very Good
Unit Information
- Unit Floor in Bldg.: 1
Additional Structures
- Other Structures: Shed
Lot Features
- Zoning: MD
- Lot Description: Backs to Trees
Financial Considerations
- Price Per Sq. Ft.: $273.15
- Condo Fee: $310
- Condo Fee Freq: Monthly
- Assessment Year: 2025
- Tax w/Assessment: $155,000
- Tax Amount: $5,717
- Tax Year: 2025
Disclosures and Reports
- Ownership: Condominium
- Condo: Yes
- Exclusions: All Personal Property
- Inclusions: Washer, Dryer, Refrigerator
Listed by Keller Williams Real Estate - Newtown, Jennifer Lynne Paullin
Get Pre-Approved Today
Schools
Schools serving 603 Quail Rd
School Districts:Evesham Township School District, Lenape Regional School District
| Name | Grades | Distance |
|---|---|---|
Robert B Jaggard School 2 Westcott Road, Evesham, NJ 08053 | K-5 | 2.1 mi |
Marlton Middle School 150 Tomlinson Mill Road, Evesham, NJ 08053 | 6-8 | 2.1 mi |
Cherokee High School 120 Tomlinson Mill Road, Evesham, NJ 08053 | 9-12 | 1.9 mi |
Disclaimer:
School attendance boundaries provided by ATTOM Data Solutions and are for reference only. Contact the school directly to verify enrollment eligibility.
Price & Sales History for 603 Quail Rd
Date
Details
Price
Change
Source
7/05/2026
Listed
$295,000
13.46%
MLS
11/24/2023
Sold
$260,000
—
Public Record
Disclaimer: Historical sales information is derived from public records provided by the county offices. Information is not guaranteed and should be independently verified.
Tax History
Tax History for 603 Quail Rd
Year
Property Taxes
Change
Tax Assessment
Change
2025
$5,718
20%
$155,000
—
2022
$4,757
2%
$155,000
—
2021
$4,645
—
$155,000
-7%
2021
$4,645
-5%
$165,800
—
2019
$4,865
1%
$165,800
—
2018
$4,797
1%
$165,800
—
2017
$4,740
3%
$165,800
—
2016
$4,624
2%
$165,800
—
2015
$4,543
4%
$165,800
—
2013
$4,352
—
$165,800
—
Disclaimer: Historical tax information is derived from public records provided by the county offices. Information is not guaranteed and should be independently verified.
Estimate the Cost
Estimate the Cost for 603 Quail Rd
603 Quail Road, Marlton, NJ 08053 (MLS# NJBL2115570) is a Condo property with 2 bedrooms and 2 full bathrooms. 603 Quail Road is currently listed for $295,000 and was received on July 05, 2026. Want to learn more about 603 Quail Road? Do you have questions about finding other Condo real estate for sale in Marlton? You can browse all Marlton real estate or contact a Coldwell Banker agent to request more information.