This is a carousel with tiles that activate property listing cards. Use the previous and next buttons to navigate.
1/27
$1,995 Just Listed
This is a carousel with tiles that activate property listing cards. Use the previous and next buttons to navigate.
1/27
Property Description
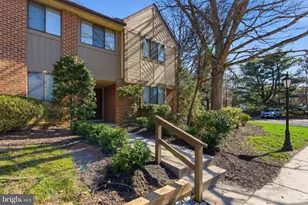
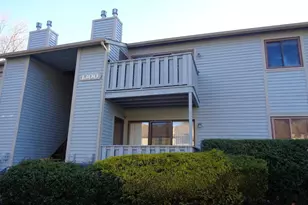
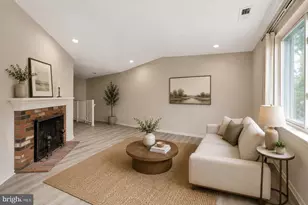
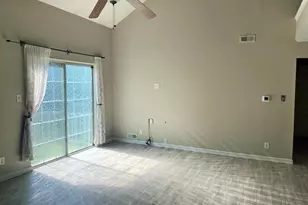
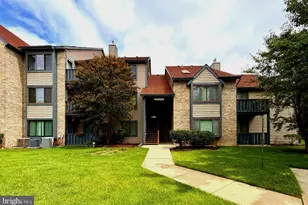
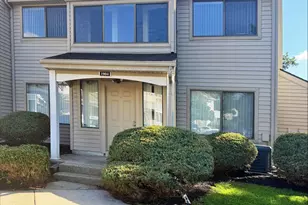
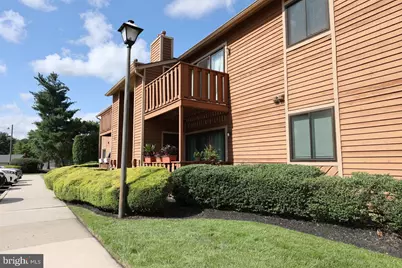
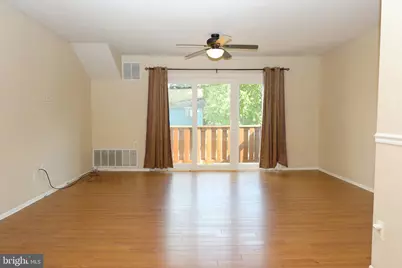
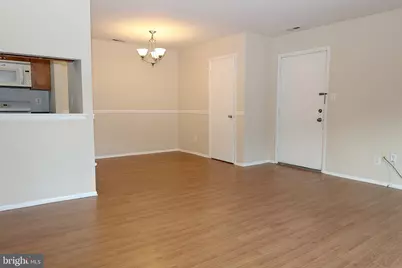
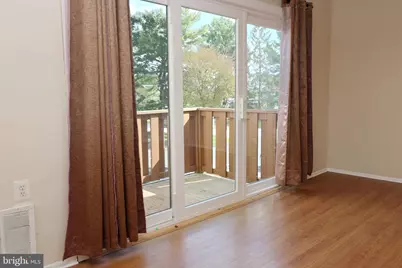
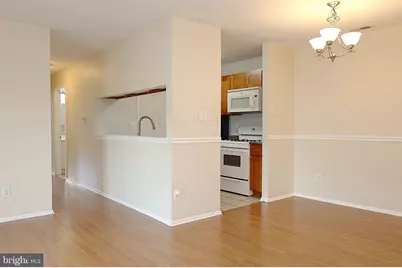
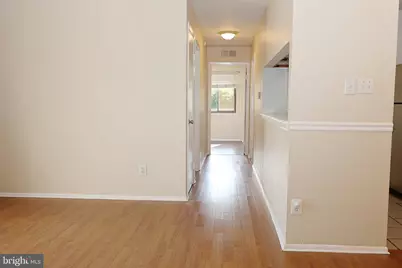
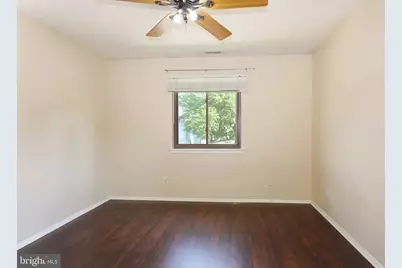
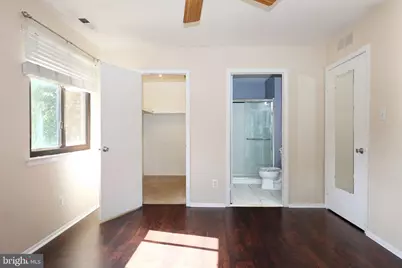
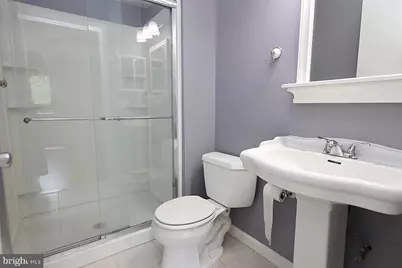
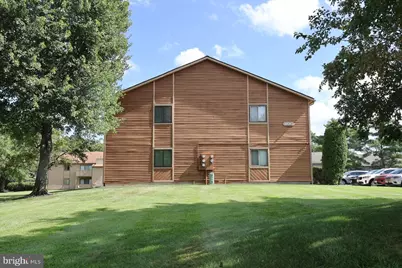
Welcome to the HOLLOWS! This 2nd Floor 2BR, 2 Bath condo is conveniently located for easy access to Rt. 73, I-295, the NJ Turnpike, and an abundance of shopping and restaurants! The Landlord is only entertaining applicants with VERY GOOD Credit and ample documented income. The Landlord is requesting Credit scores exceeding the upper 600's. The condo has a open-concept floor plan. Laminate Flooring throughout most of the condo with Ceramic Tile in the Kitchen and Bathrooms. The Primary Bedroom has a walk-in closet and a private Bathroom. The Living Room has a new Slider that opens to a Covered Balcony with Exterior Utility Closet. The Galley Kitchen has a pass-thru into the Living Room. The Laundry Room is located off the Kitchen. Potential applicants will be required to provide a completed Rental Application, a FULL Credit Report with Score exceeding the upper 600's; proof of ample documented income (i.e. paystubs/bank statements, Tax Returns/W2/ or other); and proof of ID along with their Offer to Rent. RentSpree is available to use via Link thru Bright MLS. This applies to all Adult Occupants. If Landlord approves the documents provided, the Landlord will then require a satisfactory Background Check to be run thru the Landlord's vendor TVS. This will be done at Tenant expense prior to final acceptance. Tenant is responsible for Heat, Electric, Gas, Water, Sewer, Cable TV/Internet and Tenant Insurance. The Landlord pays the monthly HOA fee. No Dogs are permitted per the HOA Bylaws.
Full Property Details
Full Property Details for 806 Harrier Row
General
- Rent: $1,995
- Status: Active
- Type: Condo
- Source: BrightMLSPhilly
- MLS ID: NJBL2121914
- Updated: 10/2/2026
- Added to Site: 1 day(s) ago
Rental Information
- Max. Lease (Mths): 24
- Min. Lease (Mths): 12
Interior
- Interior Features: Ceiling Fan(s), Chair Railings, Floor Plan - Open, Kitchen - Galley, Primary Bath(s), Walk-in Closet(s)
- Flooring: Ceramic Tile, Laminate Plank
Rooms
Bathrooms
- Total Bathrooms: 2
- Full Bathrooms: 2
- Upper Floor Baths: 2
- Upper - Full Baths: 2
Bedrooms
- Total Bedrooms: 2
- Bedrooms Upper: 2
Additional Information
- Shared Amenities: Common Grounds, Tennis Courts
Exterior
- Porch/Patio/Deck: Balcony
Parking
- Parking Type: Parking Lot
Location
- Area: Evesham Twp (20313)
- Municipality: EVESHAM TWP
- County: BURLINGTON
- Subdivision: HOLLOWS
- Cross Streets: Fox Chase Dr.
- Driving Directions: Rt. 73 to Lincoln Drive to Foxchase to Harrier
- Location Details: Corner Lot/Unit
School Information
- School District: Evesham Township
- Middle School: Frances Demasi M.S.
- High School: Cherokee H.S.
Community
- Association: Yes
- Assoc. Name: THE HOLLOWS
- Assoc. Fees Include: Common Area Maintenance, Ext Bldg Maint, Lawn Maintenance, Snow Removal
Heating & Cooling
- Central air: Yes
- Cooling Type: Central A/C
- Cooling Fuel: Natural Gas
- Heating Type: Forced Air
- Heating Fuel: Natural Gas
- Water Heater: Natural Gas
Utilities
- Sewer: Public Sewer
- Water: Public
Structural Information
- Architectural Style: Other
- Structure Type: Garden 1 - 4 Floors
- Model: Martin
- Construction: Frame
- Entry Floor Number: 2
- Stories Description: Main, Upper 1
- Square Feet: 940
- Sq. Ft. Source: Assessor
- Living Area: 940 Sq. Ft.
- Finished Above Grnd: 940 Sq. Ft.
- Year Built: 1982
- Year Built Source: Assessor
Lot Features
- Lot Size Source: Assessor
- Zoning: MD
Financial Considerations
- Price Per Sq. Ft.: $2.12
- Security Deposit: $2,993
- Pre-Paid Lst Mth Rnt: $1
- Tax w/Assessment: $115,000
- Owner Pays: Association Fees, Common Area Maintenance, Insurance, Taxes - Real Estate
- Tenant Pays: Cable TV, Cooking Fuel, Electricity, Gas, Heat, Hot Water, Insurance, Internet, Light Bulbs/Filters/Fuses/Alarm Care, Minor Interior Maintenance, Sewer, Water
- Tax Total Finished Sq. Ft.: 940
Disclosures and Reports
- Ownership: Other
- Condo: Yes
- Inclusions: Washer, dryer, refrigerator, microwave, window blinds "as is", Primary Bedroom Ceiling fan to be replaced
Listed by EXP Realty, LLC, Teresa M McKenna
Schools
Schools serving 806 Harrier Row
School Districts:Evesham Township School District, Lenape Regional School District
| Name | Grades | Distance |
|---|---|---|
J. Harold Vanzant Elementary School 270 Conestoga Drive, Evesham, NJ 08053 | K-5 | 0.5 mi |
Frances Demasi Middle School 199 Evesboro Medford Rd, Evesham, NJ 08053 | 6-8 | 2.1 mi |
Cherokee High School 120 Tomlinson Mill Road, Evesham, NJ 08053 | 9-12 | 3.7 mi |
Disclaimer:
School attendance boundaries provided by ATTOM Data Solutions and are for reference only. Contact the school directly to verify enrollment eligibility.
Price History for 806 Harrier Row
Date
Details
Price
Change
Source
10/02/2026
Listed
$1,995
—
MLS
Disclaimer: Historical sales information is derived from public records provided by the county offices. Information is not guaranteed and should be independently verified.

806 Harrier Row, Marlton, NJ 08053 (MLS# NJBL2121914) is a Condo property with 2 bedrooms and 2 full bathrooms. 806 Harrier Row is currently listed for rent at $1,995 and was received on October 02, 2026. Want to learn more about 806 Harrier Row? Do you have questions about finding other real estate for sale or rent in Marlton? You can browse all Marlton rentals or contact a Coldwell Banker agent to request more information.