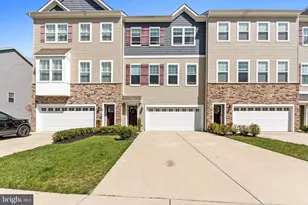
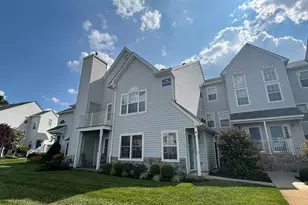
Full Property Details for 4204B Aberdeen Dr
General
- Rent: $2,100
- Status: Active
- Type: Condo
- Source: BrightMLSPhilly
- MLS ID: NJBL2118994
- Updated: 10/3/2026
- Added to Site: 50 day(s) ago
Rental Information
- Max. Lease (Mths): 12
- Min. Lease (Mths): 12
Interior
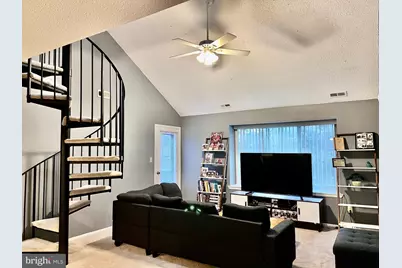
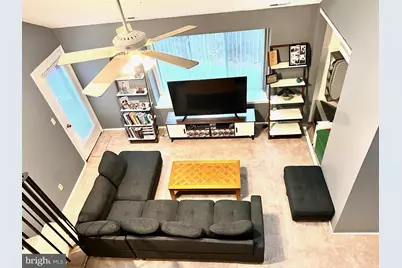
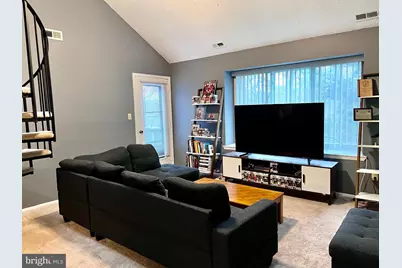
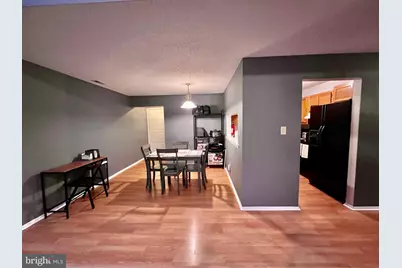
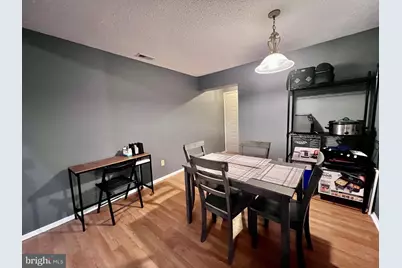
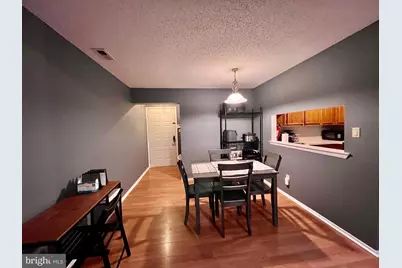
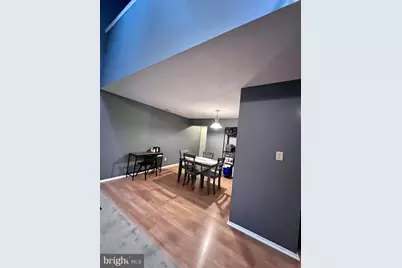
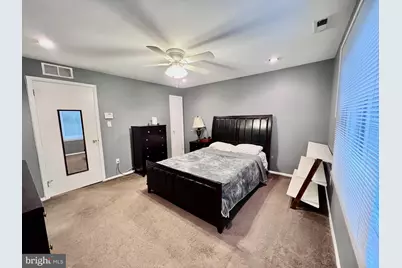
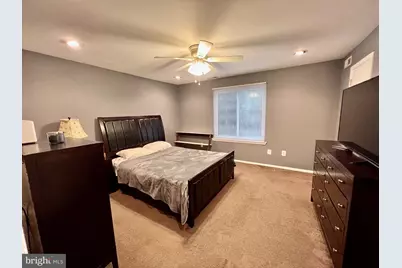
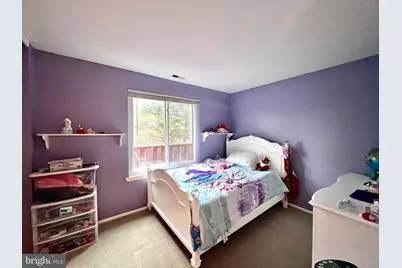
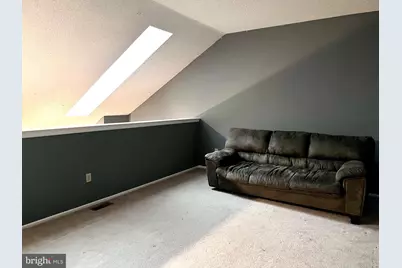
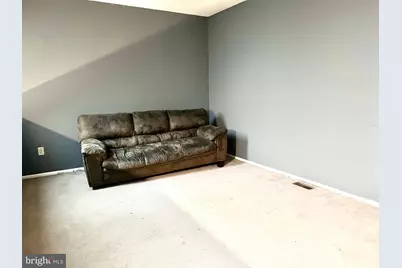
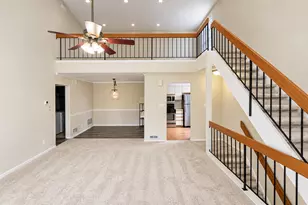
- Rooms/Areas: Living Room, Dining Room, Primary Bedroom, Bedroom 2, Kitchen, Loft
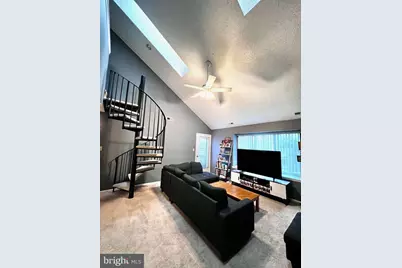
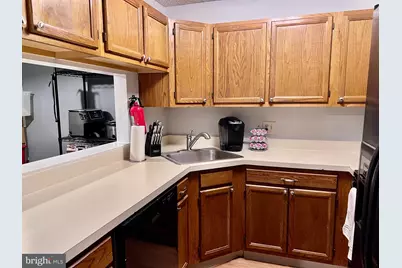
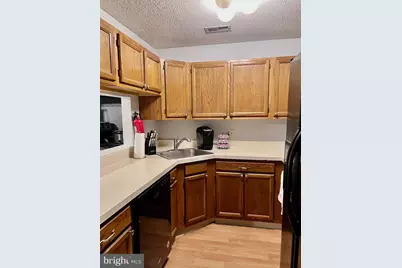
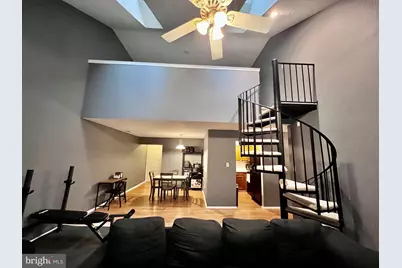
- Interior Features: Skylight(s), Bathroom - Tub Shower, Carpet, Combination Dining/Living, Kitchen - Galley, Spiral Staircase
- Appliances: Dishwasher, Dryer, Stove, Washer, Water Heater
- Flooring: Carpet, Ceramic Tile
Rooms
- Total Bathrooms: 2
- Full Bathrooms: 2
- Main Floor Baths: 2
- Main - Full Baths: 2
- Total Bedrooms: 2
- Bedrooms Main & Up: 2
Additional Information
- Shared Amenities: Tennis Courts
Exterior
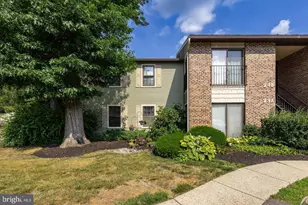
- Exterior Features: Exterior Lighting, Sidewalks, Street Lights
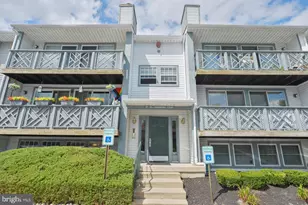
- Porch/Patio/Deck: Balcony
Parking
- Parking Type: Parking Lot
Location
- Area: Mount Laurel Twp (20324)
- Municipality: MOUNT LAUREL TWP
- County: BURLINGTON
- Subdivision: BRITTANY COMMONS
- Cross Streets: Chadbury Rd.
- Driving Directions: GPS
School Information
- School District: Mount Laurel Township Public Schools
Community
- Assoc. Fees Include: Common Area Maintenance, Ext Bldg Maint, Lawn Maintenance, Snow Removal, Trash, Water, Sewer, All Ground Fee
- Pets Allowed: Yes
- Pets: Breed Restrictions, Case by Case Basis, Cats OK, Dogs
Heating & Cooling
- Central air: Yes
- Cooling Type: Central A/C
- Cooling Fuel: Electric
- Heating Type: Forced Air
- Heating Fuel: Natural Gas
- Water Heater: Natural Gas
Utilities
- Sewer: Public Sewer
- Water: Public
Structural Information
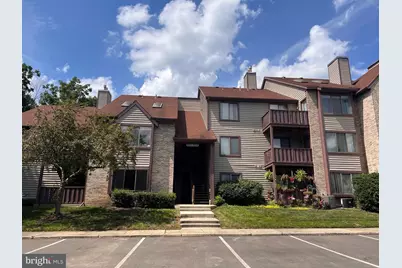
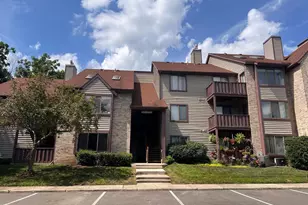
- Architectural Style: Traditional
- Structure Type: Garden 1 - 4 Floors
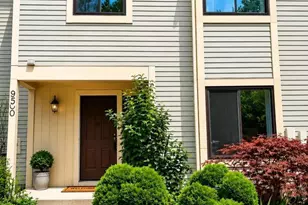
- Construction: Vinyl Siding
- Roof: Shingle
- Walls/Ceilings: Cathedral Ceilings
- Entry Floor Number: 2
- Stories Description: Main
- Square Feet: 1,434
- Sq. Ft. Source: Estimated
- Living Area: 1,434 Sq. Ft.
- Finished Above Grnd: 1,434 Sq. Ft.
- Year Built: 1987
- Year Built Source: Estimated
Unit Information
Lot Features
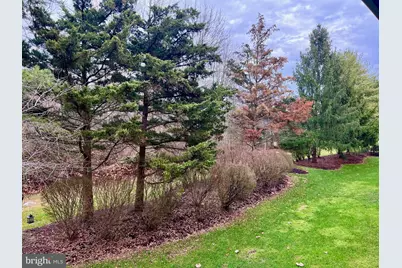
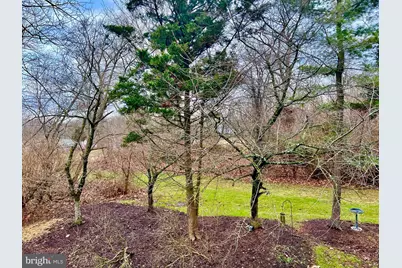
- Property View: Trees/Woods
- Lot Size Source: Estimated
- Zoning: RES
Financial Considerations
- Price Per Sq. Ft.: $1.46
- Security Deposit: $3,150
Disclosures and Reports
- Ownership: Other
- Inclusions: stove, dishwasher, refrigerator, washer, dryer
Listed by Weichert Realtors - Moorestown, Donna DeSisto