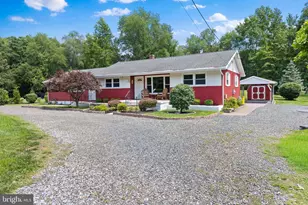
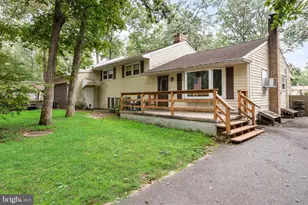
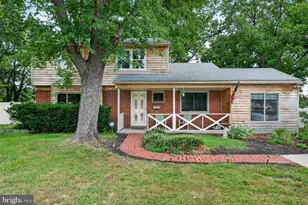
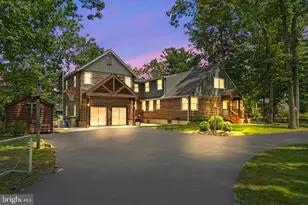
This is a carousel with tiles that activate property listing cards. Use the previous and next buttons to navigate.
1/1
$605,000
This is a carousel with tiles that activate property listing cards. Use the previous and next buttons to navigate.
1/1
Property Description
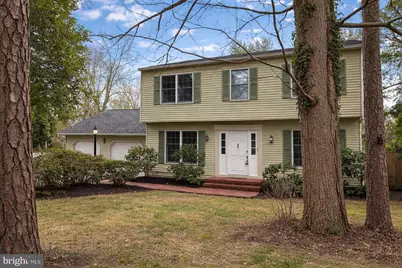
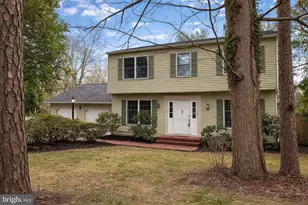
Experience the Serene Lake Living Lifestyle in the Sought After Sherwood Forest Community! Relax in this 4 bedroom, 2.5 bath home w/ a sunroom backing to woods & open space w/ WATER VIEWS. The many amenities include hardwood floors, many Andersen windows for a lot of natural light to stream through, painted fresh w/ neutral colors, many ceiling fans for comfort, coat closet in hall, large living room, dining room off of kitchen, eat-in kitchen w/ breakfast area w/ views of the lake through the beautiful bay window, all stainless steel appliances included (NEW microwave - Nov. 2025, refrigerator, double oven & dishwasher - Nov. 2021), lower cabinets rebuilt in 2021, counter top refinished in 2025, newer sink (2021) & pantry, spacious family room w/ brick wood burning fireplace, built-in book shelves & cabinets & sliding door to private backyard, updated powder room, 1st floor laundry room w/ shelving & washer & dryer included, sunroom w/ many windows (storm windows are currently on) for water views, impressive main bedroom suite w/ walk-in closet, updated main bathroom w/ tiled walk-in shower, 3 other generously sized rooms share a refreshed hall bath w/ linen closet in hall, convenient pull down attic stair case w/ some flooring for storage, fully fenced back yard w/ brick patio & scenic views, brick front walk-way, 2-car oversized garage w/ openers & additional attic access w/ some flooring for storage & extra long driveway for extra parking. Additional features include ENERGY EFFICIENT home w/ additional insulation, hybrid gas hot water heater, replaced heater (converted to gas from oil - all documents available), NEW ROOF (Oct. 2023) & NEWER LVP wood flooring on second floor. Enjoy all that this community has to offer w/ the open space & walking path right next door to access the boating/fishing lake (w/ natural bottom), walking distance to the community beach & swimming lake (w/ imported sand bottom) w/ playground, picnic area & outdoor kitchen, all of the social events including bonfires, Easter egg hunts, Halloween parties & Santa Claus festivities & also the hiking trails, tennis/pickleball courts & basketball courts. Medford offers highly rated schools, historic Medford festivities, vibrant downtown Main Street w/ eateries, breweries, shopping, parks, dog park (Freedom Bark), golf courses & more! Close proximity to major highways (Rt 70, Rt 206, Rt 73, Rt 38, 295 & NJ Turnpike) for an easy commute to Philly Airport, Center City Philly, NYC & the Jersey Shore.
Full Property Details
Full Property Details for 12 Friar Tuck Dr
General
- Sold For: $605,000
- Taxes: $10,773 (2025)
- Status: Closed
- Type: Single Family
- Source: BrightMLSPhilly
- MLS ID: NJBL2104654
- Added to Site: 124 day(s) ago
Interior
- Interior Features: Bathroom - Stall Shower, Bathroom - Tub Shower, Breakfast Area, Ceiling Fan(s), Combination Kitchen/Living, Dining Area, Family Room Off Kitchen, Formal/Separate Dining Room, Kitchen - Eat-In, Kitchen - Table Space, Pantry, Primary Bath(s), Walk-in Closet(s), Wood Floors, Built-Ins
- Fireplace: Yes
- Number of Fireplaces: 1
- Fireplace(s): Brick, Fireplace - Glass Doors, Mantel(s)
- Appliances: Built-In Microwave, Built-In Range, Dishwasher, Oven - Self Cleaning, Refrigerator, Stainless Steel Appliances, Washer, Dryer, Disposal, Oven - Double
- Flooring: Hardwood
Rooms
Bathrooms
- Total Bathrooms: 3
- Full Bathrooms: 2
- Half Bathrooms: 1
- Main Floor Baths: 3
- Main - Full Baths: 2
- Main - 1/2 Baths: 1
Bedrooms
- Total Bedrooms: 4
- Bedrooms Main & Up: 4
Additional Information
- Shared Amenities: Beach, Lake, Jog/Walk Path, Baseball Field, Basketball Courts, Picnic Area, Water/Lake Privileges, Tot Lots/Playground
Exterior
- Exterior Features: Exterior Lighting
- Porch/Patio/Deck: Patio(s)
Parking
- Garage: Yes
- Garage Spaces: 2
- Total Spaces: 8
- Parking Type: Attached Garage, Driveway
- Garage Description: Additional Storage Area, Garage - Front Entry, Garage Door Opener, Inside Access
Location
- Area: Medford Twp (20320)
- Municipality: MEDFORD TWP
- County: BURLINGTON
- Subdivision: SHERWOOD FOREST
- Cross Streets: Robin Hood Drive
- Driving Directions: Tuckerton Road to Robin Hood Drive to Left on Friar Tuck Drive OR Jackson Road to Robin Hood Drive to Right on Friar Tuck Drive
- Location Details: Lake
School Information
- School District: Medford Township Public Schools
- Elementary School: Milton H. Allen E.S.
- Middle School: Medford Township Memorial
- High School: Shawnee H.S.
Community
- Assoc. Fees Include: Common Area Maintenance
- Pets Allowed: Yes
- Pets: Case by Case Basis
Heating & Cooling
- Central air: Yes
- Cooling Type: Central A/C, Ceiling Fan(s)
- Cooling Fuel: Electric
- Heating Type: Forced Air
- Heating Fuel: Natural Gas
- Water Heater: Natural Gas
Utilities
- Sewer: Public Sewer
- Water: Public
- Dist. to Water: 25 Feet
- Utility Description: Cable TV, Phone
Structural Information
- Architectural Style: Colonial
- Structure Type: Detached
- Construction: Frame
- Foundation: Crawl Space
- Roof: Architectural Shingle
- Windows: Bay/Bow
- Stories Description: Main
- Square Feet: 2,204
- Sq. Ft. Source: Assessor
- Living Area: 2,204 Sq. Ft.
- Finished Above Grnd: 2,204 Sq. Ft.
- Year Built: 1979
- Year Built Source: Assessor
Lot Features
- Property View: Lake, Panoramic, Water
- Lot Size (Acres): 0.36
- Lot Size (Sq. Ft.): 15,682
- Lot Size Source: Assessor
- Zoning: GD
- Lot Description: Front Yard, Rear Yard
- Fencing (Description): Fully, Wood
Water Features
- Water Front: Yes
- Water View: Yes
- Water Access: Yes
- Water Access Desc: Boat - Non Powered Only, Canoe/Kayak, Fishing Allowed, Public Access, Public Beach, Swimming Allowed
- Water Front Type: Lake
Financial Considerations
- Price Per Sq. Ft.: $269.96
- Assessment Year: 2025
- City/TownTax Freq: Annually
- County Tax Freq: Annually
- Tax w/Assessment: $287,000
- Tax Amount: $10,773
- Tax Year: 2025
- Terms: Standard Sale
- Tax Total Finished Sq. Ft.: 2204
Disclosures and Reports
- Ownership: Fee Simple
- Inclusions: Washer, Dryer, Refrigerator, Attached Lighting & Ceiling Fans, Blinds/Shades (all "as is")
- Lot Number: 12
Listed by Keller Williams Realty - Moorestown, Jennifer M D'Alesandro
Sold by Weichert Realtors-Medford, Brandannette M Hauer

Get Pre-Approved Today
Schools
Schools serving 12 Friar Tuck Dr
School Districts:Medford Township School District, Lenape Regional School District
| Name | Grades | Distance |
|---|---|---|
Haines Memorial 6thgr Center 162 Stokes Road, Medford, NJ 08055 | 6- | 1.8 mi |
Milton H. Allen Elementary School 24 Allen Avenue, Medford, NJ 08055 | K-5 | 2.3 mi |
Medford Township Memorial School 55 Mill Street, Medford, NJ 08055 | 7-8 | 1.7 mi |
Shawnee High School 600 Tabernacle Road, Medford, NJ 08055 | 9-12 | 3.1 mi |
Disclaimer:
School attendance boundaries provided by ATTOM Data Solutions and are for reference only. Contact the school directly to verify enrollment eligibility.
Price & Sales History for 12 Friar Tuck Dr
Date
Details
Price
Change
Source
4/15/2026
Sold
$605,000
1.68%
MLS
2/12/2026
Price Reduced
$595,000
-0.83%
MLS
1/27/2026
Listed
$600,000
—
MLS
Disclaimer: Historical sales information is derived from public records provided by the county offices. Information is not guaranteed and should be independently verified.
12 Friar Tuck Drive, Medford, NJ 08055 (MLS# NJBL2104654) is a Single Family property that was sold at $605,000 on April 15, 2026. Want to learn more about 12 Friar Tuck Drive? Do you have questions about finding other Single Family real estate for sale in Medford? You can browse all Medford real estate or contact a Coldwell Banker agent to request more information.