This is a carousel with tiles that activate property listing cards. Use the previous and next buttons to navigate.
1/1
$835,000
This is a carousel with tiles that activate property listing cards. Use the previous and next buttons to navigate.
1/1
Property Description
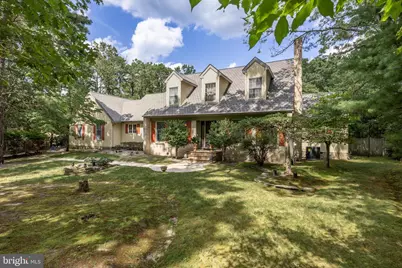
Set on 1+ acre wooded lot, this timeless New England-style Cape offers charm, exceptional private outdoor living and a first floor primary which is a rare find. A free-form gunite pool with stone waterfall surrounded by mature trees, creates a serene backyard retreat, viewed from a large custom deck-perfect for entertaining or your quiet morning coffee. Inside, thoughtfully defined spaces balance connection and privacy, a refreshing alternative to open concept, and functions better long term. It features hardwood flooring throughout most of the first floor, a welcoming center hall, and spacious formal living and dining rooms. The expansive family room at the rear of the home includes custom built-in cabinetry and wine bar, as well as one of the home's two fireplaces, and overlooks the backyard and deck. The updated eat-in kitchen is a chef's dream, featuring updated maple cabinetry, a cozy bay window with seating, granite countertops, travertine marble backsplash, and Italian tile wood-look flooring for a warm, contemporary touch. Watch hummingbirds from the first floor primary suite and enjoy the changing seasons. It is a true sanctuary with a walk-in closet and a spa-inspired master bathroom. Highlights include Carrera marble vanity tops, striking free-form vessel bowl sinks, a frameless glass shower, whirlpool tub, and vaulted ceilings with skylights. Upstairs offers three oversized bedrooms and an updated full bath. Throughout the home, you'll appreciate the attention to detail, custom built-ins, upgraded millwork, and the timeless character that defines this unique property. Additional amenities: Septic Certified (2025) Certification uploaded. New HVAC (2024), New hot water heater (2024), New pool motor (2024), Deck refinished (2023), Anderson windows, CertainTeed "slate-look" 50 yr roof completes the picture, enhancing the home's curb appeal and durability. Homes like this don't come along often. Make it yours!
Full Property Details
Full Property Details for 15 Highbridge Blvd
General
- Sold For: $835,000
- Taxes: $16,202 (2025)
- Status: Closed
- Type: Single Family
- Source: BrightMLSPhilly
- MLS ID: NJBL2107656
- Added to Site: 118 day(s) ago
Interior
- Number of Rooms: 8
- Rooms/Areas: Living Room, Dining Room, Primary Bedroom, Bedroom 2, Bedroom 3, Kitchen, Family Room, Bedroom 1, Attic
- Interior Features: Primary Bath(s), Butlers Pantry, Skylight(s), Ceiling Fan(s), Attic/House Fan, Bathroom - Stall Shower, Kitchen - Eat-In, Pantry
- Fireplace: Yes
- Number of Fireplaces: 1
- Fireplace(s): Marble, Gas/Propane
- Appliances: Built-In Range, Dishwasher, Energy Efficient Appliances
- Flooring: Wood, Fully Carpeted, Tile/Brick
Rooms
Bathrooms
- Total Bathrooms: 3
- Full Bathrooms: 2
- Half Bathrooms: 1
- Upper Floor Baths: 1
- Upper - Full Baths: 1
- Main Floor Baths: 2
- Main - Full Baths: 1
- Main - 1/2 Baths: 1
Bedrooms
- Total Bedrooms: 4
- Bedrooms Upper: 3
- Bedrooms Main & Up: 1
Additional Information
- Pool: Yes
- Private Pool: Yes
Exterior
- Exterior Features: Street Lights, Lawn Sprinkler, Exterior Lighting
- Porch/Patio/Deck: Deck(s)
Parking
- Garage: Yes
- Garage Spaces: 2
- Total Spaces: 2
- Parking Features: Electric Vehicle Charging Station(s)
- Parking Type: Driveway, Attached Garage, Other
- Garage Description: Inside Access, Garage Door Opener
Location
- Area: Medford Twp (20320)
- Municipality: MEDFORD TWP
- County: BURLINGTON
- Subdivision: HIGHBRIDGE
- Cross Streets: Gravelly Hollo
- Driving Directions: Gravelly Hollow Rd, to Highbridge Blvd
School Information
- School District: Medford Township Public Schools
Heating & Cooling
- Central air: Yes
- Cooling Type: Central A/C
- Cooling Fuel: Natural Gas
- Heating Type: Forced Air
- Heating Fuel: Natural Gas
- Water Heater: Natural Gas
Utilities
- Sewer: On Site Septic
- Water: Public
- Utility Description: Cable TV
Structural Information
- Architectural Style: Cape Cod, Traditional
- Structure Type: Detached
- Construction: Frame
- Basement: Yes
- Basement Desc.: Full, Unfinished
- Foundation: Block
- Roof: Shingle
- Walls/Ceilings: Cathedral Ceilings
- Windows: Energy Efficient
- Stories Description: Main, Upper 1
- Square Feet: 3,048
- Sq. Ft. Source: Assessor
- Living Area: 3,048 Sq. Ft.
- Finished Above Grnd: 3,048 Sq. Ft.
- Year Built: 1989
- Year Built Source: Assessor
- Property Condition: Very Good
Lot Features
- Lot Size (Acres): 1.02
- Lot Size (Sq. Ft.): 44,431
- Lot Size Source: Assessor
- Zoning: RGD1
- Lot Description: Sloping, Trees/Wooded, Front Yard, Rear Yard, SideYard(s)
- Fencing (Description): Other
Financial Considerations
- Price Per Sq. Ft.: $278.84
- Assessment Year: 2025
- City/TownTax Freq: Annually
- County Tax Freq: Annually
- Tax w/Assessment: $431,600
- Tax Amount: $16,202
- Tax Year: 2025
- Terms: Standard Sale
- Tax Total Finished Sq. Ft.: 3048
Disclosures and Reports
- Ownership: Fee Simple
- Inclusions: gas cooktop, wall ovens, microwave, ref, dishwasher, w/d, pool equipment, wine bar
- Lot Number: 26
Listed by Keller Williams Realty - Moorestown, Leonard E Ginchereau Jr.
Sold by Compass New Jersey, LLC - Moorestown, Lauren Soss

Get Pre-Approved Today
Schools
Schools serving 15 Highbridge Blvd
School Districts:Medford Township School District, Lenape Regional School District
| Name | Grades | Distance |
|---|---|---|
Taunton Forge Elementary School 32 Evergreen Trail, Medford, NJ 08055 | K-5 | 3.9 mi |
Haines Memorial 6thgr Center 162 Stokes Road, Medford, NJ 08055 | 6- | 4.2 mi |
Medford Township Memorial School 55 Mill Street, Medford, NJ 08055 | 7-8 | 4.1 mi |
Shawnee High School 600 Tabernacle Road, Medford, NJ 08055 | 9-12 | 2.6 mi |
Disclaimer:
School attendance boundaries provided by ATTOM Data Solutions and are for reference only. Contact the school directly to verify enrollment eligibility.
Price & Sales History for 15 Highbridge Blvd
Date
Details
Price
Change
Source
6/01/2026
Sold
$835,000
-1.75%
MLS
3/19/2026
Listed
$849,900
—
MLS
Disclaimer: Historical sales information is derived from public records provided by the county offices. Information is not guaranteed and should be independently verified.
15 Highbridge Boulevard, Medford, NJ 08055 (MLS# NJBL2107656) is a Single Family property that was sold at $835,000 on June 01, 2026. Want to learn more about 15 Highbridge Boulevard? Do you have questions about finding other Single Family real estate for sale in Medford? You can browse all Medford real estate or contact a Coldwell Banker agent to request more information.