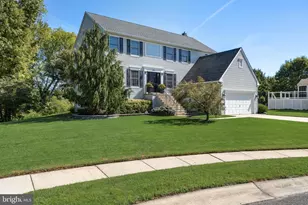

This is a carousel with tiles that activate property listing cards. Use the previous and next buttons to navigate.
1/1
$835,000
This is a carousel with tiles that activate property listing cards. Use the previous and next buttons to navigate.
1/1
Property Description
Magnificent and beautifully upgraded home located in the sought-after 55+ community of Wyngate, built by Bob Meyer. This expanded Castell Cottage model with optional sunroom is ideally situated on a quiet street and premium lot, offering exceptional privacy with no homes across the street or behind. Set on a private cul"‘de"‘sac and backing to peaceful woods, the property is beautifully landscaped and provides approximately 2,400 sq. ft. of expanded first"‘floor living. A stained/leaded"‘glass door opens to a gracious foyer with tray ceilings, detailed millwork, and Brazilian cherry floors that flow through the main living areas. The 4"‘foot extension to the original floor plan enhances the dining room, great room, and breakfast room. The extended great room features a striking 42" gas fireplace and views of the private backyard, and flows seamlessly into the formal dining room, kitchen, and breakfast area. The gourmet kitchen includes custom cabinetry, granite countertops, under"‘cabinet lighting, tile backsplash, premium stainless appliances including Bosch cooking equipment and a KitchenAid dishwasher, plus a wraparound breakfast bar with seating. The adjacent bonus/sunroom, lined with windows, provides flexible living space perfect for a family room, den, or additional office. The private owner's suite offers two walk"‘in closets with built"‘ins and a spa"‘like bath with an expanded double vanity and a beautifully tiled frameless shower. The main level also includes a laundry room, guest bedroom, full bath, and an expanded study with French doors that could also serve as a 3rd BEDROOM. A hardwood staircase leads to the upper level, which features a large carpeted storage room with 8' ceilings. Enjoy complete outdoor privacy from the screened"‘in porch with tile flooring, which leads to a patio overlooking the wooded backdrop. Additional highlights include a two"‘car garage, plantation shutters, and designer window treatments. Living in Wyngate means enjoying a vibrant community lifestyle with amenities such as a clubhouse with fitness room, dining areas and bar, game room with fireplace, outdoor pool, pickleball, walking paths, and a craft room. Best of all, snow removal and lawn care are included in the homeowners association, allowing for a truly maintenance-free lifestyle. Easy access to downtown Medford, plenty of shopping and dining options, Philadelphia and jersey shore. Don't miss this opportunity to make this amazing home and community your new home!
Full Property Details
Full Property Details for 18 Derby Ct
General
- Sold For: $835,000
- HOA FEE: $239/month
- Taxes: $14,175 (2025)
- Status: Closed
- Type: Single Family
- Source: BrightMLSPhilly
- MLS ID: NJBL2111004
- Added to Site: 70 day(s) ago
Interior
- Rooms/Areas: Dining Room, Primary Bedroom, Bedroom 2, Kitchen, Study, Sun/Florida Room, Great Room, Laundry, Storage Room, Primary Bathroom, Full Bath, Screened Porch
- Fireplace: Yes
- Number of Fireplaces: 1
- Fireplace(s): Gas/Propane, Mantel(s), Stone
- Appliances: Built-In Microwave, Cooktop, Dishwasher, Disposal, Dryer, Oven - Self Cleaning, Oven - Wall, Stainless Steel Appliances, Washer, Water Heater - Tankless
Rooms
Bathrooms
- Total Bathrooms: 2
- Full Bathrooms: 2
- Main Floor Baths: 2
- Main - Full Baths: 2
Bedrooms
- Total Bedrooms: 2
- Bedrooms Main & Up: 2
Additional Information
- Shared Pool: Yes
- Pool: Yes
Exterior
- Exterior Features: Sidewalks, Street Lights
- Porch/Patio/Deck: Enclosed, Patio(s), Porch(es), Screened
Parking
- Garage: Yes
- Garage Spaces: 2
- Total Spaces: 2
- Parking Type: Attached Garage, Driveway, On Street
- Garage Description: Additional Storage Area, Garage - Front Entry, Garage Door Opener, Inside Access
Location
- Area: Medford Twp (20320)
- Municipality: MEDFORD TWP
- County: BURLINGTON
- Subdivision: WYNGATE
- Cross Streets: Moorlynch Blvd.
- Driving Directions: Church Road to Appleby to right on Moorlinch to left on Moorlinch to left on Derby
School Information
- School District: Medford Township Public Schools
Community
- Association: Yes
- Adult Community: Yes
Heating & Cooling
- Central air: Yes
- Cooling Type: Central A/C
- Cooling Fuel: Electric
- Heating Type: Forced Air
- Heating Fuel: Natural Gas
- Water Heater: Natural Gas
Utilities
- Sewer: Public Sewer
- Water: Public
Structural Information
- Architectural Style: Traditional
- Structure Type: Detached
- Builder: Bob Meyer
- Model: Castell Cottage
- Construction: Vinyl Siding
- Foundation: Slab
- Windows: Bay/Bow, Skylights, Transom
- Stories Description: Main, Upper 1
- Square Feet: 2,389
- Sq. Ft. Source: Assessor
- Living Area: 2,389 Sq. Ft.
- Finished Above Grnd: 2,389 Sq. Ft.
- Year Built: 2010
- Year Built Source: Estimated
- Property Condition: Excellent
Lot Features
- Property View: Trees/Woods
- Lot Size (Acres): 0.14
- Lot Size (Sq. Ft.): 6,098
- Lot Size Source: Estimated
- Zoning: GMNR
Financial Considerations
- Price Per Sq. Ft.: $313.94
- Association Fee: $239
- Assoc Fee Freq.: Monthly
- County Tax Freq: Annually
- Tax w/Assessment: $377,600
- Tax Amount: $14,175
- Tax Year: 2025
- Terms: Standard Sale
- Tax Total Finished Sq. Ft.: 2641
Disclosures and Reports
- Ownership: Fee Simple
- Inclusions: Washer, Dryer, new generator (still in box), patio furniture in screened in porch
- Lot Number: 68
Get Pre-Approved Today
Schools
Schools serving 18 Derby Ct
School Districts:Medford Township School District, Lenape Regional School District
| Name | Grades | Distance |
|---|---|---|
Kirbys Mill Elementary School 151 Hartford Road, Medford, NJ 08055 | K-5 | 0.6 mi |
Haines Memorial 6thgr Center 162 Stokes Road, Medford, NJ 08055 | 6- | 2 mi |
Medford Township Memorial School 55 Mill Street, Medford, NJ 08055 | 7-8 | 2.1 mi |
Shawnee High School 600 Tabernacle Road, Medford, NJ 08055 | 9-12 | 5.6 mi |
Disclaimer:
School attendance boundaries provided by ATTOM Data Solutions and are for reference only. Contact the school directly to verify enrollment eligibility.
Price & Sales History for 18 Derby Ct
Date
Details
Price
Change
Source
6/10/2026
Sold
$835,000
11.33%
MLS
5/06/2026
Listed
$750,000
—
MLS
Disclaimer: Historical sales information is derived from public records provided by the county offices. Information is not guaranteed and should be independently verified.
18 Derby Court, Medford, NJ 08055 (MLS# NJBL2111004) is a Single Family property that was sold at $835,000 on June 10, 2026. This property was listed by Theresa Erard-Coupe from our Moorestown Office.Want to learn more about 18 Derby Court? Do you have questions about finding other Single Family real estate for sale in Medford? You can browse all Medford real estate or contact a Coldwell Banker agent to request more information.