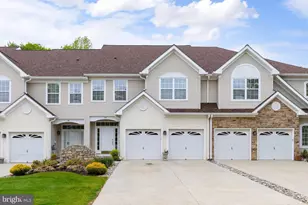
This is a carousel with tiles that activate property listing cards. Use the previous and next buttons to navigate.
1/1
$720,000
This is a carousel with tiles that activate property listing cards. Use the previous and next buttons to navigate.
1/1
Property Description
Welcome to this beautifully renovated two-story home tucked away on a quiet cul-de-sac in one of Medford's most sought-after neighborhoods. Featuring 4 spacious bedrooms, 2 full bathrooms, and 1 half bath, this move-in-ready residence blends modern updates with timeless comfort. From the moment you arrive, you'll appreciate the new front and back entry doors and the attention to detail carried throughout the fully painted interior. Inside, the main level boasts stylish and durable LVP flooring, recessed lighting, updated electrical switches and receptacles, and brand-new interior doors that elevate the home's clean, contemporary feel. The remodeled large living room is a standout feature, highlighted by a stunning new stone veneer fireplace and custom mantel-creating the perfect focal point for gatherings and cozy evenings at home. The kitchen has been thoughtfully refreshed with quartz countertops, a new sink, a new dishwasher, and beautifully painted cabinets, offering both functionality and modern appeal. Upstairs, you'll find plush new carpeting throughout the second floor and four generously sized bedrooms with updated closets that provide improved organization and storage. All three bathrooms-including two full baths and one half bath-have been fully renovated with tasteful finishes and fixtures. Additional upgrades include new garage door openers, new attic stairs for easy storage access, and crawlspace insulation for added energy efficiency. Located in a fantastic Medford neighborhood known for its charm and community atmosphere, this turnkey home offers the perfect blend of style, comfort, and convenience. Schedule your private showing today!
Full Property Details
Full Property Details for 196 Sunny Jim Dr
General
- Sold For: $720,000
- Taxes: $11,708 (2024)
- Status: Closed
- Type: Single Family
- Source: BrightMLSPhilly
- MLS ID: NJBL2107904
- Added to Site: 112 day(s) ago
Interior
- Number of Rooms: 7
- Rooms/Areas: Bedroom 2, Bedroom 3, Bedroom 4, Bedroom 1, Bathroom 1, Bathroom 2, Half Bath
- Interior Features: Attic, Attic/House Fan, Bathroom - Tub Shower, Bathroom - Walk-In Shower, Breakfast Area, Dining Area, Kitchen - Galley, Pantry, Upgraded Countertops, Walk-in Closet(s), Carpet
- Fireplace: Yes
- Number of Fireplaces: 1
- Fireplace(s): Wood, Brick
- Appliances: Built-In Microwave, Dishwasher, Dryer, Washer - Front Loading, Disposal, Oven/Range - Gas
- Flooring: Carpet, Luxury Vinyl Plank, Tile/Brick
Rooms
Bathrooms
- Total Bathrooms: 3
- Full Bathrooms: 2
- Half Bathrooms: 1
- Main Floor Baths: 3
- Main - Full Baths: 2
- Main - 1/2 Baths: 1
Bedrooms
- Total Bedrooms: 4
- Bedrooms Main & Up: 4
Parking
- Garage: Yes
- Garage Spaces: 2
- Total Spaces: 2
- Parking Features: Concrete Driveway
- Parking Type: Attached Garage
- Garage Description: Garage Door Opener
Location
- Area: Medford Twp (20320)
- Municipality: MEDFORD TWP
- County: BURLINGTON
- Subdivision: DEERBROOK
- Driving Directions: Cul-de-sac in Deerbrook intersecting with Schoolhouse Drive. Major roads connecting to Deerbrook are Jackson Rd and Stokes Rd.
School Information
- School District: Medford Township Public Schools
Heating & Cooling
- Central air: Yes
- Cooling Type: Central A/C
- Cooling Fuel: Electric
- Heating Type: 90% Forced Air
- Heating Fuel: Natural Gas
- Water Heater: Natural Gas
Utilities
- Sewer: Public Sewer
- Water: Public
- Utility Description: Natural Gas Available
Structural Information
- Architectural Style: Colonial
- Structure Type: Detached
- Construction: Vinyl Siding
- Foundation: Crawl Space
- Roof: Architectural Shingle
- Walls/Ceilings: Dry Wall
- Windows: Double Hung, Vinyl Clad
- Stories Description: Main
- Square Feet: 2,413
- Sq. Ft. Source: Estimated
- Living Area: 2,413 Sq. Ft.
- Finished Above Grnd: 2,413 Sq. Ft.
- Year Built: 1976
- Year Built Source: Estimated
- Property Condition: Very Good
Lot Features
- Lot Size (Acres): 0.54
- Lot Size (Sq. Ft.): 23,522
- Lot Size Source: Estimated
- Zoning: GD
- Lot Description: Partly Wooded, Cul-de-sac
Financial Considerations
- Price Per Sq. Ft.: $302.11
- Assessment Year: 2024
- County Tax Freq: Annually
- Tax w/Assessment: $311,900
- Tax Amount: $11,708
- Tax Year: 2024
- Terms: Standard Sale
- Tax Total Finished Sq. Ft.: 2413
Disclosures and Reports
- Ownership: Fee Simple
- Lot Number: 15
Listed by Century 21 Alliance-Medford, Mitchell Bradley
Sold by RE/MAX ONE Realty-Moorestown, Kristin L Roach

Get Pre-Approved Today
Schools
Schools serving 196 Sunny Jim Dr
School Districts:Medford Township School District, Lenape Regional School District
| Name | Grades | Distance |
|---|---|---|
Haines Memorial 6thgr Center 162 Stokes Road, Medford, NJ 08055 | 6- | 1.3 mi |
Milton H. Allen Elementary School 24 Allen Avenue, Medford, NJ 08055 | K-5 | 1.9 mi |
Medford Township Memorial School 55 Mill Street, Medford, NJ 08055 | 7-8 | 1.3 mi |
Shawnee High School 600 Tabernacle Road, Medford, NJ 08055 | 9-12 | 2.6 mi |
Disclaimer:
School attendance boundaries provided by ATTOM Data Solutions and are for reference only. Contact the school directly to verify enrollment eligibility.
Price & Sales History for 196 Sunny Jim Dr
Date
Details
Price
Change
Source
6/15/2026
Sold
$720,000
-1.23%
MLS
4/16/2026
Price Reduced
$729,000
-2.67%
MLS
3/25/2026
Listed
$749,000
—
MLS
Disclaimer: Historical sales information is derived from public records provided by the county offices. Information is not guaranteed and should be independently verified.
196 Sunny Jim Drive, Medford, NJ 08055 (MLS# NJBL2107904) is a Single Family property that was sold at $720,000 on June 15, 2026. Want to learn more about 196 Sunny Jim Drive? Do you have questions about finding other Single Family real estate for sale in Medford? You can browse all Medford real estate or contact a Coldwell Banker agent to request more information.