This is a carousel with tiles that activate property listing cards. Use the previous and next buttons to navigate.
1/1
$940,000
This is a carousel with tiles that activate property listing cards. Use the previous and next buttons to navigate.
1/1
Property Description
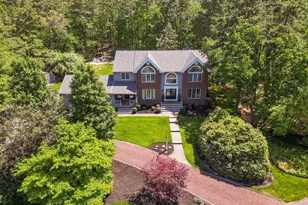
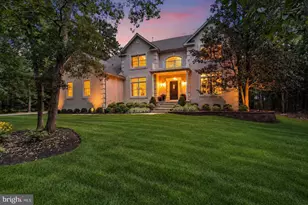
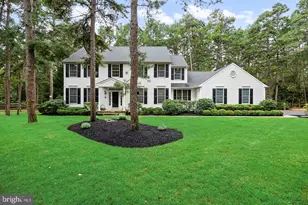
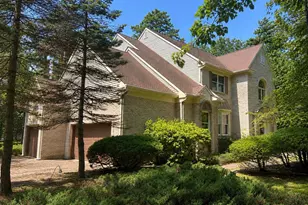
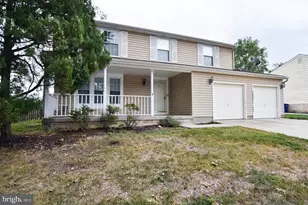
Welcome to 2 Aldworth Ct! A beautifully crafted Bob Meyer home located in the highly desirable neighborhood of Highbridge. This immaculate 4-bedroom, 2.5-bath residence has been meticulously maintained and thoughtfully updated inside and out, offering timeless elegance, functional living space, and exceptional amenities throughout. Step inside the dramatic two-story foyer featuring a bridal staircase, setting the tone for the home's sophisticated design. Rich hardwood flooring flows throughout the entire main level, while the formal living room and dining room are enhanced with crown molding and chair rail detailing, creating warm and inviting spaces ideal for entertaining. Click on the video icon for your virtual tour! The heart of the home is the beautifully newly renovated eat-in kitchen featuring white cabinetry, gorgeous quartz countertops, a deep stainless steel sink, pantry, stainless steel appliances including a gas range, with a stainless steel vented hood and an open layout that flows seamlessly into the family room. The spacious family room features a cozy gas fireplace and French doors leading to an expansive deck overlooking the private backyard. The backyard is designed for both relaxation and recreation, featuring beautifully maintained landscaping, a large sports court, and a fire pit area perfect for gathering with family and friends. The main level also includes a private office with a separate front entrance, ideal for working from home or a potential client-facing business space. A spacious mudroom with custom cabinets and backpack hooks provides everyday convenience and organization, along with access to the attached two-car garage. The garage also offers direct access to the fully finished basement. The basement can also be accessed from the interior of the home. The luxurious primary suite includes multiple closets, a walk-in closet, and a stunning newly renovated spa-like bath completed just one year ago, featuring a soaking tub, separate shower, and elegant finishes. The additional 3 bedrooms are spacious and offer ample closet space. An updated full hall bath completes the second floor. The finished basement is designed for entertainment and recreation, currently featuring a home gym, recreation room, bar area, abundant storage closets, and convenient interior access from the garage. Additional upgrades and highlights include a newer roof and air conditioning system, both only five years old, as well as a separate well dedicated to lawn irrigation. Situated on just over an acre, this exceptional property offers the perfect combination of luxury, comfort, and thoughtful design in one of Medford's most sought-after locations. Residents enjoy an exceptional lifestyle with close proximity to top-rated schools, scenic parks, and the charming shops and restaurants along Medford Main Street, creating an ideal setting for families. Discover a home where every moment feels luxurious and every detail has been thoughtfully designed with elegance and grace.
Full Property Details
Full Property Details for 2 Aldworth Ct
General
- Sold For: $940,000
- Taxes: $16,934 (2025)
- Status: Closed
- Type: Single Family
- Source: BrightMLSPhilly
- MLS ID: NJBL2112194
- Added to Site: 101 day(s) ago
Interior
- Number of Rooms: 11
- Rooms/Areas: Living Room, Dining Room, Primary Bedroom, Bedroom 2, Bedroom 3, Kitchen, Family Room, Bedroom 1, Laundry, Mud Room, Office
- Interior Features: Bathroom - Soaking Tub, Bar, Bathroom - Stall Shower, Bathroom - Tub Shower, Bathroom - Walk-In Shower, Breakfast Area, Carpet, Ceiling Fan(s), Chair Railings, Crown Moldings, Curved Staircase, Family Room Off Kitchen, Floor Plan - Traditional, Formal/Separate Dining Room, Kitchen - Eat-In, Pantry, Skylight(s), Sprinkler System, Upgraded Countertops, Walk-in Closet(s), Wood Floors
- Fireplace: Yes
- Number of Fireplaces: 1
- Fireplace(s): Brick
- Appliances: Dishwasher, Built-In Microwave, Built-In Range, Dryer, Microwave, Oven/Range - Gas, Refrigerator, Stainless Steel Appliances, Washer, Water Heater
- Flooring: Wood, Carpet, Ceramic Tile
Rooms
Bathrooms
- Total Bathrooms: 3
- Full Bathrooms: 2
- Half Bathrooms: 1
- Upper Floor Baths: 2
- Upper - Full Baths: 2
- Main Floor Baths: 1
- Main - 1/2 Baths: 1
Bedrooms
- Total Bedrooms: 4
- Bedrooms Upper: 4
Exterior
- Exterior Features: Exterior Lighting, Lawn Sprinkler, Sport Court, Underground Lawn Sprinkler
- Porch/Patio/Deck: Deck(s)
Parking
- Garage: Yes
- Garage Spaces: 2
- Total Spaces: 2
- Parking Type: Attached Garage
- Garage Description: Garage - Side Entry, Garage Door Opener, Inside Access
Location
- Area: Medford Twp (20320)
- Municipality: MEDFORD TWP
- County: BURLINGTON
- Subdivision: HIGHBRIDGE
- Cross Streets: Highbridge Blv
- Driving Directions: Fairview Rd, right onto Highbridge Blvd, left onto Aldworth Ct
School Information
- School District: Lenape Regional High
- Middle School: Medford Twp Memorial
- High School: Shawnee H.S.
Heating & Cooling
- Central air: Yes
- Cooling Type: Central A/C, Multi Units
- Cooling Fuel: Electric
- Heating Type: Forced Air
- Heating Fuel: Natural Gas
- Water Heater: Natural Gas
Utilities
- Sewer: On Site Septic
- Water: Public
- Utility Description: Natural Gas Available
Structural Information
- Architectural Style: Traditional
- Structure Type: Detached
- Construction: Brick, Wood Siding
- Basement: Yes
- Basement Desc.: Full, Fully Finished
- Foundation: Block
- Roof: Pitched
- Walls/Ceilings: Cathedral Ceilings, High, 9'+ Ceilings, Vaulted Ceili
- Windows: Bay/Bow, Skylights
- Stories Description: Main, Upper 1
- Square Feet: 4,414
- Sq. Ft. Source: Estimated
- Living Area: 4,414 Sq. Ft.
- Finished Above Grnd: 3,414 Sq. Ft.
- Finished Below Grnd: 1,000 Sq. Ft.
- Year Built: 1987
- Year Built Source: Assessor
- Property Condition: Excellent
Additional Structures
- Other Structures: Shed
Lot Features
- Property View: Trees/Woods
- Lot Size (Acres): 1.02
- Lot Size (Sq. Ft.): 44,518
- Lot Size Source: Assessor
- Zoning: RGD1
- Lot Description: Backs to Trees
Financial Considerations
- Price Per Sq. Ft.: $270.94
- Assessment Year: 2025
- City/TownTax Freq: Annually
- County Tax Freq: Annually
- Tax w/Assessment: $451,100
- Tax Amount: $16,934
- Tax Year: 2025
- Terms: Standard Sale
- Tax Total Finished Sq. Ft.: 3414
Disclosures and Reports
- Ownership: Fee Simple
- Exclusions: Garage refrigerator
- Inclusions: Kitchen refrigerator, range, microwave, dishwasher, washer & dryer
- Lot Number: 9
Listed by Century 21 Alliance-Medford, Margaret Willwerth
Sold by Real Broker, LLC, Braden Maurer-Burns

Get Pre-Approved Today
Schools
Schools serving 2 Aldworth Ct
School Districts:Medford Township School District, Lenape Regional School District
| Name | Grades | Distance |
|---|---|---|
Taunton Forge Elementary School 32 Evergreen Trail, Medford, NJ 08055 | K-5 | 3.5 mi |
Haines Memorial 6thgr Center 162 Stokes Road, Medford, NJ 08055 | 6- | 3.8 mi |
Medford Township Memorial School 55 Mill Street, Medford, NJ 08055 | 7-8 | 3.8 mi |
Shawnee High School 600 Tabernacle Road, Medford, NJ 08055 | 9-12 | 2.6 mi |
Disclaimer:
School attendance boundaries provided by ATTOM Data Solutions and are for reference only. Contact the school directly to verify enrollment eligibility.
Price & Sales History for 2 Aldworth Ct
Date
Details
Price
Change
Source
7/17/2026
Sold
$940,000
1.62%
MLS
5/26/2026
Listed
$925,000
—
MLS
Disclaimer: Historical sales information is derived from public records provided by the county offices. Information is not guaranteed and should be independently verified.
2 Aldworth Court, Medford, NJ 08055 (MLS# NJBL2112194) is a Single Family property that was sold at $940,000 on July 17, 2026. Want to learn more about 2 Aldworth Court? Do you have questions about finding other Single Family real estate for sale in Medford? You can browse all Medford real estate or contact a Coldwell Banker agent to request more information.