This is a carousel with tiles that activate property listing cards. Use the previous and next buttons to navigate.
1/1
$617,500
This is a carousel with tiles that activate property listing cards. Use the previous and next buttons to navigate.
1/1
Property Description
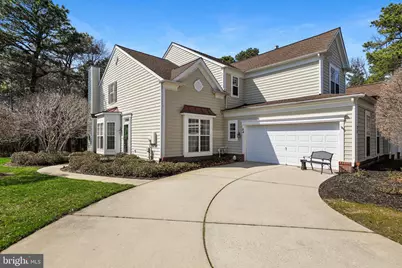
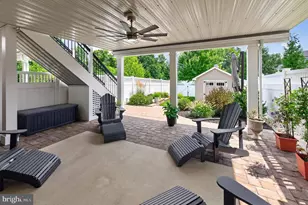
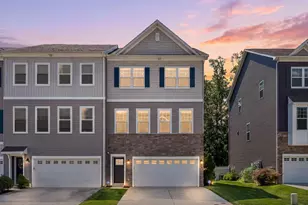
This private end-unit townhome offers exceptional craftsmanship and thoughtful design throughout. Featuring hardwood floors, custom-built bookcases, and detailed millwork, this home combines elegance with everyday comfort. The spacious Buckleigh model is impeccably maintained and ideally situated on a premium lot backing to a peaceful wooded setting, with views of Cranberry Lake beyond. Offering approximately 2,800 square feet of interior living space, this home includes an impressive second-floor family room-perfect as a flexible space for a home office, recreation area, guest quarters or additional living space. The main floor features a desirable primary bedroom suite with an inviting en-suite bath, complete with a jacuzzi tub, double vanity, and separate stall shower, along with a large walk-in closet. The great room showcases soaring ceilings, an abundance of natural light, and a striking fireplace with custom millwork that draws the eye. Adjacent to the great room, the breakfast area features matching vaulted ceilings and sliding doors that lead to the rear patio, yard and lake beyond. The kitchen is well-appointed with 42-inch wood cabinetry, granite countertops, stainless steel appliances, a gas range, and a convenient pantry. A formal living room, dining room, and powder room complete the main level. Upstairs, you'll find two generously sized bedrooms connected by a shared Jack-and-Jill bathroom, along with the expansive family room/big screen viewing space-ideal for relaxation or entertaining. Located in a well-maintained community close to shopping, dining, and top-rated schools, this home offers both comfort and convenience. This end unit offers privacy few offer. And this home is located in the heart of Medford with neighborhoods and lakes surrounding Cranberry Lakes- an oasis and gem of a spot. Additional highlights include: New roof (2024), HVAC system (2025), and hot water heater (2019). Just relax, you have nothing to do but move in. Click on the video icon for a virtual walk through!
Full Property Details
Full Property Details for 24 Wrentham Dr
General
- Sold For: $617,500
- HOA FEE: $470/month
- Taxes: $12,448 (2025)
- Status: Closed
- Type: Townhouse
- Source: BrightMLSPhilly
- MLS ID: NJBL2108102
- Added to Site: 102 day(s) ago
Interior
- Number of Rooms: 8
- Rooms/Areas: Living Room, Dining Room, Primary Bedroom, Bedroom 2, Bedroom 3, Kitchen, Family Room, Great Room
- Interior Features: Attic, Built-Ins, Carpet, Ceiling Fan(s), Crown Moldings, Entry Level Bedroom, Kitchen - Eat-In, Pantry, Primary Bath(s), Recessed Lighting, Wainscotting, Wood Floors, Bathroom - Jetted Tub, Bathroom - Stall Shower, Bathroom - Tub Shower, Chair Railings, Combination Dining/Living, Dining Area, Family Room Off Kitchen, Floor Plan - Traditional, Sprinkler System, Upgraded Countertops
- Fireplace: Yes
- Number of Fireplaces: 1
- Fireplace(s): Marble
- Appliances: Built-In Microwave, Dishwasher, Oven/Range - Gas, Refrigerator, Stainless Steel Appliances
- Flooring: Hardwood, Carpet, Ceramic Tile
Rooms
Bathrooms
- Total Bathrooms: 3
- Full Bathrooms: 2
- Half Bathrooms: 1
- Upper Floor Baths: 1
- Upper - Full Baths: 1
- Main Floor Baths: 2
- Main - Full Baths: 1
- Main - 1/2 Baths: 1
Bedrooms
- Total Bedrooms: 3
- Bedrooms Upper: 2
- Bedrooms Main & Up: 1
Additional Information
- Shared Amenities: Tot Lots/Playground
Exterior
- Exterior Features: Exterior Lighting, Sidewalks, Underground Lawn Sprinkler
- Porch/Patio/Deck: Patio(s)
Parking
- Total Spaces: 6
- Parking Features: Concrete Driveway
- Parking Type: Driveway
Location
- Area: Medford Twp (20320)
- Municipality: MEDFORD TWP
- County: BURLINGTON
- Subdivision: CRANBERRY LAKES
- Cross Streets: Jackson and Westford Drive
- Driving Directions: From Tuckerton Rd, left on Jackson Rd, right on Westford Dr, right on Wrentham
School Information
- School District: Medford Township Public Schools
- Middle School: Medford Twp Memorial
- High School: Shawnee H.S.
Community
- Association: Yes
- Assoc. Fees Include: All Ground Fee, Common Area Maintenance, Ext Bldg Maint
- Pets Allowed: Yes
- Pets: Case by Case Basis
Heating & Cooling
- Central air: Yes
- Cooling Type: Central A/C
- Cooling Fuel: Electric
- Heating Type: Forced Air
- Heating Fuel: Natural Gas
- Water Heater: Natural Gas
Utilities
- Sewer: Public Sewer
- Water: Public
Structural Information
- Architectural Style: Traditional
- Structure Type: End of Row/Townhouse
- Construction: Frame
- Foundation: Block
- Roof: Shingle
- Stories Description: Main, Upper 1
- Square Feet: 2,693
- Sq. Ft. Source: Estimated
- Living Area: 2,693 Sq. Ft.
- Finished Above Grnd: 2,693 Sq. Ft.
- Year Built: 2002
- Year Built Source: Estimated
- Property Condition: Excellent
Lot Features
- Property View: Lake, Trees/Woods
- Lot Size Source: Estimated
- Zoning: GD
- Lot Description: Backs to Trees
Water Features
- Water View: Yes
- Water Front Type: Lake
- Water Front Name: Cranberry Lake
Financial Considerations
- Price Per Sq. Ft.: $241
- Association Fee: $470
- Assoc Fee Freq.: Monthly
- Assessment Year: 2025
- County Tax Freq: Annually
- Tax w/Assessment: $331,600
- Tax Amount: $12,448
- Tax Year: 2025
- Terms: Standard Sale
- Tax Total Finished Sq. Ft.: 2847
Disclosures and Reports
- Ownership: Fee Simple
- Inclusions: Kitchen Refrigerator, Range, Dishwasher, Microwave, Washer & Dryer
- Lot Number: 00001 01
Listed by Century 21 Alliance-Medford, Margaret Willwerth
Sold by BHHS Fox & Roach-Mt Laurel, Ian J Rossman

Get Pre-Approved Today
Schools
Schools serving 24 Wrentham Dr
School Districts:Medford Township School District, Lenape Regional School District
| Name | Grades | Distance |
|---|---|---|
Taunton Forge Elementary School 32 Evergreen Trail, Medford, NJ 08055 | K-5 | 1.9 mi |
Haines Memorial 6thgr Center 162 Stokes Road, Medford, NJ 08055 | 6- | 2 mi |
Medford Township Memorial School 55 Mill Street, Medford, NJ 08055 | 7-8 | 1.9 mi |
Shawnee High School 600 Tabernacle Road, Medford, NJ 08055 | 9-12 | 2.4 mi |
Disclaimer:
School attendance boundaries provided by ATTOM Data Solutions and are for reference only. Contact the school directly to verify enrollment eligibility.
Price & Sales History for 24 Wrentham Dr
Date
Details
Price
Change
Source
6/16/2026
Sold
$617,500
-4.85%
MLS
4/04/2026
Listed
$649,000
—
MLS
Disclaimer: Historical sales information is derived from public records provided by the county offices. Information is not guaranteed and should be independently verified.
24 Wrentham Drive, Medford, NJ 08055 (MLS# NJBL2108102) is a Townhouse property that was sold at $617,500 on June 16, 2026. Want to learn more about 24 Wrentham Drive? Do you have questions about finding other Townhouse real estate for sale in Medford? You can browse all Medford real estate or contact a Coldwell Banker agent to request more information.