This is a carousel with tiles that activate property listing cards. Use the previous and next buttons to navigate.
1/1
$916,000
This is a carousel with tiles that activate property listing cards. Use the previous and next buttons to navigate.
1/1
Property Description
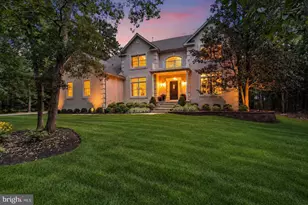
Nestled within the prestigious Highbridge neighborhood of Medford, 3 Aldworth Court is the custom-designed oasis you have been waiting for! Set on a 1.1-acre landscaped lot, this beautiful move-in ready Medford home boasts over 4,000-square feet of living space. Step through the impressive entryway with a curved staircase, to the grand foyer with custom woodwork and careful attention to details complete with elegant hardwood flooring. To the left is a formal dining room with entrance to the kitchen. To the right is a formal living room complete with a gas fireplace. The perfect place for entertaining! A chef's kitchen has brand-new GE Café-line appliances that include a refrigerator with both hot and cold water and a 36-inch gas range with 6 burners; wine fridge; and coffee bar; brand-new custom cabinets; large island with quartz countertops. Off the kitchen is an extensive Trex deck that runs the entire length of the home; a great spot to enjoy your morning coffee and enjoy the quiet scenic view. The open-concept kitchen is adjacent to a spacious family room with an additional gas fireplace. The first level is complete with a mud room; laundry room; powder room; and a bonus room, ideal for a home office, a fifth bedroom, or playroom. The lower level is another fully finished 1,100-feet of living space! On the second floor, you'll find four large bedrooms. The hall bath has been upgraded to include a new vanity with a custom quartz top, steam shower, heated towel bar, and heated floors. The primary bedroom has his and her walk-in closets, and an ensuite bathroom with custom tile shower, soaking tub and a new vanity with dual sinks. New floors and freshly painted throughout! Plenty of recessed lighting and natural light, including skylights in the two upstairs bathrooms. A two-zone heating and air-conditioning system offers greater efficiency. On a private court, the residence has a large curved driveway and two-car garage. Situated in the sought-after Highbridge neighborhood, known for its expansive homes and serene ambiance, this prime property enjoys a large yard with beautiful trees, offering a unique blend of sophistication and tranquility. Residents enjoy an exceptional living experience with proximity to top-rated schools, lush parks, and the charming amenities of Medford, making it an ideal setting for a discerning homeowner.
Full Property Details
Full Property Details for 3 Aldworth Ct
General
- Sold For: $916,000
- Taxes: $15,639 (2025)
- Status: Closed
- Type: Single Family
- Source: BrightMLSPhilly
- MLS ID: NJBL2105554
- Added to Site: 73 day(s) ago
Interior
- Interior Features: Bathroom - Soaking Tub, Bathroom - Walk-In Shower, Ceiling Fan(s), Chair Railings, Crown Moldings, Curved Staircase, Dining Area, Family Room Off Kitchen, Intercom, Kitchen - Eat-In, Kitchen - Gourmet, Kitchen - Island, Recessed Lighting, Skylight(s), Upgraded Countertops, Walk-in Closet(s), Wine Storage, Wood Floors
- Fireplace: Yes
- Number of Fireplaces: 2
- Fireplace(s): Gas/Propane
- Appliances: Built-In Microwave, Dishwasher, Oven/Range - Gas, Six Burner Stove, Refrigerator, Range Hood
- Flooring: Hardwood, Luxury Vinyl Plank, Ceramic Tile, Carpet
Rooms
Bathrooms
- Total Bathrooms: 3
- Full Bathrooms: 2
- Half Bathrooms: 1
- Upper Floor Baths: 2
- Upper - Full Baths: 2
- Main Floor Baths: 1
- Main - 1/2 Baths: 1
Bedrooms
- Total Bedrooms: 4
- Bedrooms Upper: 4
Additional Information
- Security/Safety: Intercom, Smoke Detector
Exterior
- Exterior Features: Extensive Hardscape, Exterior Lighting, Lawn Sprinkler, Stone Retaining Walls, Underground Lawn Sprinkler
- Porch/Patio/Deck: Deck(s)
Parking
- Garage: Yes
- Garage Spaces: 2
- Total Spaces: 2
- Parking Features: Paved Driveway
- Parking Type: Attached Garage
- Garage Description: Garage Door Opener, Inside Access
Location
- Area: Medford Twp (20320)
- Municipality: MEDFORD TWP
- County: BURLINGTON
- Subdivision: HIGHBRIDGE
- Driving Directions: Highbridge neighborhood; off Highbridge BLVD
School Information
- School District: Medford Township Public Schools
Community
- Pets Allowed: Yes
- Pets: No Pet Restrictions
Heating & Cooling
- Central air: Yes
- Cooling Type: Central A/C
- Cooling Fuel: Electric
- Heating Type: 90% Forced Air
- Heating Fuel: Natural Gas
- Water Heater: Natural Gas
Utilities
- Sewer: On Site Septic
- Water: Public
- Utility Description: Natural Gas Available
Structural Information
- Architectural Style: Colonial
- Structure Type: Detached
- Construction: Block, Asphalt, Brick, Cedar
- Basement: Yes
- Basement Desc.: Fully Finished
- Foundation: Block
- Roof: Architectural Shingle
- Walls/Ceilings: 9'+ Ceilings
- Doors: Sliding Glass
- Stories Description: Lower 1, Main, Upper 1
- Square Feet: 4,234
- Sq. Ft. Source: Estimated
- Living Area: 4,234 Sq. Ft.
- Finished Above Grnd: 4,234 Sq. Ft.
- Year Built: 1987
- Year Built Source: Assessor
- Property Condition: Excellent
Lot Features
- Lot Size (Acres): 1.12
- Lot Size (Sq. Ft.): 48,744
- Lot Size Source: Assessor
- Zoning: RGD1
Financial Considerations
- Price Per Sq. Ft.: $212.54
- Assessment Year: 2025
- City/TownTax Freq: Annually
- County Tax Freq: Annually
- Tax w/Assessment: $416,600
- Tax Amount: $15,639
- Tax Year: 2025
- Terms: Standard Sale
Disclosures and Reports
- Ownership: Fee Simple
- Exclusions: Personal Property
- Inclusions: Window treatments, Refrigerator, Range, Hood, Dishwasher, Microwave
- Lot Number: 2
Listed by BHHS Fox & Roach-Marlton, Kelly Toll Guzman
Sold by EXP Realty, LLC, Lisa A Carrick

Get Pre-Approved Today
Schools
Schools serving 3 Aldworth Ct
School Districts:Medford Township School District, Lenape Regional School District
| Name | Grades | Distance |
|---|---|---|
Taunton Forge Elementary School 32 Evergreen Trail, Medford, NJ 08055 | K-5 | 3.4 mi |
Haines Memorial 6thgr Center 162 Stokes Road, Medford, NJ 08055 | 6- | 3.8 mi |
Medford Township Memorial School 55 Mill Street, Medford, NJ 08055 | 7-8 | 3.7 mi |
Shawnee High School 600 Tabernacle Road, Medford, NJ 08055 | 9-12 | 2.5 mi |
Disclaimer:
School attendance boundaries provided by ATTOM Data Solutions and are for reference only. Contact the school directly to verify enrollment eligibility.
Price & Sales History for 3 Aldworth Ct
Date
Details
Price
Change
Source
4/23/2026
Sold
$916,000
1.79%
MLS
3/19/2026
Listed
$899,900
—
MLS
Disclaimer: Historical sales information is derived from public records provided by the county offices. Information is not guaranteed and should be independently verified.
3 Aldworth Court, Medford, NJ 08055 (MLS# NJBL2105554) is a Single Family property that was sold at $916,000 on April 23, 2026. Want to learn more about 3 Aldworth Court? Do you have questions about finding other Single Family real estate for sale in Medford? You can browse all Medford real estate or contact a Coldwell Banker agent to request more information.