This is a carousel with tiles that activate property listing cards. Use the previous and next buttons to navigate.
1/1
$820,000
This is a carousel with tiles that activate property listing cards. Use the previous and next buttons to navigate.
1/1
Property Description
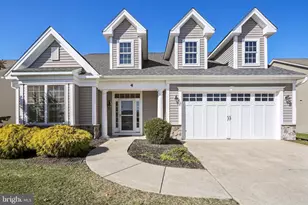
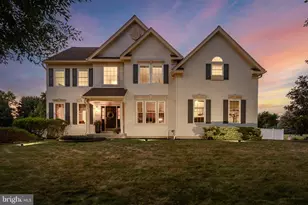
Welcome to this beautiful Castell Traditional Model nestled in the vibrant over-55 community of Wyngate in Medford, where a fulfilling lifestyle awaits you. With over 3,000 square feet of beautifully designed living space, an open floor plan, and architectural elements, this home is sure to impress. Upon entering, you will be welcomed by a spacious foyer with 9-foot ceilings, creating a grand entrance. The first floor features a versatile room that can serve as an office or a formal living room, depending on your needs. The grand family room provides ample space for family gatherings and flows seamlessly into the dining room, which seats 12. The kitchen has been upgraded with the gourmet package, featuring Bosch stainless-steel appliances and a stainless-steel hood. Beautiful granite countertops, a decorative backsplash, numerous Woodhaven cabinets, a breakfast area, and a center island make this kitchen a showstopper. A lovely sunroom adjacent to the kitchen offers a great space for reading or relaxing, with easy access to the patio. The primary suite is located on the first floor and includes a spacious walk-in closet and a second large closet. The updated master bath features an extra-large walk-in shower with a seat, a double vanity, and elegant tilework. The second bedroom is also on the first floor, along with a second full bath. Completing the first floor, the laundry room includes two large closets for storage and a wash sink. Take the turned staircase to the second floor, where you'll find a large loft that can serve as a third bedroom, along with a full bath. Additionally, you will find a walk-in storage area providing plenty of extra space. This wonderful home includes numerous upgrades, such as custom shutters, freshly painted downstairs, hardwood floors, and newly installed carpet. Additional features include ceiling fans, decorative lighting, and a two-car garage. Enjoy proximity to the clubhouse and experience the wonderful amenities nearby! The clubhouse offers a sparkling pool, pickleball courts, a gym, and plenty of opportunities for socialization through various clubs and activities. With lawn maintenance and snow removal taken care of by the association, you'll have more time to enjoy all that life has to offer.
Full Property Details
Full Property Details for 4 Bedford Dr
General
- Sold For: $820,000
- HOA FEE: $239/month
- Taxes: $15,950 (2025)
- Status: Closed
- Type: Single Family
- Source: BrightMLSPhilly
- MLS ID: NJBL2106462
- Added to Site: 82 day(s) ago
Interior
- Rooms/Areas: Dining Room, Primary Bedroom, Bedroom 2, Kitchen, Family Room, Bedroom 1, Sun/Florida Room, Laundry, Office, Bathroom 1, Primary Bathroom
- Interior Features: Bathroom - Walk-In Shower, Breakfast Area, Carpet, Chair Railings, Crown Moldings, Family Room Off Kitchen, Flat, Floor Plan - Open, Formal/Separate Dining Room, Kitchen - Gourmet, Kitchen - Island, Primary Bath(s), Recessed Lighting, Upgraded Countertops, Wainscotting, Walk-in Closet(s), Wood Floors
- Appliances: Built-In Microwave, Dishwasher, Disposal, Dryer, Oven - Self Cleaning, Refrigerator, Range Hood, Stainless Steel Appliances, Washer, Water Heater - Tankless
Rooms
Bathrooms
- Total Bathrooms: 3
- Full Bathrooms: 3
- Upper Floor Baths: 1
- Upper - Full Baths: 1
- Main Floor Baths: 2
- Main - Full Baths: 2
Bedrooms
- Total Bedrooms: 3
- Bedrooms Upper: 1
- Bedrooms Main & Up: 2
Additional Information
- Shared Amenities: Club House, Exercise Room, Fitness Center, Game Room, Jog/Walk Path, Party Room, Pickleball Courts, Pool - Outdoor
- Shared Pool: Yes
- Pool: Yes
Parking
- Parking Type: Other
Location
- Area: Medford Twp (20320)
- Municipality: MEDFORD TWP
- County: BURLINGTON
- Subdivision: WYNGATE
- Cross Streets: Hartford Rd
- Driving Directions: Hartford Rd to Moorlinch to Bedford
School Information
- School District: Lenape Regional High
- High School: Shawnee H.S.
Community
- Association: Yes
- Assoc. Fees Include: All Ground Fee, Common Area Maintenance, Lawn Care Front, Lawn Care Rear, Lawn Care Side, Management, Pool(s), Snow Removal
- Adult Community: Yes
Heating & Cooling
- Central air: Yes
- Cooling Type: Central A/C
- Cooling Fuel: Electric
- Heating Type: Forced Air
- Heating Fuel: Natural Gas
- Water Heater: Natural Gas
Utilities
- Sewer: Public Sewer
- Water: Public
Structural Information
- Architectural Style: Traditional
- Structure Type: Detached
- Builder: MEYER MEDWYN
- Model: CASTELL TRAD
- Construction: Vinyl Siding
- Foundation: Slab
- Stories Description: Main, Upper 1
- Square Feet: 3,008
- Sq. Ft. Source: Estimated
- Living Area: 3,008 Sq. Ft.
- Finished Above Grnd: 3,008 Sq. Ft.
- Year Built: 2014
- Year Built Source: Estimated
Lot Features
- Lot Size Source: Estimated
- Zoning: RES
Green Features
- RFactor - Ceilings: 30
- RFactor - Walls: 13
Financial Considerations
- Price Per Sq. Ft.: $274.27
- Association Fee: $239
- Assoc Fee Freq.: Monthly
- Tax Amount: $15,950
- Tax Year: 2025
- Terms: Standard Sale
Disclosures and Reports
- Ownership: Fee Simple
- Inclusions: Washer, Dryer, Refrigerator, Shutters and Blinds
- Lot Number: 4
Listed by Long & Foster Real Estate, Inc., Deborah A Sabel
Sold by RE/MAX Preferred - Medford, Patricia Denney

Get Pre-Approved Today
Schools
Schools serving 4 Bedford Dr
School Districts:Medford Township School District, Lenape Regional School District
| Name | Grades | Distance |
|---|---|---|
Kirbys Mill Elementary School 151 Hartford Road, Medford, NJ 08055 | K-5 | 0.9 mi |
Haines Memorial 6thgr Center 162 Stokes Road, Medford, NJ 08055 | 6- | 2.2 mi |
Medford Township Memorial School 55 Mill Street, Medford, NJ 08055 | 7-8 | 2.2 mi |
Shawnee High School 600 Tabernacle Road, Medford, NJ 08055 | 9-12 | 5.6 mi |
Disclaimer:
School attendance boundaries provided by ATTOM Data Solutions and are for reference only. Contact the school directly to verify enrollment eligibility.
Price & Sales History for 4 Bedford Dr
Date
Details
Price
Change
Source
4/13/2026
Sold
$820,000
-0.61%
MLS
3/10/2026
Listed
$825,000
—
MLS
Disclaimer: Historical sales information is derived from public records provided by the county offices. Information is not guaranteed and should be independently verified.
4 Bedford Drive, Medford, NJ 08055 (MLS# NJBL2106462) is a Single Family property that was sold at $820,000 on April 13, 2026. Want to learn more about 4 Bedford Drive? Do you have questions about finding other Single Family real estate for sale in Medford? You can browse all Medford real estate or contact a Coldwell Banker agent to request more information.