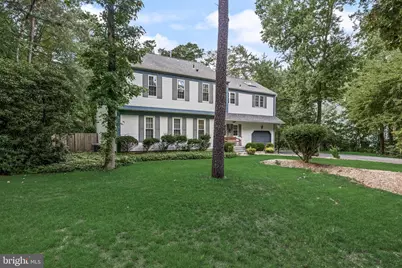
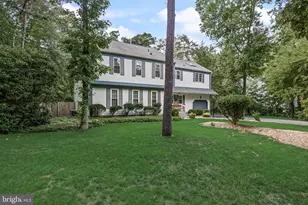
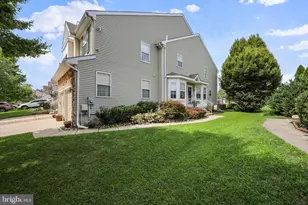
Full Property Details for 4 Yorkshire Dr
General
- Sold For: $780,000
- HOA FEE: $27/month
- HOA FEE FREQ.: Annually
- Taxes: $12,654 (2025)
- Status: Closed
- Type: Single Family
- Source: BrightMLSPhilly
- MLS ID: NJBL2117482
- Added to Site: 79 day(s) ago
Interior
- Interior Features: Breakfast Area, Family Room Off Kitchen, Kitchen - Eat-In, Kitchen - Island, Kitchen - Table Space, Skylight(s), Stove - Wood
- Fireplace: Yes
- Number of Fireplaces: 2
- Fireplace(s): Brick, Wood
- Appliances: Oven - Double, Stainless Steel Appliances
Rooms
- Total Bathrooms: 3
- Full Bathrooms: 2
- Half Bathrooms: 1
- Upper Floor Baths: 2
- Upper - Full Baths: 2
- Main Floor Baths: 1
- Main - 1/2 Baths: 1
- Total Bedrooms: 4
- Bedrooms Upper: 4
Additional Information
- Shared Amenities: Basketball Courts, Beach, Bike Trail, Lake, Pickleball Courts, Picnic Area, Tennis Courts, Tot Lots/Playground, Water/Lake Privileges
Parking
- Garage: Yes
- Garage Spaces: 1
- Total Spaces: 1
- Parking Type: Attached Garage, Driveway, On Street
- Garage Description: Garage - Front Entry, Inside Access
Location
- Area: Medford Twp (20320)
- Municipality: MEDFORD TWP
- County: BURLINGTON
- Subdivision: SHERWOOD FOREST
- Driving Directions: GPS
School Information
- School District: Medford Township Public Schools
- Elementary School: Milton H. Allen E.S.
- Middle School: Medford Twp Memorial
- High School: Shawnee H.S.
Community
- Association: Yes
- Assoc. Name: SHERWOOD FOREST ASSOCIATION
- Assoc. Fees Include: Common Area Maintenance
Heating & Cooling
- Central air: Yes
- Cooling Type: Central A/C
- Cooling Fuel: Electric
- Heating Type: Forced Air
- Heating Fuel: Natural Gas
- Water Heater: Natural Gas
Utilities
- Sewer: Public Sewer
- Water: Public
Structural Information
- Architectural Style: Colonial
- Structure Type: Detached
- Construction: Frame
- Foundation: Crawl Space
- Stories Description: Main, Upper 1
- Square Feet: 3,130
- Sq. Ft. Source: Assessor
- Living Area: 3,130 Sq. Ft.
- Finished Above Grnd: 3,130 Sq. Ft.
- Year Built: 1977
- Year Built Source: Assessor
- Property Condition: Very Good
Lot Features
- Lot Size (Acres): 0.35
- Lot Size (Sq. Ft.): 15,246
- Lot Size Source: Assessor
- Zoning: GD
Financial Considerations
- Price Per Sq. Ft.: $232.91
- Association Fee: $325
- Assoc Fee Freq.: Annually
- Assessment Year: 2025
- City/TownTax Freq: Annually
- County Tax Freq: Annually
- Tax w/Assessment: $337,100
- Tax Amount: $12,654
- Tax Year: 2025
- Terms: Standard Sale
- Tax Total Finished Sq. Ft.: 3130
Disclosures and Reports
- Ownership: Fee Simple
- Exclusions: Washer, dryer and all personal property.
- Inclusions: All existing kitchen appliances.
- Lot Number: 16
Listed by EXP Realty, LLC, Theresa Christine Sorrentino
Sold by Keller Williams Realty - Moorestown, Cecilia M Still