This is a carousel with tiles that activate property listing cards. Use the previous and next buttons to navigate.
1/1
$1,125,000
This is a carousel with tiles that activate property listing cards. Use the previous and next buttons to navigate.
1/1
Property Description
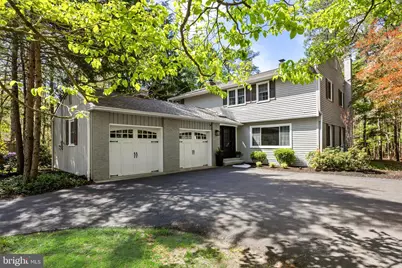
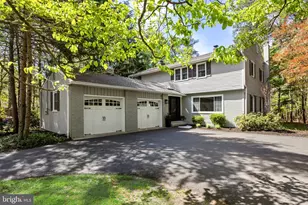
Luxury lake living on Mimosa Lake in one of Medford's most desirable neighborhoods. Welcome to 41 Pontiac Drive, a beautifully maintained 4-bedroom, 2.5-bath home offering over 3,200 square feet of thoughtfully designed living space with approximately 55 feet of lake frontage. Set back off the road with a winding circular driveway, this home offers both privacy and a grand first impression. Inside, a wall of windows along the back of the home showcases breathtaking views of Mimosa Lake, filling the living spaces with natural light and creating a peaceful backdrop for everyday living and entertaining. Enjoy water views from both the living room and kitchen, while the inviting kitchen also features a cozy fireplace. The spacious layout offers comfort, functionality, and timeless charm throughout, with a finished basement providing additional flexible living space perfect for a media room, gym, playroom, or home office. Designed to embrace indoor-outdoor living, the home features a screened porch, patio with hot tub, and a walkway leading directly to the lake. The private setting creates the perfect atmosphere for relaxing or entertaining guests by the water, offering seamless indoor-outdoor entertaining year-round. Combining space, privacy, lifestyle, and an exceptional waterfront location, this is a rare opportunity to own a true Medford retreat on Mimosa Lake. Enjoy swimming, kayaking, fishing, or simply relaxing from your own private lakefront backyard setting on Mimosa Lake.
Full Property Details
Full Property Details for 41 Pontiac Dr
General
- Sold For: $1,125,000
- HOA FEE: $42/month
- HOA FEE FREQ.: Annually
- Taxes: $13,038 (2013)
- Status: Closed
- Type: Single Family
- Source: BrightMLSPhilly
- MLS ID: NJBL2111692
- Added to Site: 112 day(s) ago
Interior
- Number of Rooms: 8
- Rooms/Areas: Living Room, Dining Room, Primary Bedroom, Bedroom 2, Bedroom 3, Kitchen, Bedroom 1
- Interior Features: Primary Bath(s), Butlers Pantry, Skylight(s), Water Treat System, Bathroom - Stall Shower, Breakfast Area
- Fireplace: Yes
- Number of Fireplaces: 1
- Fireplace(s): Brick, Gas/Propane
- Appliances: Cooktop, Oven - Wall, Oven - Self Cleaning, Dishwasher, Built-In Microwave
- Flooring: Wood
Rooms
Bathrooms
- Total Bathrooms: 3
- Full Bathrooms: 2
- Half Bathrooms: 1
- Upper Floor Baths: 2
- Upper - Full Baths: 2
- Main Floor Baths: 1
- Main - 1/2 Baths: 1
Bedrooms
- Total Bedrooms: 4
- Bedrooms Upper: 4
Additional Information
- Security/Safety: Security System
Exterior
- Exterior Features: Hot Tub
- Porch/Patio/Deck: Deck(s), Patio(s), Porch(es)
Parking
- Garage: Yes
- Garage Spaces: 2
- Total Spaces: 2
- Parking Type: Driveway, Attached Garage
- Garage Description: Garage - Side Entry, Inside Access
Location
- Area: Medford Twp (20320)
- Municipality: MEDFORD TWP
- County: BURLINGTON
- Subdivision: MIMOSA LAKES
- Cross Streets: Centennial Dam
- Driving Directions: GPS
- Location Details: Lake
School Information
- School District: Medford Township Public Schools
- Elementary School: Cranberry Pines
- Middle School: Medford Township Memorial
- High School: Shawnee H.S.
Community
- Association: Yes
Heating & Cooling
- Central air: Yes
- Cooling Type: Central A/C
- Cooling Fuel: Natural Gas
- Heating Type: Forced Air
- Heating Fuel: Natural Gas
- Water Heater: Natural Gas
Utilities
- Sewer: On Site Septic
- Water: Well
- Utility Description: Cable TV
Structural Information
- Architectural Style: Colonial
- Structure Type: Detached
- Construction: Aluminum Siding
- Basement: Yes
- Basement Desc.: Full
- Foundation: Block
- Windows: Bay/Bow
- Stories Description: Main, Upper 1
- Square Feet: 3,258
- Sq. Ft. Source: Estimated
- Living Area: 3,258 Sq. Ft.
- Finished Above Grnd: 3,258 Sq. Ft.
- Year Built: 1979
- Year Built Source: Estimated
Additional Structures
- Other Structures: Shed
Lot Features
- Property View: Lake
- Lot Size (Acres): 0.72
- Lot Size (Sq. Ft.): 31,363
- Lot Size Source: Estimated
- Zoning: RES
- Lot Description: Trees/Wooded
Water Features
- Water Front: Yes
- Water View: Yes
- Water Access: Yes
- Water Access Desc: Canoe/Kayak, Fishing Allowed, Private Access, Swimming Allowed
- Water Front Type: Lake
- Docks: 1
Financial Considerations
- Price Per Sq. Ft.: $306.63
- Association Fee: $500
- Assoc Fee Freq.: Annually
- Tax w/Assessment: $456,500
- Tax Amount: $13,038
- Tax Year: 2013
- Terms: Standard Sale
Disclosures and Reports
- Ownership: Fee Simple
- Exclusions: Washer , dryer
- Inclusions: Hot tub, swing set
- Lot Number: 7
Listed by EXP Realty, LLC, Theresa Christine Sorrentino
Sold by Compass Pennsylvania, LLC, Adam J. Baldwin

Get Pre-Approved Today
Schools
Schools serving 41 Pontiac Dr
School Districts:Medford Township School District, Lenape Regional School District
| Name | Grades | Distance |
|---|---|---|
Cranberry Pines Elementary School 400 Fairview Road, Medford, NJ 08055 | K-5 | 0.6 mi |
Haines Memorial 6thgr Center 162 Stokes Road, Medford, NJ 08055 | 6- | 3.3 mi |
Medford Township Memorial School 55 Mill Street, Medford, NJ 08055 | 7-8 | 3.2 mi |
Shawnee High School 600 Tabernacle Road, Medford, NJ 08055 | 9-12 | 3.7 mi |
Disclaimer:
School attendance boundaries provided by ATTOM Data Solutions and are for reference only. Contact the school directly to verify enrollment eligibility.
Price & Sales History for 41 Pontiac Dr
Date
Details
Price
Change
Source
7/21/2026
Sold
$1,125,000
12.61%
MLS
5/15/2026
Listed
$999,000
—
MLS
Disclaimer: Historical sales information is derived from public records provided by the county offices. Information is not guaranteed and should be independently verified.
41 Pontiac Drive, Medford, NJ 08055 (MLS# NJBL2111692) is a Single Family property that was sold at $1,125,000 on July 21, 2026. Want to learn more about 41 Pontiac Drive? Do you have questions about finding other Single Family real estate for sale in Medford? You can browse all Medford real estate or contact a Coldwell Banker agent to request more information.