This is a carousel with tiles that activate property listing cards. Use the previous and next buttons to navigate.
1/1
$575,000
This is a carousel with tiles that activate property listing cards. Use the previous and next buttons to navigate.
1/1
Property Description
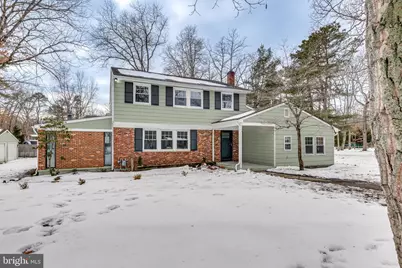
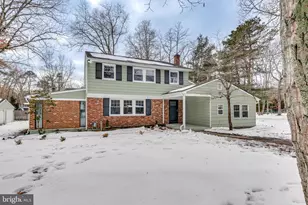
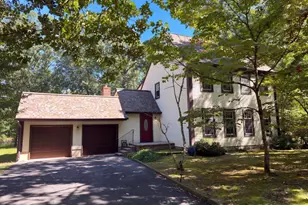
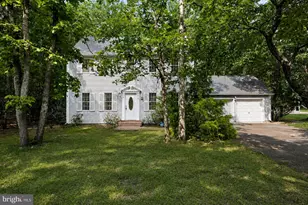
Quick Delivery Available! Welcome to this fully renovated and tastefully upgraded home offering 4 bedrooms plus an office (septic sized for 4 bedrooms), 2 full baths (one on each level), and a convenient half bath-all showcasing exceptional attention to detail throughout. Situated on a beautiful .57-acre lot in the heart of Medford, this property boasts outstanding curb appeal with mature trees, a detached oversized two-car garage, and an additional storage shed. According to the assessor, the home offers 2,234 square feet of above-ground living space, and when including the sunroom, the total estimated square footage is approximately 2,468 SF-an exceptional value at just $223 per square foot. Compared to recent Medford sales, this represents an incredible opportunity. Step through the attractive front door into the inviting foyer, where freshly painted walls in soothing tones and beautiful wood flooring welcome you. Most windows are double-hung thermopane, all lighting fixtures have been replaced, and the three-season sunroom features newly installed luxury vinyl plank flooring. At the heart of the home is the stunning kitchen, featuring abundant white cabinetry, granite countertops, tile backsplash and a newer stainless steel appliance package including a gas range, microwave, dishwasher, and refrigerator. The kitchen opens seamlessly to the family room, where a painted black brick fireplace with a wood-burning insert (conveyed as-is) serves as the focal point. A hallway off the family room leads to the powder room, laundry room (with newer washer and dryer included), and a versatile primary bedroom ensuite. This space is ideal as a primary suite, in-law or au-pair suite, or even a private home office. Off the dining room, you'll find the sunroom-an entertainer's dream-featuring walls of windows, a second fireplace (as-is), and a wet bar. Upstairs, you'll discover four additional rooms, all offering ample closet space, freshly painted walls, newly refinished hardwood floors, and stylish overhead lighting. A beautifully renovated full bath with tub and tiled surround completes this level. Be sure to explore the outdoor space, which includes: Detached oversized two-car garage Treehouse Fenced backyard Expansive side yard-perfect for horseshoes, cornhole, soccer, or a batting cage There is also ample parking on the paved driveway and near the garage. Additional highlights include: Well water, Natural gas, Central air conditioning, Septic system replaced within the last 10 years (sized for 4 bedrooms). Served by the highly rated Medford Township Public Schools, and just minutes from a thriving Medford Town Center, this location offers both convenience and community charm. Homes of this caliber-fully renovated, centrally located, and thoughtfully upgraded-rarely come on the market. With quick delivery available, this exceptional property is ready for its next owner. Note: Home is not currently staged - Have used staging photos for comparison! Don't miss this outstanding opportunity!
Full Property Details
Full Property Details for 496 Tuckerton Rd
General
- Sold For: $575,000
- Taxes: $10,041 (2025)
- Status: Closed
- Type: Single Family
- Source: BrightMLSPhilly
- MLS ID: NJBL2105738
- Added to Site: 96 day(s) ago
Interior
- Rooms/Areas: Living Room, Dining Room, Primary Bedroom, Bedroom 2, Bedroom 3, Kitchen, Family Room, Bedroom 1, Sun/Florida Room, Laundry, Office, Primary Bathroom, Half Bath
- Interior Features: Attic, Family Room Off Kitchen, Floor Plan - Traditional, Formal/Separate Dining Room, Kitchen - Gourmet, Kitchen - Island, Kitchen - Table Space, Primary Bath(s), Recessed Lighting, Upgraded Countertops
- Fireplace: Yes
- Number of Fireplaces: 2
- Appliances: Built-In Microwave, Built-In Range, Dishwasher, Energy Efficient Appliances, Microwave, Oven - Self Cleaning, Refrigerator
- Flooring: Wood, Ceramic Tile, Luxury Vinyl Tile
Rooms
Bathrooms
- Total Bathrooms: 3
- Full Bathrooms: 2
- Half Bathrooms: 1
- Upper Floor Baths: 1
- Upper - Full Baths: 1
- Main Floor Baths: 2
- Main - Full Baths: 1
- Main - 1/2 Baths: 1
Bedrooms
- Total Bedrooms: 4
- Bedrooms Upper: 3
- Bedrooms Main & Up: 1
Exterior
- Exterior Features: Exterior Lighting
- Porch/Patio/Deck: Patio(s)
Parking
- Garage: Yes
- Garage Spaces: 2
- Total Spaces: 12
- Parking Features: Circular Driveway, Asphalt Driveway, Paved Parking
- Parking Type: Detached Garage, Driveway
- Garage Description: Garage - Front Entry, Oversized
Location
- Area: Medford Twp (20320)
- Municipality: MEDFORD TWP
- County: BURLINGTON
- Subdivision: WHISPERING WOODS
- Cross Streets: Lilac Lane
- Driving Directions: Stokes Road to right on Tuckerton Road to #496 on left
School Information
- School District: Medford Township Public Schools
- Elementary School: Cranberry Pine E.S.
- Middle School: Haines Memorial 6Thgr Center
- High School: Shawnee H.S.
Community
- Pets Allowed: Yes
- Pets: No Pet Restrictions
Heating & Cooling
- Central air: Yes
- Cooling Type: Central A/C
- Cooling Fuel: Electric
- Heating Type: Forced Air
- Heating Fuel: Natural Gas
- Water Heater: Natural Gas
Utilities
- Sewer: On Site Septic
- Water: Well
Structural Information
- Architectural Style: Colonial
- Structure Type: Detached
- Construction: Frame
- Foundation: Crawl Space
- Roof: Shingle
- Walls/Ceilings: Dry Wall
- Entry Floor Number: 1
- Stories Description: Main, Upper 1
- Square Feet: 2,234
- Sq. Ft. Source: Assessor
- Living Area: 2,234 Sq. Ft.
- Finished Above Grnd: 2,234 Sq. Ft.
- Year Built: 1964
- Year Built Source: Assessor
- Property Condition: Excellent
Unit Information
- Unit Floor in Bldg.: 2
Additional Structures
- Other Structures: Shed
Lot Features
- Lot Size (Acres): 0.57
- Lot Size (Sq. Ft.): 24,829
- Lot Size Source: Assessor
- Zoning: RES
- Lot Description: Landscaping, Level, Other
Financial Considerations
- Price Per Sq. Ft.: $246.2
- Assessment Year: 2025
- Tax w/Assessment: $267,500
- Tax Amount: $10,041
- Tax Year: 2025
- Terms: Standard Sale
Disclosures and Reports
- Ownership: Fee Simple
- Exclusions: None
- Inclusions: All lighting fixtures indoor and outdoor, all appliances including gas range, microwave, dishwasher, refrigerator, washer and dryer.
- Lot Number: 13
Listed by BHHS Fox & Roach-Medford, Carol C Latti
Sold by BHHS Fox & Roach-Mt Laurel, Betty A Shepard

Get Pre-Approved Today
Schools
Schools serving 496 Tuckerton Rd
School Districts:Medford Township School District, Lenape Regional School District
| Name | Grades | Distance |
|---|---|---|
Haines Memorial 6thgr Center 162 Stokes Road, Medford, NJ 08055 | 6- | 4.3 mi |
Chairville Elementary School 36 Chairville Road, Medford, NJ 08055 | K-5 | 4.4 mi |
Medford Township Memorial School 55 Mill Street, Medford, NJ 08055 | 7-8 | 4.3 mi |
Shawnee High School 600 Tabernacle Road, Medford, NJ 08055 | 9-12 | 1.6 mi |
Disclaimer:
School attendance boundaries provided by ATTOM Data Solutions and are for reference only. Contact the school directly to verify enrollment eligibility.
Price & Sales History for 496 Tuckerton Rd
Date
Details
Price
Change
Source
5/01/2026
Sold
$575,000
4.55%
MLS
2/24/2026
Listed
$550,000
—
MLS
Disclaimer: Historical sales information is derived from public records provided by the county offices. Information is not guaranteed and should be independently verified.
496 Tuckerton Road, Medford, NJ 08055 (MLS# NJBL2105738) is a Single Family property that was sold at $575,000 on May 01, 2026. Want to learn more about 496 Tuckerton Road? Do you have questions about finding other Single Family real estate for sale in Medford? You can browse all Medford real estate or contact a Coldwell Banker agent to request more information.