This is a carousel with tiles that activate property listing cards. Use the previous and next buttons to navigate.
1/1
$540,000
This is a carousel with tiles that activate property listing cards. Use the previous and next buttons to navigate.
1/1
Property Description
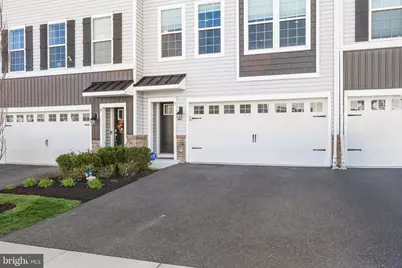
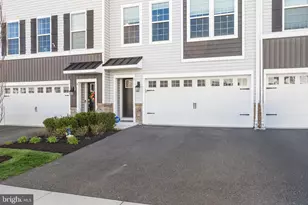
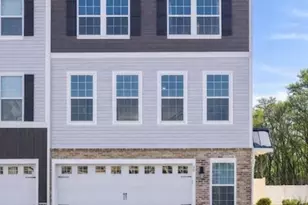
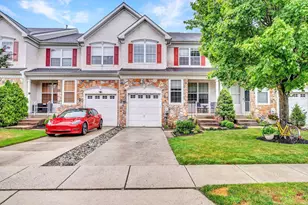
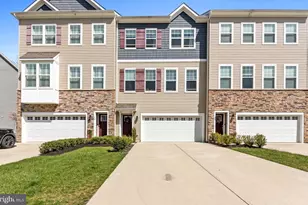
Welcome home to this exquisite 2022-built townhouse in the sought after Autumn Park community. It offers a perfect blend of contemporary design and luxurious comfort across 2,264 square feet of thoughtfully crafted living space. Come inside to an inviting, open-concept floor plan filled with natural light and enhanced by seamless flooring that flows throughout the main level. At the heart of the home is a stunning gourmet kitchen, complete with a spacious island, sleek quartz countertops, stainless steel appliances, and a gas range-ideal for both everyday living and entertaining. The eat-in kitchen provides a cozy space for casual meals, while the adjacent dining area is perfectly suited for more formal gatherings. Upstairs, you'll find three generously sized bedrooms designed with comfort in mind. The primary suite serves as a private retreat, featuring an extensive walk-in closet and a spa-like en-suite bath with a walk-in shower. You'll also find the laundry room is conveniently located as well as a full bathroom. Energy-efficient double-hung windows throughout the home flood each space with warmth and light. The finished lower level offers a flexible space that can be used as a home gym, play area, office or entertainment space, complete with a full bathroom. The exterior is beautifully maintained, and the attached two-car garage, along with additional driveway and street parking, ensures convenience for residents and guests alike. Residents of Autumn Park enjoy access to exceptional community amenities, including meticulously maintained grounds, a community pool, playground and a clubhouse. Your next home is ideally located near Route 70, just minutes from downtown Main Street for shopping, dining, and entertainment. Experience refined living in a vibrant, sought-after community.
Full Property Details
Full Property Details for 7 Autumn Park Blvd
General
- Sold For: $540,000
- HOA FEE: $152/month
- Taxes: $12,140 (2025)
- Status: Closed
- Type: Townhouse
- Source: BrightMLSPhilly
- MLS ID: NJBL2108994
- Added to Site: 96 day(s) ago
Interior
- Interior Features: Bathroom - Stall Shower, Bathroom - Tub Shower, Breakfast Area, Carpet, Ceiling Fan(s), Dining Area, Floor Plan - Open, Kitchen - Eat-In, Kitchen - Gourmet, Kitchen - Island, Recessed Lighting, Walk-in Closet(s)
- Appliances: Dishwasher, Disposal, Dryer, Microwave, Oven/Range - Gas, Range Hood, Refrigerator, Stainless Steel Appliances, Washer
- Flooring: Carpet, Laminated, Tile/Brick
Rooms
Bathrooms
- Total Bathrooms: 4
- Full Bathrooms: 3
- Half Bathrooms: 1
- Main Floor Baths: 4
- Main - Full Baths: 3
- Main - 1/2 Baths: 1
Bedrooms
- Total Bedrooms: 3
- Bedrooms Main & Up: 3
Additional Information
- Shared Pool: Yes
- Pool: Yes
Exterior
- Porch/Patio/Deck: Deck(s)
Parking
- Garage: Yes
- Garage Spaces: 2
- Total Spaces: 4
- Parking Type: Attached Garage, Driveway
- Garage Description: Garage - Front Entry, Garage Door Opener, Inside Access
Location
- Area: Medford Twp (20320)
- Municipality: MEDFORD TWP
- County: BURLINGTON
- Subdivision: AUTUMN PARK
- Driving Directions: Please use GPS
School Information
- School District: Medford Township Public Schools
Community
- Association: Yes
- Assoc. Name: AUTUMN PARK HOA
- Assoc. Fees Include: All Ground Fee, Common Area Maintenance
Heating & Cooling
- Central air: Yes
- Cooling Type: Central A/C
- Cooling Fuel: Electric
- Heating Type: Central
- Heating Fuel: Natural Gas
- Water Heater: Natural Gas
Utilities
- Sewer: Public Sewer
- Water: Public
Structural Information
- Architectural Style: Contemporary
- Structure Type: Interior Row/Townhouse
- Builder: D.R Horton
- Model: ATLAS
- Construction: Brick Front, Shake Siding, Vinyl Siding
- Foundation: Slab
- Roof: Shingle
- Walls/Ceilings: High
- Stories Description: Main
- Square Feet: 2,264
- Sq. Ft. Source: Assessor
- Living Area: 2,264 Sq. Ft.
- Finished Above Grnd: 2,264 Sq. Ft.
- Year Built: 2022
- Year Built Source: Assessor
Lot Features
- Lot Size (Acres): 0.05
- Lot Size (Sq. Ft.): 2,200
- Lot Size Source: Assessor
- Zoning: HM
Financial Considerations
- Price Per Sq. Ft.: $238.52
- Association Fee: $152
- Assoc Fee Freq.: Monthly
- Assessment Year: 2025
- City/TownTax Freq: Annually
- County Tax Freq: Annually
- Tax w/Assessment: $323,400
- Tax Amount: $12,140
- Tax Year: 2025
- Terms: Standard Sale
- Tax Total Finished Sq. Ft.: 2264
Disclosures and Reports
- Ownership: Fee Simple
- Lot Number: 58
Listed by Keller Williams Realty - Moorestown, Tom C Kim
Sold by Keller Williams Realty, Lara W Benedetto

Get Pre-Approved Today
Schools
Schools serving 7 Autumn Park Blvd
School Districts:Medford Township School District, Lenape Regional School District
| Name | Grades | Distance |
|---|---|---|
Kirbys Mill Elementary School 151 Hartford Road, Medford, NJ 08055 | K-5 | 0.6 mi |
Haines Memorial 6thgr Center 162 Stokes Road, Medford, NJ 08055 | 6- | 2 mi |
Medford Township Memorial School 55 Mill Street, Medford, NJ 08055 | 7-8 | 2 mi |
Shawnee High School 600 Tabernacle Road, Medford, NJ 08055 | 9-12 | 5.4 mi |
Disclaimer:
School attendance boundaries provided by ATTOM Data Solutions and are for reference only. Contact the school directly to verify enrollment eligibility.
Price & Sales History for 7 Autumn Park Blvd
Date
Details
Price
Change
Source
6/29/2026
Sold
$540,000
—
MLS
4/10/2026
Listed
$540,000
—
MLS
Disclaimer: Historical sales information is derived from public records provided by the county offices. Information is not guaranteed and should be independently verified.
7 Autumn Park Boulevard, Medford, NJ 08055 (MLS# NJBL2108994) is a Townhouse property that was sold at $540,000 on June 29, 2026. Want to learn more about 7 Autumn Park Boulevard? Do you have questions about finding other Townhouse real estate for sale in Medford? You can browse all Medford real estate or contact a Coldwell Banker agent to request more information.