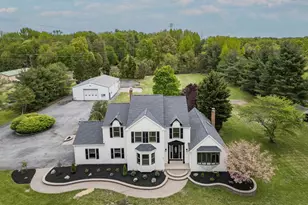
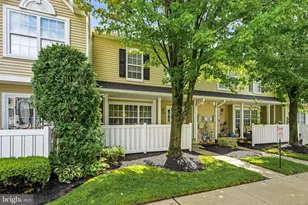
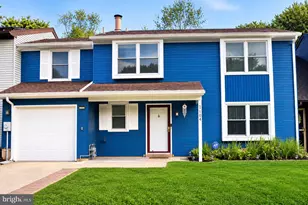
This is a carousel with tiles that activate property listing cards. Use the previous and next buttons to navigate.
1/1
$950,000
This is a carousel with tiles that activate property listing cards. Use the previous and next buttons to navigate.
1/1
Property Description
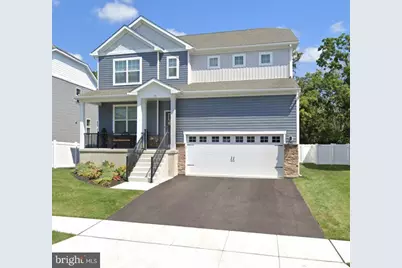
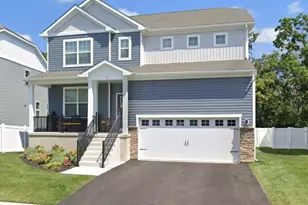
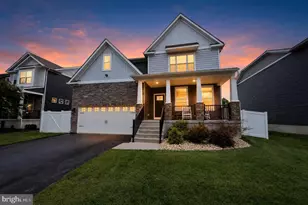
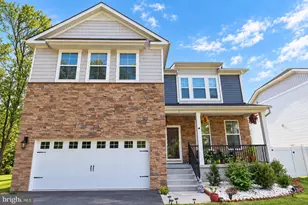
Welcome to 73 Westmont Drive, the highly desirable Hampshire Plus model located in Hawthorne Estates, one of Medford's most sought-after communities within the acclaimed Medford School District. Built by DR Horton (2021), this luxury single-family home offers approximately 3,230 square feet of thoughtfully designed living space with no compromises on style, comfort, or functionality. This elegant residence features 4 bedrooms, 3.5 bathrooms, an extended 2-car garage, and a finished basement, all set on a premium lot backing to a private wooded setting with views of Jennings Farm. From the moment you enter, you are greeted by a bright foyer and a formal dining room, perfect for entertaining. The heart of the home is the open-concept living area, filled with natural light and enhanced by upgraded luxury laminate flooring throughout the main level. The gourmet updated kitchen is a standout, showcasing beautiful granite countertops, upgraded cabinetry, crown molding, stainless steel appliances, a large center island with a wine fridge, a butler's pantry, and a walk-in pantry. Ideal for both everyday living and hosting guests. The adjacent family room is bright and airy, and features motorized window blinds for added convenience. The primary suite is a true retreat, offering a spacious bedroom, a private sitting room, walk-in closets, and a spa-like en-suite bathroom designed for relaxation. The upper level also includes two additional generously sized bedrooms, a well-appointed bathroom, and a convenient upstairs laundry room with direct access from the primary suite. The fourth bedroom is conveniently located on the main floor with a full bathroom available for that special guest or an in-law suite, making this home a perfect multi-generational home! The finished basement provides exceptional additional living space, perfect for recreation, entertaining, or a home gym. It also includes tons of storage, a half bathroom, and is plumbed for a future shower or bathtub, offering excellent expansion potential. This home is equipped with DR Horton's Smart Home System, featuring a Qolsys IQ Panel, Honeywell Z-Wave Thermostat, Amazon Echo, Skybell video doorbell, Eaton Z-Wave switches, and a Kwikset Smart Door Lock, delivering modern convenience and peace of mind. Step outside to your private backyard oasis, where the oversized, fully fenced yard backs to serene woods. Outdoor highlights include an extended hardscape driveway and a stunning oversized composite deck measuring approximately 38' x 14', perfect for outdoor dining, entertaining, or simply enjoying the peaceful surroundings. A rare opportunity to own a luxury home with premium upgrades, smart technology, and an exceptional setting-73 Westmont Drive truly offers the best of Medford living.
Full Property Details
Full Property Details for 73 Westmont Dr
General
- Sold For: $950,000
- HOA FEE: $105/month
- Taxes: $19,258 (2025)
- Status: Closed
- Type: Single Family
- Source: BrightMLSPhilly
- MLS ID: NJBL2105280
- Added to Site: 101 day(s) ago
Interior
- Interior Features: Breakfast Area, Built-Ins, Butlers Pantry, Carpet, Ceiling Fan(s), Combination Dining/Living, Combination Kitchen/Dining, Combination Kitchen/Living, Crown Moldings, Dining Area, Efficiency, Family Room Off Kitchen, Floor Plan - Open, Kitchen - Eat-In, Kitchen - Gourmet, Kitchen - Island, Pantry, Recessed Lighting, Upgraded Countertops, Walk-in Closet(s)
- Appliances: Built-In Microwave, Built-In Range, Cooktop, Dishwasher, Disposal, Dryer, Energy Efficient Appliances, ENERGY STAR Clothes Washer, ENERGY STAR Dishwasher, ENERGY STAR Refrigerator, ENERGY STAR Freezer, Extra Refrigerator/Freezer, Humidifier, Microwave, Oven - Self Cleaning, Refrigerator, Stainless Steel Appliances, Stove, Washer, Water Heater - High-Efficiency
- Flooring: Carpet, Ceramic Tile, Luxury Vinyl Plank
Rooms
Bathrooms
- Total Bathrooms: 4
- Full Bathrooms: 3
- Half Bathrooms: 1
- Upper Floor Baths: 2
- Upper - Full Baths: 2
- Main Floor Baths: 1
- Main - Full Baths: 1
- Lower Floor Baths: 1
- Lower - 1/2 Baths: 1
Bedrooms
- Total Bedrooms: 4
- Bedrooms Upper: 4
Additional Information
- Shared Amenities: Bike Trail, Common Grounds, Jog/Walk Path, Lake, Tot Lots/Playground
Exterior
- Exterior Features: Extensive Hardscape, Exterior Lighting, Sidewalks, Street Lights
- Porch/Patio/Deck: Deck(s), Porch(es)
Parking
- Garage: Yes
- Garage Spaces: 2
- Total Spaces: 6
- Parking Type: Attached Garage, Driveway, Off Street
- Garage Description: Additional Storage Area, Garage - Front Entry, Garage Door Opener, Oversized
Location
- Area: Medford Twp (20320)
- Municipality: MEDFORD TWP
- County: BURLINGTON
- Subdivision: HAWTHORNE
- Building Name: NONE AVAILABLE
- Cross Streets: Hartford
- Driving Directions: Rt 70, Left on Hartford Rd., Right Side - Hawthorne Estates
School Information
- School District: Medford Township Public Schools
- Elementary School: Kirbys Mill
- Middle School: Haines Memorial 6Thgr Center
- High School: Shawnee H.S.
Community
- Association: Yes
- Assoc. Name: ASSOCIATION MID ATLANTIC
- Assoc. Fees Include: Common Area Maintenance
- Pets Allowed: Yes
- Pets: No Pet Restrictions
Heating & Cooling
- Central air: Yes
- Cooling Type: Central A/C, Energy Star Cooling System
- Cooling Fuel: Electric
- Heating Type: Central, Energy Star Heating System
- Heating Fuel: Natural Gas
- Water Heater: Natural Gas
Utilities
- Sewer: Public Sewer
- Water: Public
Structural Information
- Architectural Style: Craftsman
- Structure Type: Detached
- Builder: DR Horton
- Model: Hamphire
- Construction: Combination
- Basement: Yes
- Basement Desc.: Fully Finished, Heated, Interior Access, Poured Concrete, Sump Pump, Rough Bath Plumb, Windows
- Foundation: Concrete Perimeter
- Roof: Shingle
- Walls/Ceilings: 9'+ Ceilings
- Windows: Energy Efficient
- Stories Description: Lower 1, Main, Upper 1
- Square Feet: 3,236
- Sq. Ft. Source: Assessor
- Living Area: 3,236 Sq. Ft.
- Finished Above Grnd: 3,236 Sq. Ft.
- Year Built: 2022
- Year Built Source: Assessor
- Property Condition: Excellent, Very Good
Unit Information
Unit 1
- Bathrooms-Lower: 1
Lot Features
- Property View: Lake, Trees/Woods
- Lot Size (Acres): 0.18
- Lot Size (Sq. Ft.): 7,710
- Lot Size Source: Assessor
- Zoning: HM
- Fencing (Description): Fully, Vinyl
Water Features
- Water View: Yes
Financial Considerations
- Price Per Sq. Ft.: $301.3
- Association Fee: $105
- Assoc Fee Freq.: Monthly
- Assessment Year: 2025
- City/TownTax Freq: Annually
- County Tax Freq: Annually
- Tax w/Assessment: $513,000
- Tax Amount: $19,258
- Tax Year: 2025
- Terms: Standard Sale
- Tax Total Finished Sq. Ft.: 3236
Disclosures and Reports
- Ownership: Fee Simple
- Exclusions: Window Curtains, Personal Property
- Inclusions: Refrigerator, Stove, Microwave, Dishwasher, Washer, Dryer, Window Blinds only, Lighting, Ring Security System, Basement Refrigerator, Back Deck Table & Chairs, Front Porch Furniture, Ceiling Fans
- Lot Number: 21
Listed by BHHS Fox & Roach-Marlton, Michele Cohan
Sold by BHHS Fox & Roach-Moorestown, Kathryn B Supko

Get Pre-Approved Today
Schools
Schools serving 73 Westmont Dr
School Districts:Medford Township School District, Lenape Regional School District
| Name | Grades | Distance |
|---|---|---|
Kirbys Mill Elementary School 151 Hartford Road, Medford, NJ 08055 | K-5 | 0.4 mi |
Haines Memorial 6thgr Center 162 Stokes Road, Medford, NJ 08055 | 6- | 1.4 mi |
Medford Township Memorial School 55 Mill Street, Medford, NJ 08055 | 7-8 | 1.4 mi |
Shawnee High School 600 Tabernacle Road, Medford, NJ 08055 | 9-12 | 4.9 mi |
Disclaimer:
School attendance boundaries provided by ATTOM Data Solutions and are for reference only. Contact the school directly to verify enrollment eligibility.
Price & Sales History for 73 Westmont Dr
Date
Details
Price
Change
Source
5/22/2026
Sold
$950,000
-2.56%
MLS
2/19/2026
Listed
$975,000
—
MLS
Disclaimer: Historical sales information is derived from public records provided by the county offices. Information is not guaranteed and should be independently verified.
73 Westmont Drive, Medford, NJ 08055 (MLS# NJBL2105280) is a Single Family property that was sold at $950,000 on May 22, 2026. Want to learn more about 73 Westmont Drive? Do you have questions about finding other Single Family real estate for sale in Medford? You can browse all Medford real estate or contact a Coldwell Banker agent to request more information.