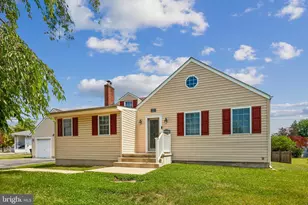
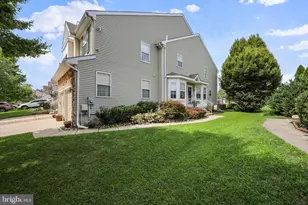
Full Property Details for 75 Langport Dr
General
- Sold For: $655,000
- HOA FEE: $210/month
- Taxes: $11,918 (2025)
- Status: Closed
- Type: Single Family
- Source: BrightMLSPhilly
- MLS ID: NJBL2112792
- Added to Site: 136 day(s) ago
Interior
- Number of Rooms: 11
- Interior Features: Attic, Bathroom - Stall Shower, Carpet, Ceiling Fan(s), Dining Area, Family Room Off Kitchen, Floor Plan - Open, Formal/Separate Dining Room, Kitchen - Eat-In, Pantry, Sprinkler System, Store/Office, Walk-in Closet(s), Wood Floors
- Fireplace: Yes
- Number of Fireplaces: 1
- Fireplace(s): Gas/Propane
- Appliances: Built-In Microwave, Cooktop, Dishwasher, Disposal, Exhaust Fan, Oven - Wall, Water Heater - Tankless
- Flooring: Carpet, Ceramic Tile, Wood
Rooms
- Total Bathrooms: 3
- Full Bathrooms: 2
- Half Bathrooms: 1
- Upper Floor Baths: 1
- Upper - Full Baths: 1
- Main Floor Baths: 2
- Main - Full Baths: 1
- Main - 1/2 Baths: 1
- Total Bedrooms: 2
- Bedrooms Upper: 1
- Bedrooms Main & Up: 1
Additional Information
- Shared Amenities: Pool - Outdoor, Pickleball Courts, Fitness Center, Game Room, Hot tub
- Shared Pool: Yes
- Pool: Yes
Parking
- Garage: Yes
- Garage Spaces: 2
- Total Spaces: 2
- Parking Type: Attached Garage
- Garage Description: Garage - Front Entry, Garage Door Opener
Location
- Area: Medford Twp (20320)
- Municipality: MEDFORD TWP
- County: BURLINGTON
- Subdivision: HERITAGE
- Cross Streets: Binstead
- Driving Directions: Route 70 to right on Jennings to left on Llewelyn Drive to left on Dottington Blvd. to right on Hastings, right on Langport, to PIQ on right
School Information
- School District: Medford Township Public Schools
Community
- Association: Yes
- Assoc. Name: HERITAGE AT MEDFORD HOA
- Assoc. Fees Include: Common Area Maintenance, Lawn Maintenance, Snow Removal
- Pets Allowed: Yes
- Pets: Number Limit, Cats OK, Dogs OK
- Adult Community: Yes
Heating & Cooling
- Central air: Yes
- Cooling Type: Central A/C
- Cooling Fuel: Electric
- Heating Type: Central
- Heating Fuel: Natural Gas
- Water Heater: Natural Gas
Utilities
- Sewer: Public Sewer
- Water: Public
Structural Information
- Architectural Style: Traditional
- Structure Type: Detached
- Construction: Concrete, Shingle Siding
- Foundation: Slab
- Roof: Architectural Shingle
- Walls/Ceilings: 9'+ Ceilings, Dry Wall, Vaulted Ceilings
- Stories Description: Main, Upper 1
- Square Feet: 2,132
- Sq. Ft. Source: Estimated
- Living Area: 2,132 Sq. Ft.
- Finished Above Grnd: 2,132 Sq. Ft.
- Year Built: 2016
- Year Built Source: Estimated
- Property Condition: Very Good
Lot Features
- Lot Size (Acres): 0.14
- Lot Size (Sq. Ft.): 6,098
- Lot Size Source: Estimated
- Zoning: RESIDENTIAL
Financial Considerations
- Price Per Sq. Ft.: $307.22
- Association Fee: $210
- Assoc Fee Freq.: Monthly
- Assessment Year: 2025
- Tax w/Assessment: $317,500
- Tax Amount: $11,918
- Tax Year: 2025
- Terms: Standard Sale
Disclosures and Reports
- Ownership: Fee Simple
- Exclusions: Personal property
- Inclusions: Washer, dryer, refrigerator, window treatments
Listed by Weichert Realtors - Moorestown, Frank Cawley
Sold by Landmark Realty Associates, Michael J Crugnale