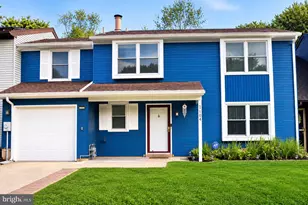
This is a carousel with tiles that activate property listing cards. Use the previous and next buttons to navigate.
1/1
$1,050,000
This is a carousel with tiles that activate property listing cards. Use the previous and next buttons to navigate.
1/1
Property Description
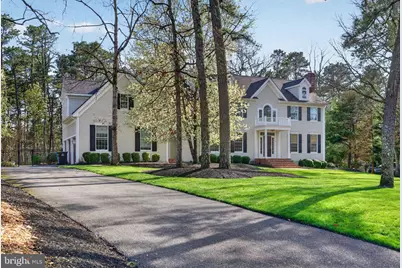
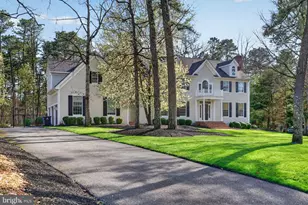
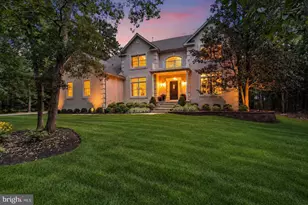
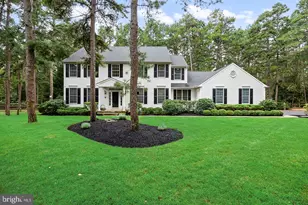
**Highest and best offers by Tuesday, April 14th at 12pm - NO escalation clauses.** A Gary Gardner Traditional model has just hit the market! Welcome to 9 Cliff Swallow Drive in the highly desirable Cliffswallow Estates. This stunning home features four spacious bedrooms and three and a half bathrooms, along with a wealth of exceptional amenities. Enjoy a screened-in porch, a private study, a walk-out basement, an in-ground pool, and two primary suites-perfect for multigenerational living, a growing family, or anyone wanting extra space to host loved ones. Upon entering, you're greeted by soaring cathedral ceilings that welcome you into a flawless layout, beginning with the formal living room and formal dining room. The formal living room is filled with natural light and anchored by a timeless fireplace, creating a cozy yet elegant space for entertaining. The formal dining room offers a sophisticated setting with detailed woodwork and an elegant chandelier. From here, step into the kitchen, which boasts ample cabinetry and countertop space, dual sinks, and bar-top seating at the island. There's also additional space for a breakfast nook, making it perfect for casual dining and easy entertaining. The views of your private backyard will have you lingering in the kitchen just a little longer each morning. Down the hall, you'll find the family room, highlighted by a charming brick fireplace and dual French doors that lead out to the beautiful deck. This level also includes a home office with built-in shelving and convenient access to a half bathroom. Upstairs, you'll find the same level of elegance and comfort, starting with two primary suites-each offering generous closet space and en suite bathrooms. The main primary en suite features dual vanities with a seating area, making your daily routine effortless. Two additional bedrooms are generously sized and share a well-appointed bathroom comparable to the secondary primary bath. Warmer days are here, and so are pool days-enjoy the screened-in porch during rainy afternoons, and take full advantage of the back deck and in-ground pool for family barbecues and gatherings. Enjoy bringing your visions to life in the bare canvas, unfinished basementThis home is truly spectacular and perfectly located near all of Medford's amenities. Don't miss your chance to call it home!
Full Property Details
Full Property Details for 9 Cliff Swallow Dr
General
- Sold For: $1,050,000
- Taxes: $24,904 (2025)
- Status: Closed
- Type: Single Family
- Source: BrightMLSPhilly
- MLS ID: NJBL2108796
- Added to Site: 95 day(s) ago
Interior
- Fireplace: Yes
- Number of Fireplaces: 2
Rooms
Bathrooms
- Total Bathrooms: 4
- Full Bathrooms: 3
- Half Bathrooms: 1
- Upper Floor Baths: 3
- Upper - Full Baths: 3
- Main Floor Baths: 1
- Main - 1/2 Baths: 1
Bedrooms
- Total Bedrooms: 4
- Bedrooms Upper: 4
Additional Information
- Pool: Yes
- Private Pool: Yes
- Pool Description: In Ground, Pool/Spa Combo
Parking
- Garage: Yes
- Garage Spaces: 3
- Total Spaces: 3
- Parking Type: Attached Garage
- Garage Description: Additional Storage Area, Covered Parking, Built In, Inside Access, Oversized
Location
- Area: Medford Twp (20320)
- Municipality: MEDFORD TWP
- County: BURLINGTON
- Subdivision: CLIFFSWALLOW ESTATES
- Driving Directions: Tuckerton Rd to Jackson Rd to Cliff Swallow Dr
School Information
- School District: Medford Township Public Schools
Heating & Cooling
- Central air: Yes
- Cooling Type: Central A/C
- Cooling Fuel: Electric
- Heating Type: Forced Air
- Heating Fuel: Natural Gas
- Water Heater: Natural Gas
Utilities
- Sewer: On Site Septic
- Water: Public
Structural Information
- Architectural Style: Traditional
- Structure Type: Detached
- Builder: Gary Gardner
- Model: Traditional
- Construction: Wood Siding
- Basement: Yes
- Basement Desc.: Unfinished, Walkout Stairs
- Foundation: Concrete Perimeter
- Stories Description: Main, Upper 1
- Square Feet: 4,174
- Sq. Ft. Source: Assessor
- Living Area: 4,174 Sq. Ft.
- Finished Above Grnd: 4,174 Sq. Ft.
- Year Built: 1998
- Year Built Source: Assessor
Lot Features
- Lot Size (Acres): 1.36
- Lot Size (Sq. Ft.): 59,111
- Lot Size Source: Assessor
- Zoning: RGD2
Water Features
- Water Access: Yes
- Water Front Type: Lake
Financial Considerations
- Price Per Sq. Ft.: $215.6
- Assessment Year: 2025
- City/TownTax Freq: Annually
- County Tax Freq: Annually
- Tax w/Assessment: $663,400
- Tax Amount: $24,904
- Tax Year: 2025
- Terms: Standard Sale
- Tax Total Finished Sq. Ft.: 4174
Disclosures and Reports
- Ownership: Fee Simple
- Lot Number: 26
Listed by EXP Realty, LLC, Mark J McKenna
Sold by EXP Realty, LLC, Dante Casella

Get Pre-Approved Today
Price & Sales History for 9 Cliff Swallow Dr
Date
Details
Price
Change
Source
7/01/2026
Sold
$1,050,000
16.68%
MLS
4/11/2026
Listed
$899,900
—
MLS
Disclaimer: Historical sales information is derived from public records provided by the county offices. Information is not guaranteed and should be independently verified.
9 Cliff Swallow Drive, Medford, NJ 08055 (MLS# NJBL2108796) is a Single Family property that was sold at $1,050,000 on July 01, 2026. Want to learn more about 9 Cliff Swallow Drive? Do you have questions about finding other Single Family real estate for sale in Medford? You can browse all Medford real estate or contact a Coldwell Banker agent to request more information.