This is a carousel with tiles that activate property listing cards. Use the previous and next buttons to navigate.
1/27
$7,000
This is a carousel with tiles that activate property listing cards. Use the previous and next buttons to navigate.
1/27
Property Description
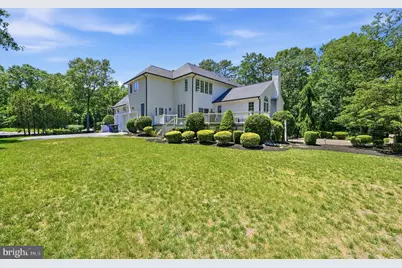
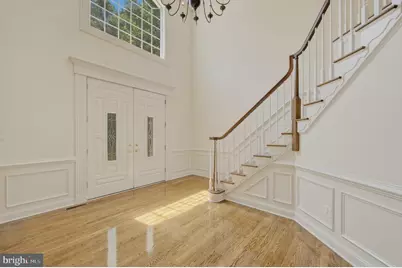
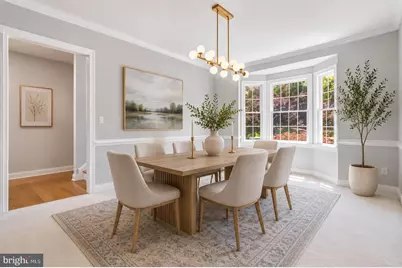
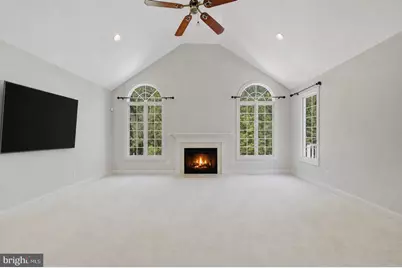
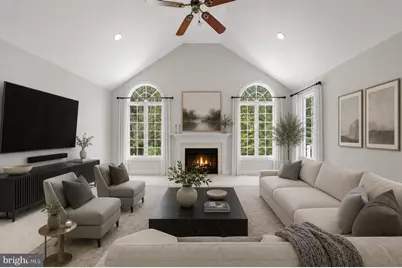
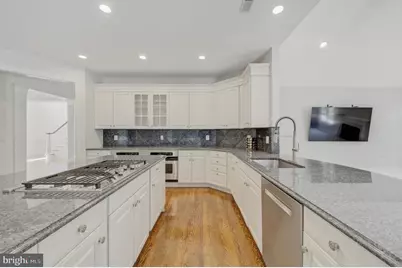
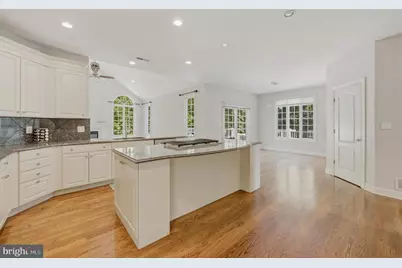
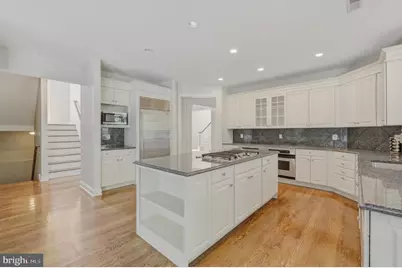
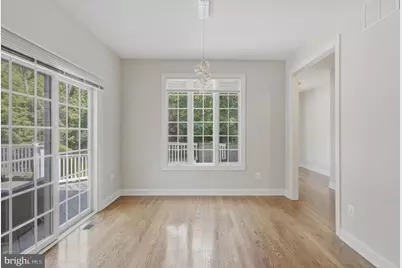
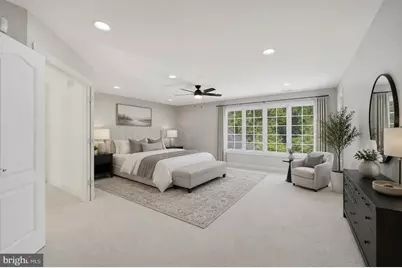
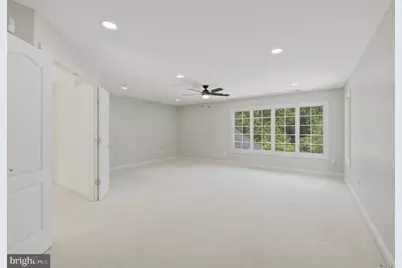
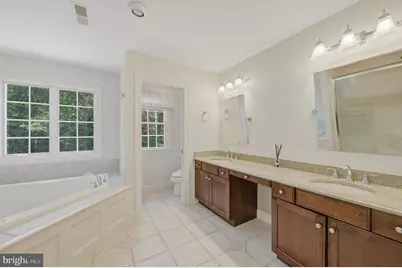
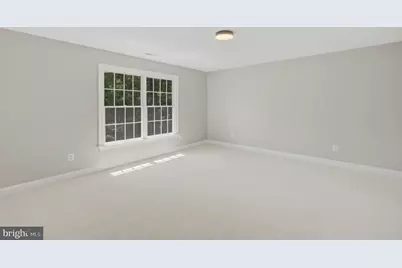
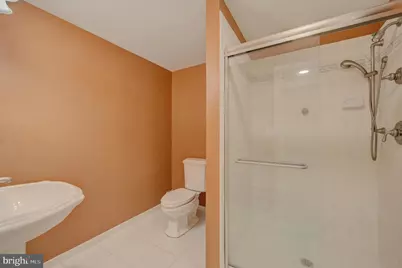
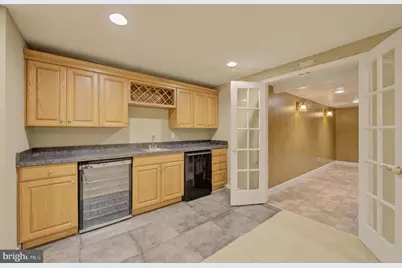
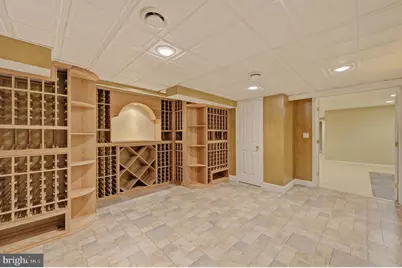
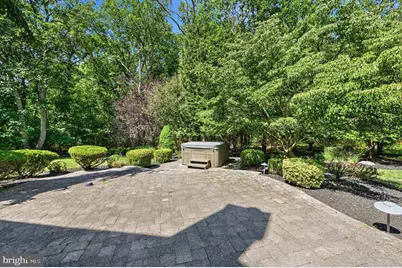
Nestled on a private 3.7-acre lot in the desirable Timber Green community, this exceptional custom-built colonial offers over 4,100 square feet of beautifully appointed living space. Featuring 5 bedrooms and 4 full bathrooms, this home boasts gleaming hardwood floors, dual staircases, an open-concept layout, and abundant natural light throughout. The spacious gourmet kitchen opens to the inviting family room with fireplace, creating the perfect setting for everyday living and entertaining. The fully finished basement is a standout feature, complete with a full bath, wine cellar, tasting room, and expansive recreation space. Upstairs, generously sized bedrooms include a luxurious primary suite with a spa-inspired bath and walk-in closets. Step outside to enjoy the maintenance-free deck overlooking a professionally landscaped backyard with a paver patio and hot tub-ideal for relaxing or hosting guests. Additional highlights include a 3-car side-entry garage, two-zone HVAC, recessed lighting, and ample storage. Lawn care and landscaping are included for low-maintenance living. Conveniently located just minutes from downtown Medford, award-winning schools, shopping, dining, and Route 70, this impressive home offers the perfect blend of privacy, luxury, and convenience. Tenant responsible for utilities.
Full Property Details
Full Property Details for 9 Timber Green Ct
General
- Rent: $7,000
- Status: Active
- Type: Single Family
- Source: BrightMLSPhilly
- MLS ID: NJBL2115082
- Updated: 7/11/2026
- Added to Site: 15 day(s) ago
Rental Information
- Max. Lease (Mths): 24
- Min. Lease (Mths): 12
Interior
- Number of Rooms: 13
- Interior Features: Additional Stairway, Bathroom - Soaking Tub, Breakfast Area, Ceiling Fan(s), Curved Staircase, Entry Level Bedroom, Family Room Off Kitchen, Floor Plan - Open, Formal/Separate Dining Room, Wood Floors, WhirlPool/HotTub, Walk-in Closet(s), Upgraded Countertops, Sprinkler System, Recessed Lighting, Pantry, Kitchen - Eat-In
- Fireplace: Yes
- Number of Fireplaces: 2
- Appliances: Dishwasher, Disposal, Dryer, Oven - Double, Refrigerator, Stainless Steel Appliances, Washer
Rooms
Bathrooms
- Total Bathrooms: 4
- Full Bathrooms: 4
- Upper Floor Baths: 2
- Upper - Full Baths: 2
- Main Floor Baths: 1
- Main - Full Baths: 1
- Lower Floor Baths: 1
- Lower - Full Baths: 1
Bedrooms
- Total Bedrooms: 5
- Bedrooms Upper: 5
Exterior
- Exterior Features: Exterior Lighting, Hot Tub
Parking
- Garage: Yes
- Garage Spaces: 3
- Total Spaces: 3
- Parking Type: Attached Garage, Driveway
- Garage Description: Oversized, Garage - Side Entry
Location
- Area: Medford Twp (20320)
- Municipality: MEDFORD TWP
- County: BURLINGTON
- Subdivision: TIMBER GREEN
- Driving Directions: Use GPS
School Information
- School District: Medford Township Public Schools
Heating & Cooling
- Central air: Yes
- Cooling Type: Central A/C
- Cooling Fuel: Electric
- Heating Type: Forced Air
- Heating Fuel: Natural Gas
- Water Heater: 60+ Gallon Tank
Utilities
- Sewer: On Site Septic
- Water: Well
Structural Information
- Architectural Style: Colonial
- Structure Type: Detached
- Construction: Stucco, Stone
- Basement: Yes
- Basement Desc.: Fully Finished
- Foundation: Concrete Perimeter
- Stories Description: Lower 1, Main, Upper 1
- Square Feet: 4,156
- Sq. Ft. Source: Estimated
- Living Area: 4,156 Sq. Ft.
- Finished Above Grnd: 4,156 Sq. Ft.
- Year Built: 2001
- Year Built Source: Estimated
Unit Information
Unit 1
- Bathrooms-Lower: 1
Lot Features
- Lot Size (Acres): 3.7
- Lot Size (Sq. Ft.): 161,172
- Lot Size Source: Estimated
- Zoning: RESIDENTIAL
Financial Considerations
- Price Per Sq. Ft.: $1.68
- Security Deposit: $10,500
Disclosures and Reports
- Ownership: Other
Listed by SERHANT. New Jersey LLC, Nicole N Hudson-Andrews
Schools
Schools serving 9 Timber Green Ct
School Districts:Medford Township School District, Lenape Regional School District
| Name | Grades | Distance |
|---|---|---|
Chairville Elementary School 36 Chairville Road, Medford, NJ 08055 | K-5 | 2.2 mi |
Haines Memorial 6thgr Center 162 Stokes Road, Medford, NJ 08055 | 6- | 2.3 mi |
Medford Township Memorial School 55 Mill Street, Medford, NJ 08055 | 7-8 | 2.2 mi |
Shawnee High School 600 Tabernacle Road, Medford, NJ 08055 | 9-12 | 1.3 mi |
Disclaimer:
School attendance boundaries provided by ATTOM Data Solutions and are for reference only. Contact the school directly to verify enrollment eligibility.
Price History for 9 Timber Green Ct
Date
Details
Price
Change
Source
6/29/2026
Listed
$7,000
—
MLS
Disclaimer: Historical sales information is derived from public records provided by the county offices. Information is not guaranteed and should be independently verified.

9 Timber Green Court, Medford, NJ 08055 (MLS# NJBL2115082) is a Single Family property with 5 bedrooms and 4 full bathrooms. 9 Timber Green Court is currently listed for rent at $7,000 and was received on June 29, 2026. Want to learn more about 9 Timber Green Court? Do you have questions about finding other real estate for sale or rent in Medford? You can browse all Medford rentals or contact a Coldwell Banker agent to request more information.