This is a carousel with tiles that activate property listing cards. Use the previous and next buttons to navigate.
1/38
$1,150,000 Just Listed
This is a carousel with tiles that activate property listing cards. Use the previous and next buttons to navigate.
1/38
Property Description
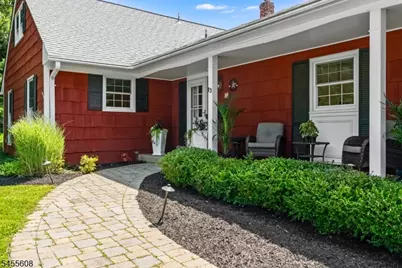
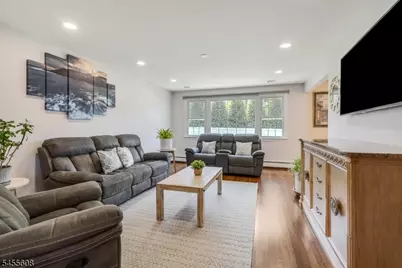
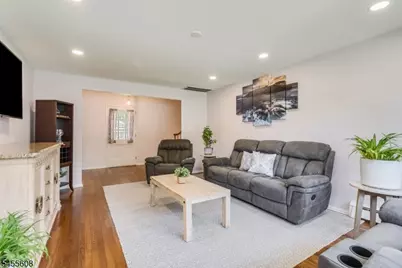
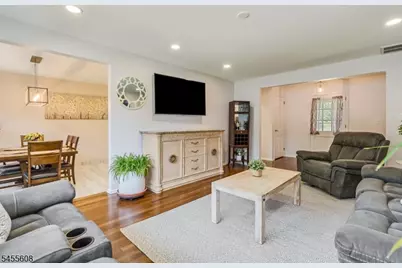
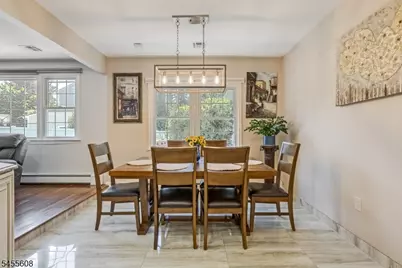
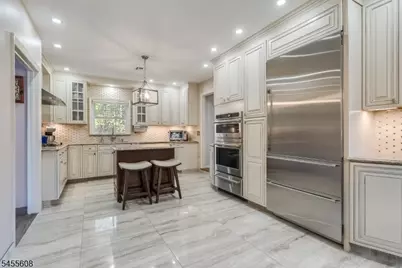
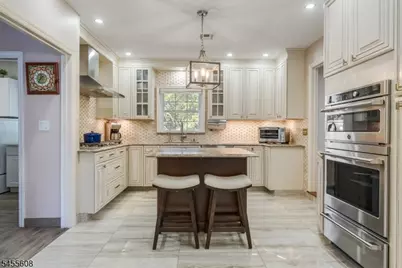
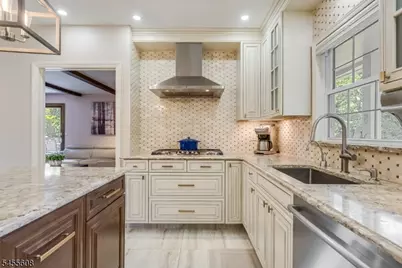
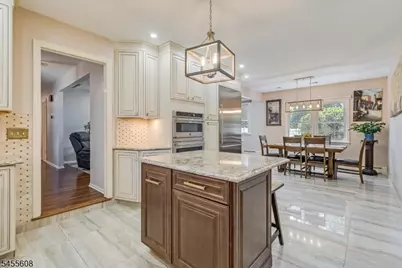
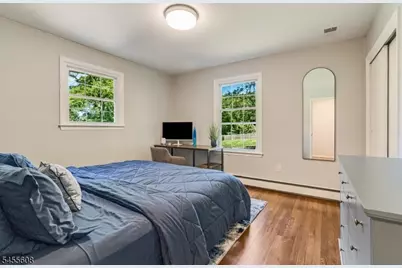
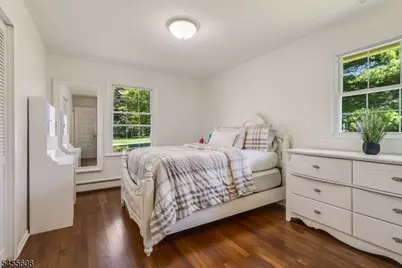
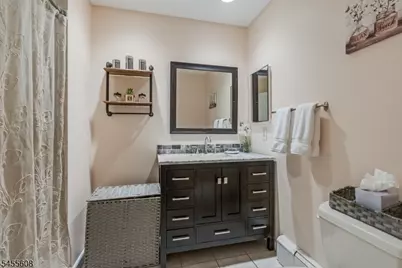
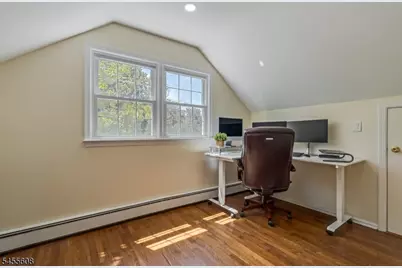
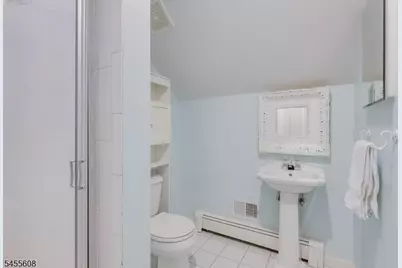
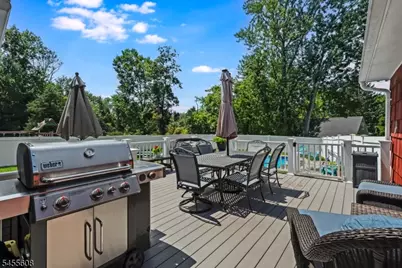
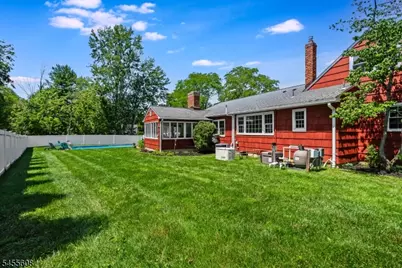
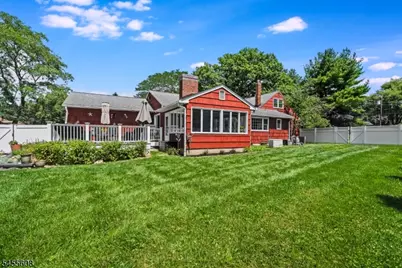
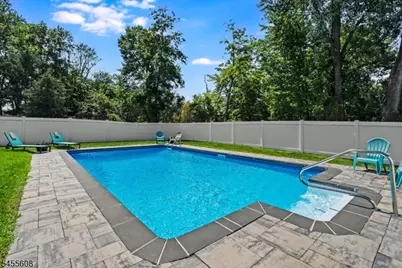
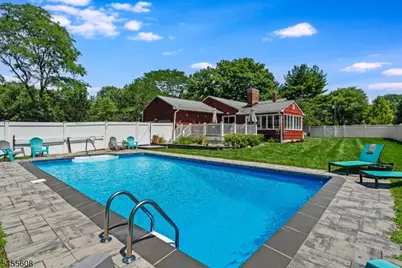
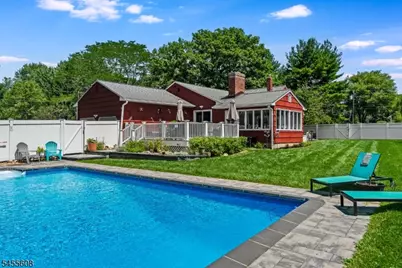
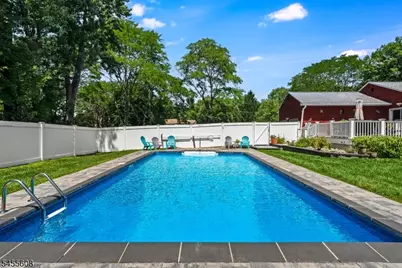
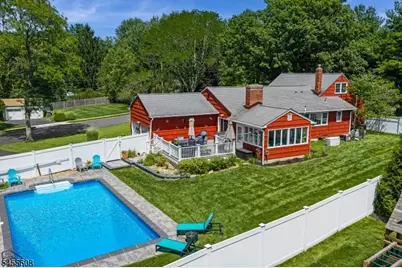
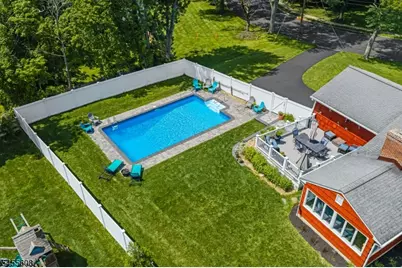
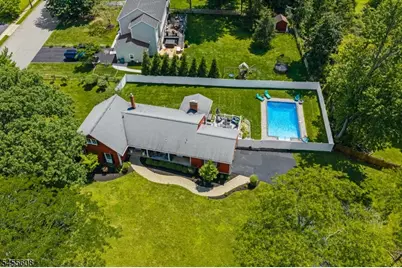
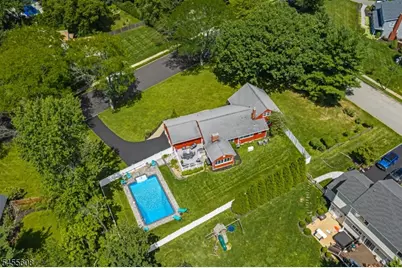
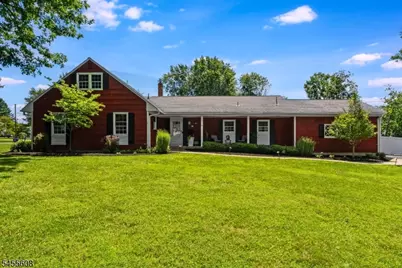
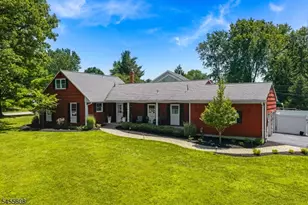
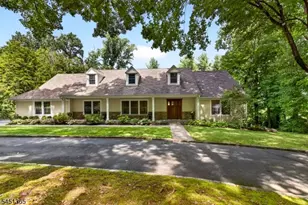
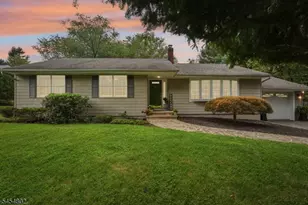
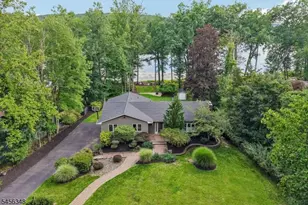
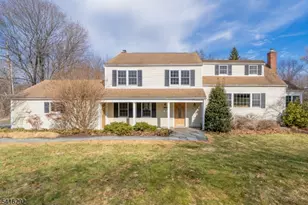
Your outdoor entertaining dreams are met with this exceptional 5-bedroom, 3-bath Expanded Ranch set in a quiet Mendham Borough neighborhood. Inside, the home features hardwood floors and recessed lighting across both levels. The kitchen is outfitted with a Sub-Zero refrigerator, Bosch dishwasher, GE Cafe double oven, microwave, cooktop & food warmer, Zephyr hood, and an InSinkErator hot/cold filtration system. Three bedrooms, including the primary, are on the first level, with two additional bedrooms and a full bath upstairs. Outside, the fully fenced backyard offers a private retreat with a 2021 in-ground heated saltwater pool, walkway, dry well, and Trex deck. Exterior infrastructure includes a newly sealed driveway (2026), Englert LeafGuard gutters, and a 2019 underground drainage system. Mechanicals include newer hot water heater, 2-zone AC, 3-zone heating, and a 16 kW whole-house Generac generator. Walkable to Mendham schools, 8 miles to Morristown NJ Transit, and 28 miles to Newark Airport. Fireplace/chimneys are sold as is with no known defects.
Full Property Details
Full Property Details for 13 Gunther St
General
- Price: $1,150,000
- Taxes: $13,935 (2025)
- Status: Active
- Type: Single Family
- Source: Garden_State
- MLS ID: 4048490
- Updated: Today (8/27/2026)
- Added to Site: Today
Interior
- Number of Rooms: 9
- 2nd Floor/Level 2: 2 Bedrooms, Attic, Bath(s) Other
- 1st Floor/Level 1: Bedroom 3, Main Bath, Other Bath, Dining Room, Family Room, Foyer, GarEnter, Kitchen, Laundry Room, Living Room, Sunroom
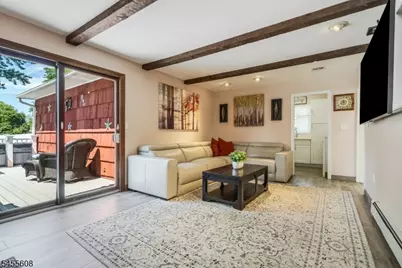
- Interior Features: Beam Ceilings, Stall Shower, Tub Shower, Walk-In Closet
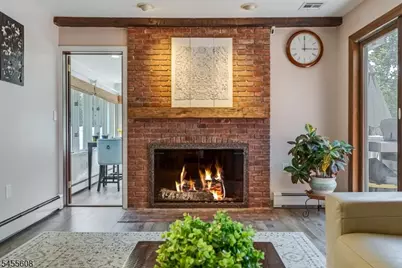
- Number of Fireplaces: 1
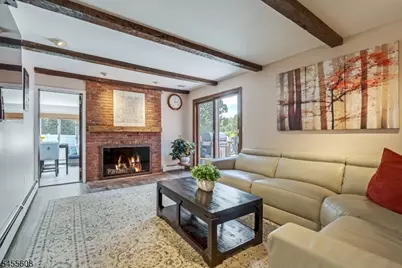
- Fireplace(s): Family Room
- Appliances: Carbon Monoxide Detector, Cooktop - Gas, Dishwasher, Dryer, Generator-Built-In, Instant Hot Water, Kitchen Exhaust Fan, Microwave, Refrigerator, Wall Oven(s) - Electric, Washer, Water Softener (Owned)
- Flooring: Tile, Wood
Rooms
Bathrooms
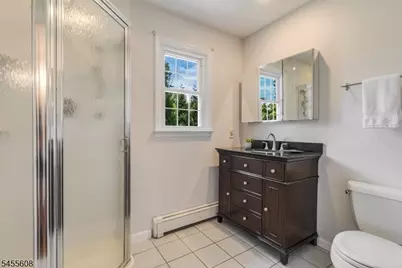
- Total Bathrooms: 3
- Full Bathrooms: 3
Bedrooms
- Total Bedrooms: 5
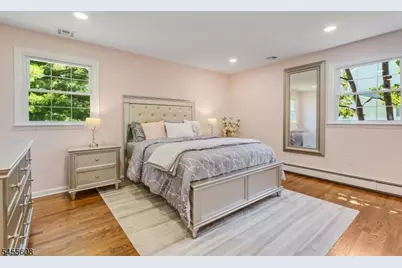
- Primary Bedroom: 1st Floor, Full Bath, Walk-In Closet
- Bedroom 1: 19 x 15, First
- Bedroom 2: 10 x 16, First
- Bedroom 3: 12 x 12, First
- Bedroom 4: 12 x 12, Second
Other Rooms
- Living Room: 13 x 18, First
- Family Room: 12 x 18, First
- Kitchen: Center Island, Eat-In Kitchen, 11 x 18, First
- Dining Room: Dining L, 11 x 8, First
- Bedroom: 12 x 12, Second
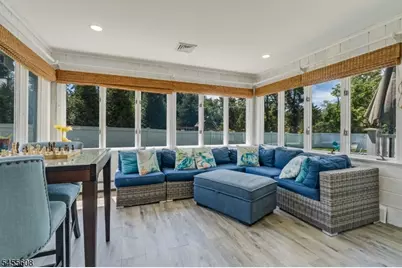
- Sunroom: 13 x 14, First
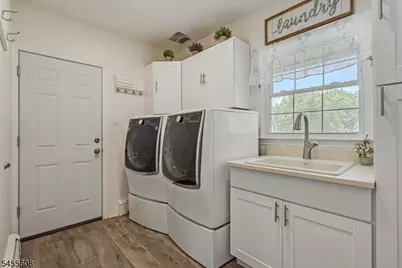
- Laundry Room: 11 x 7, First
Additional Information
- Pool: Yes
- Pool Description: In-Ground Pool, Liner, Outdoor Pool
Exterior
- Exterior Features: Curbs, Deck, OpenPrch, Patio, ThrmlW&D, FencVnyl
- Color: Brick Red
Parking
- Garage: Yes
- Garage Spaces: 2
- Garage Description: Attached Garage, Garage Door Opener, InEntrnc, Oversize Garage
Location
- County: Morris
- Driving Directions: Mountain Ave to [Wilson or Garabrant] to Gunther. Corner of Bockoven.
School Information
- Elementary School: Hilltop
- Middle School: MT.View
- High School: W.M.Mendham
Community
- Pets Allowed: Yes
Heating & Cooling
- Cooling Type: 2 Units, Central Air Conditioning, Multi-Zone Cooling
- Heating Type: 1 Unit, Baseboard - Hotwater, Multi-Zone
- Heating Fuel: Natural Gas
- Water Heater: Gas
Utilities
- Sewer: Public Sewer
- Water: Public Water
- Utility Description: Electric, Natural Gas, Cable TV Available, Fiber Optic Available, Garbage Included
Structural Information
- Architectural Style: Expanded Ranch
- Basement: Yes
- Basement Desc.: Partial, Unfinished
- Roof: Asphalt Shingles
- Year Built: 1964
Lot Features
- Lot Size (Acres): 0.59
- Lot Size: 0.590 AC
- Driveway/Sidewalk: 1 Car Width, Blacktop
- Zoning: 1/2A
- Lot Description: Corner, Level Lot
Financial Considerations
- Assessment Amount: $551,700
- Land Assmt: $324,500
- Tax Amount: $13,935
- Tax Year: 2025
Disclosures and Reports
- Ownership: Fee Simple
- Disclosures: Yes
- APN: 2318-00405-0000-00001-0000-
- Block: 405
- Lot Number: 1
Listed by KL SOTHEBY'S INT'L. REALTY

Get Pre-Approved Today
Schools
Schools serving 13 Gunther St
School Districts:Mendham Borough School District, West Morris Regional School District
| Name | Grades | Distance |
|---|---|---|
Mountain View Middle School 100 Dean Road, Mendham Township, NJ 07945 | 5-8 | 0.3 mi |
Hilltop School 12 Hilltop Road, Mendham Township, NJ 07945 | PK-4 | 0.5 mi |
West Morris Mendham High School 65 East Main Street, Mendham Township, NJ 07945 | 9-12 | 0.9 mi |
Disclaimer:
School attendance boundaries provided by ATTOM Data Solutions and are for reference only. Contact the school directly to verify enrollment eligibility.
Price & Sales History for 13 Gunther St
Date
Details
Price
Change
Source
8/27/2026
Listed
$1,150,000
91.99%
MLS
12/08/2017
Sold
$599,000
—
Public Record
Disclaimer: Historical sales information is derived from public records provided by the county offices. Information is not guaranteed and should be independently verified.
Tax History
Tax History for 13 Gunther St
Year
Property Taxes
Change
Tax Assessment
Change
2024
$13,572
3%
$551,700
—
2022
$13,153
5%
$551,700
4%
2021
$12,478
2%
$532,800
—
2020
$12,260
2%
$532,800
—
2019
$11,972
1%
$532,800
—
2018
$11,802
1%
$532,800
—
2017
$11,631
3%
$532,800
—
2016
$11,279
2%
$532,800
—
2015
$11,029
6%
$532,800
1%
2013
$10,366
—
$529,700
—
Disclaimer: Historical tax information is derived from public records provided by the county offices. Information is not guaranteed and should be independently verified.
Estimate the Cost
Estimate the Cost for 13 Gunther St
13 Gunther St, Mendham, NJ 07945 (MLS# 4048490) is a Single Family property with 5 bedrooms and 3 full bathrooms. 13 Gunther St is currently listed for $1,150,000 and was received on August 27, 2026. Want to learn more about 13 Gunther St? Do you have questions about finding other Single Family real estate for sale in Mendham? You can browse all Mendham real estate or contact a Coldwell Banker agent to request more information.