This is a carousel with tiles that activate property listing cards. Use the previous and next buttons to navigate.
1/47
$7,500 Just Listed
This is a carousel with tiles that activate property listing cards. Use the previous and next buttons to navigate.
1/47
Property Description
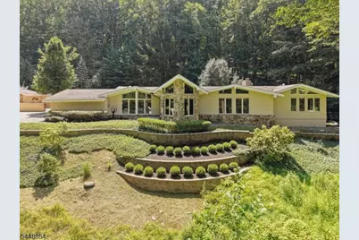
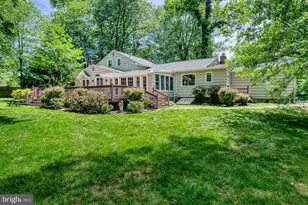
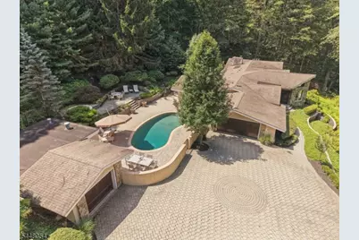
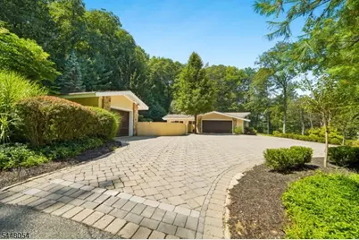
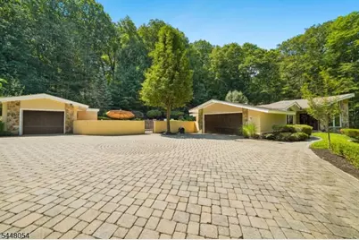
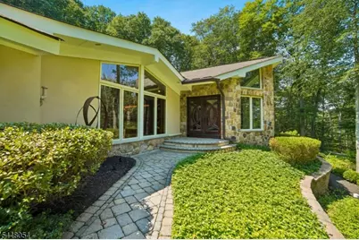
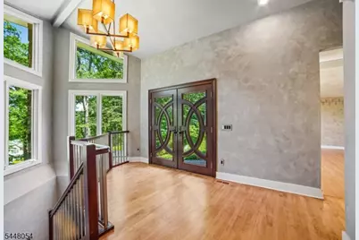
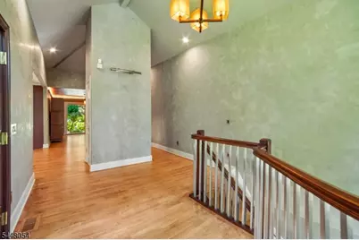
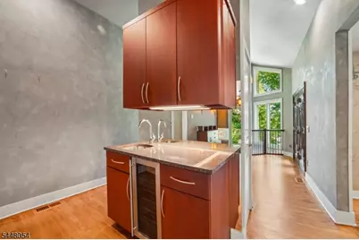
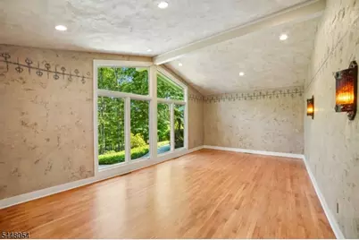
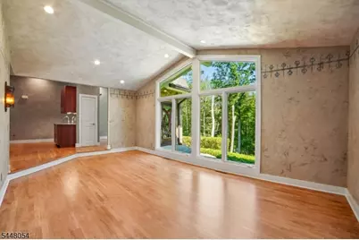
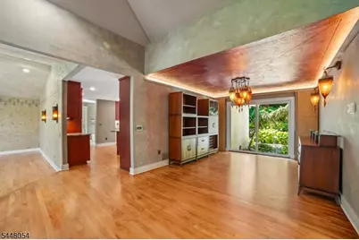
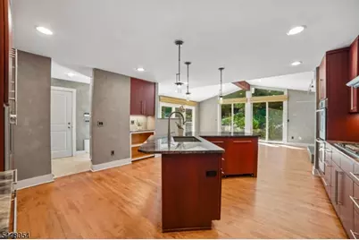
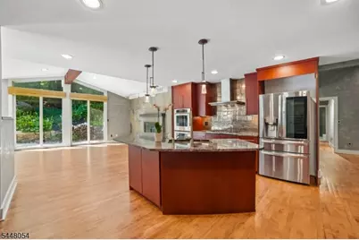
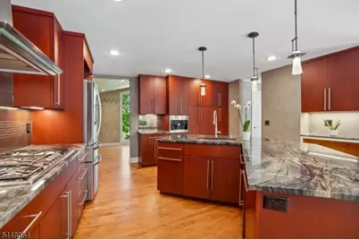
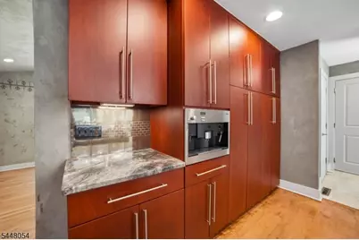
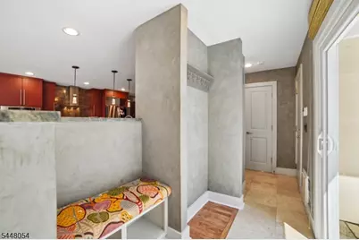
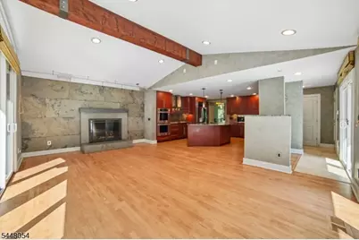
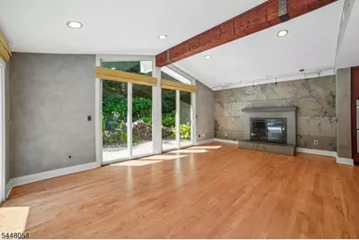
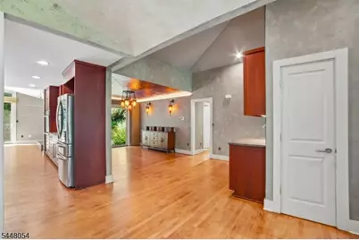
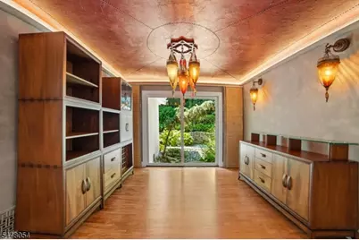
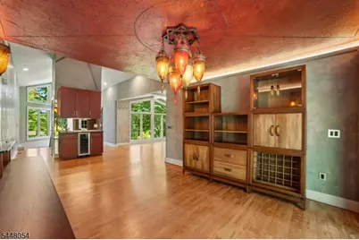
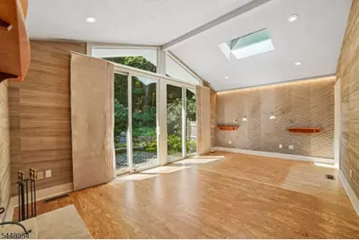
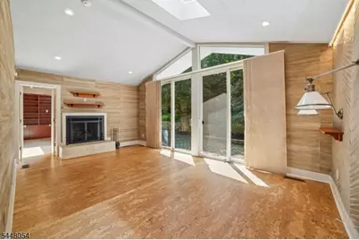
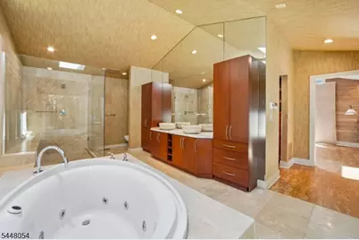
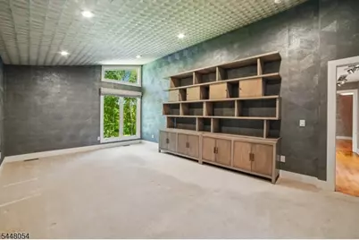
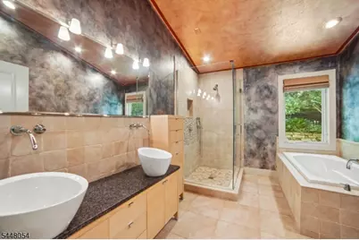
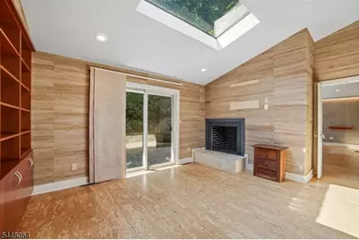
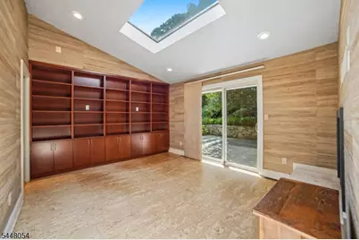
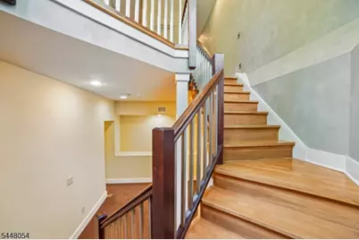
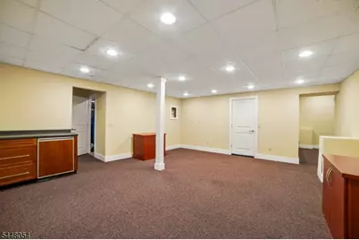
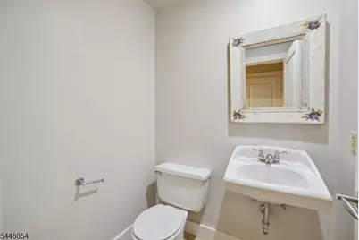
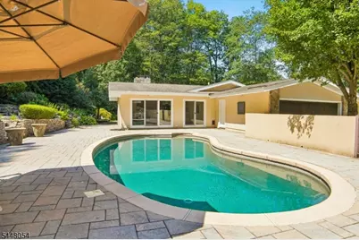
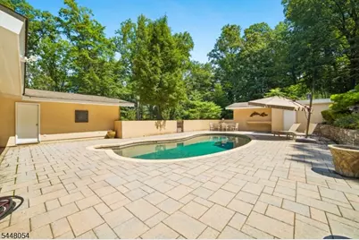
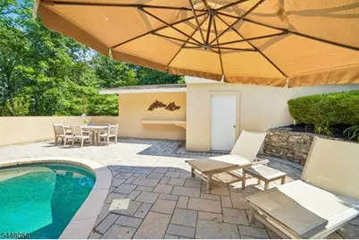
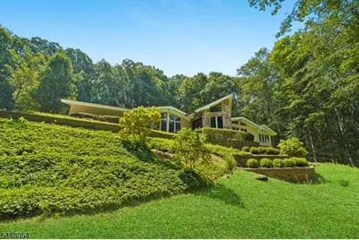
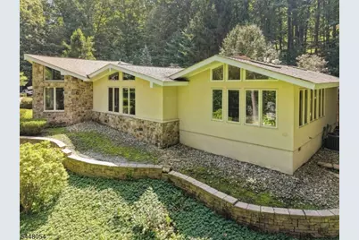
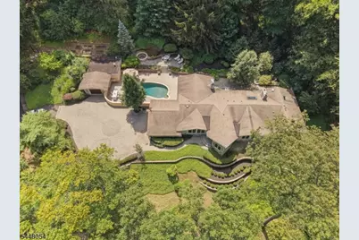
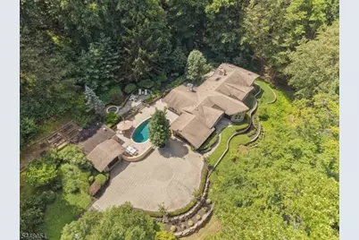
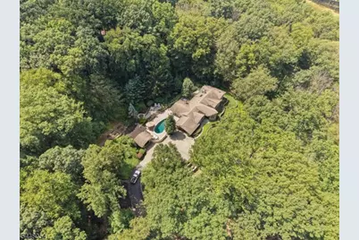
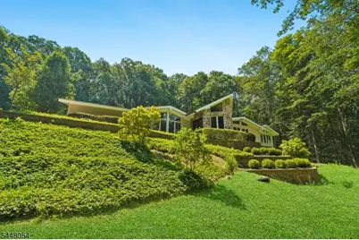
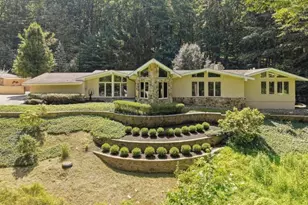
Beautifully renovated in 2019, this contemporary ranch is tucked away on more than five private wooded acres and offers a unique rental opportunity in one of New Jersey's most desirable locations. The main living areas were designed with both comfort and functionality in mind. The living room showcases dramatic floor-to-ceiling windows, while the dining room features a wet bar and views of the backyard patio. Just beyond, the updated kitchen opens to the family room with beamed ceilings and sliding glass doors leading directly to the pool and outdoor entertaining area. Privately situated on one side of the home, the primary suite includes a spacious bedroom with a sliding door to the patio, an oversized closet and a renovated bathroom with a jetted tub and oversized shower. Two additional bedrooms, a dedicated office or den with custom built-ins and a full bathroom complete the main level. The finished basement is ideal for a recreation room, home gym, media room or office, along with a half bathroom and laundry room. Outside, enjoy the privacy of mature trees, landscaped grounds and an inviting pool perfect for relaxing or entertaining. Additional features include a whole-house generator, an attached two-car garage with a Tesla charger and a detached two-car garage with a workshop. Located near major commuter routes, transportation, shopping, dining and corporate campuses, this exceptional home offers an ideal setting for those seeking a refined town and country lifestyle.
Full Property Details
Full Property Details for 174 Bliss Rd
General
- Rent: $7,500
- Status: Active
- Type: Single Family
- Source: Garden_State
- MLS ID: 4045719
- Updated: 8/10/2026
- Added to Site: 3 day(s) ago
Rental Information
- Lease/Rent Term: 1 Month Advance, 1.5 Month Security, See Remarks, Tenants Insurance Required
- Lease Terms: 1 Year
- Rent Includes: Taxes
- Availability: Immediately, Vacant
Interior
- Number of Rooms: 10
- 2nd Floor/Level 2: Attic
- 1st Floor/Level 1: 3 Bedrooms, Bath Main, Bath(s) Other, Dining Room, Family Room, Kitchen, Living Room, Powder Room
- Interior Features: Bar-Wet, Beam Ceilings, Carbon Monoxide Detector, High Ceilings, Skylight, Smoke Detector, Walk-In Closet, Center Island, Formal Dining Room, Master BR on First Floor, Sitting Room, Stall Shower and Tub, Walk-In Closet
- Number of Fireplaces: 3
- Fireplace(s): Bedroom 1, Family Room, See Remarks
- Appliances: Cooktop - Gas, Dishwasher, Dryer, Generator-Built-In, Refrigerator, Wall Oven(s) - Electric, Washer, Water Softener-Rnt
- Furnishings: Unfurnished
- Flooring: Tile, Vinyl-Linoleum, Wood
Rooms
Bathrooms
- Total Bathrooms: 4
- Full Bathrooms: 2
- Half Bathrooms: 2
Bedrooms
- Total Bedrooms: 3
- Bedroom 1: 19 x 12, First
- Bedroom 2: 22 x 13, First
- Bedroom 3: 17 x 13, First
Other Rooms
- Living Room: 21 x 13, First
- Family Room: 21 x 13, First
- Kitchen: 17 x 17, First
- Dining Room: 16 x 11, First
- Office: 17 x 12, First
- Rec Room: 23 x 19, Basement
- Leisure Room: 13 x 12, Basement
Exterior
- Exterior Features: Patio, Workshop
Parking
- Garage: Yes
- Garage Spaces: 4
- Garage Description: Attached Garage, Detached Garage, Garage Door Opener, InEntrnc, Oversize Garage
Location
- County: Morris
- Subdivision: The Estate Area
- Driving Directions: From Main St in Mendham, take Hilltop Rd to Bernardsville Rd. Turn right onto Bliss Rd. Property is on the left at 174.
- Location Details: Residential Area
School Information
- Elementary School: Hilltop
- Middle School: MT.View
- High School: W.M.Mendham
Heating & Cooling
- Cooling Type: 2 Units, Central Air Conditioning, Multi-Zone Cooling
- Heating Type: 2 Units, Forced Hot Air, Multi-Zone
- Heating Fuel: Oil Tank Above Ground - Inside
- Water Heater: Electric
Utilities
- Sewer: Septic
- Water: Well
- Utility Description: Electric, Gas-Propane, Cable TV Available, Garbage Extra Charge
Structural Information
- Description/Design: 1 Story, Custom Home, Detached
- Basement: Yes
- Basement Desc.: Finished-Partially, Full
- Year Built: 1966
- Remodeled/Updated: 2019
Lot Features
- Lot Size (Acres): 5.61
- Lot Size: 3.1 AC
- Street/Road Desc.: City/Town Street
- Driveway/Sidewalk: 1 Car Width, Blacktop, Driveway-Exclusive, Paver Block
- Lot Description: Wooded Lot
Financial Considerations
- Owner Pays: Maintenance-Lawn
- Tenant Pays: Cable T.V., Electric, Gas, Heat, Maintenance-Pool, Oil, Snow Removal, Trash Removal
Disclosures and Reports
- APN: 2318-02501-0000-00002-0000-
Listed by Turpin Real Estate, Inc.
Schools
Schools serving 174 Bliss Rd
School Districts:Mendham Borough School District, West Morris Regional School District
| Name | Grades | Distance |
|---|---|---|
Hilltop School 12 Hilltop Road, Mendham Township, NJ 07945 | PK-4 | 1.9 mi |
Mountain View Middle School 100 Dean Road, Mendham Township, NJ 07945 | 5-8 | 2.3 mi |
West Morris Mendham High School 65 East Main Street, Mendham Township, NJ 07945 | 9-12 | 2.2 mi |
Disclaimer:
School attendance boundaries provided by ATTOM Data Solutions and are for reference only. Contact the school directly to verify enrollment eligibility.
Price History for 174 Bliss Rd
Date
Details
Price
Change
Source
8/08/2026
Listed
$7,500
—
MLS
Disclaimer: Historical sales information is derived from public records provided by the county offices. Information is not guaranteed and should be independently verified.

174 Bliss Rd, Mendham, NJ 07945 (MLS# 4045719) is a Single Family property with 3 bedrooms, 2 full bathrooms and 2 partial bathrooms. 174 Bliss Rd is currently listed for rent at $7,500 and was received on August 08, 2026. Want to learn more about 174 Bliss Rd? Do you have questions about finding other real estate for sale or rent in Mendham? You can browse all Mendham rentals or contact a Coldwell Banker agent to request more information.