
This is a carousel with tiles that activate property listing cards. Use the previous and next buttons to navigate.
1/35
$1,799,000
This is a carousel with tiles that activate property listing cards. Use the previous and next buttons to navigate.
1/35
Property Description
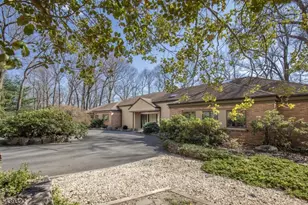
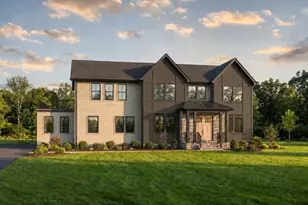
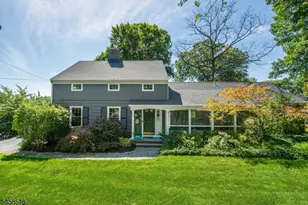
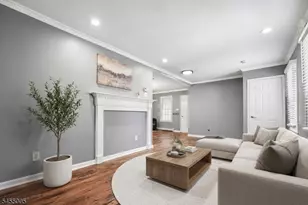
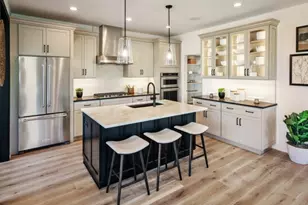
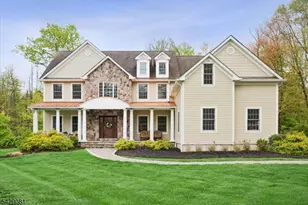
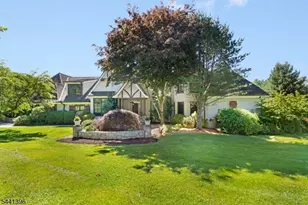
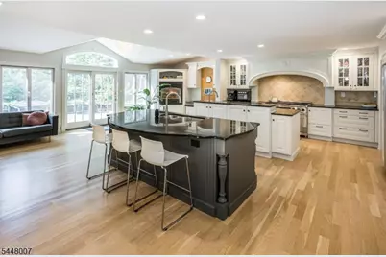
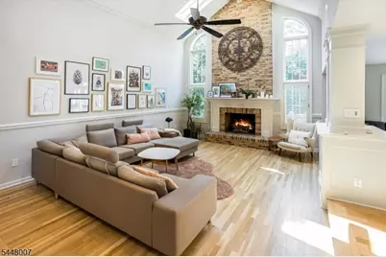
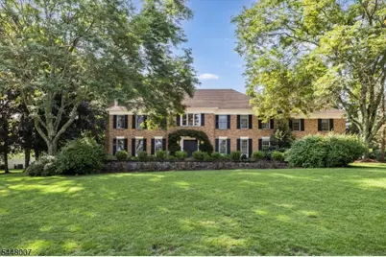
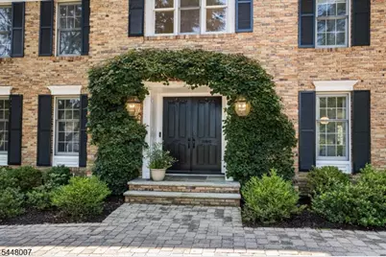
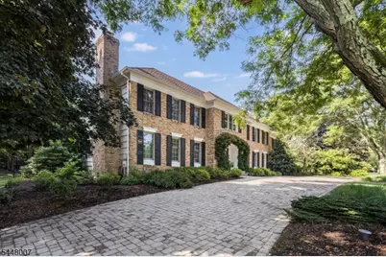
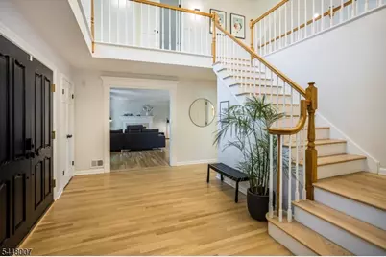
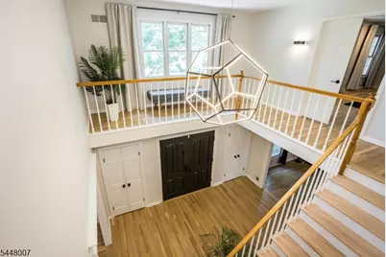
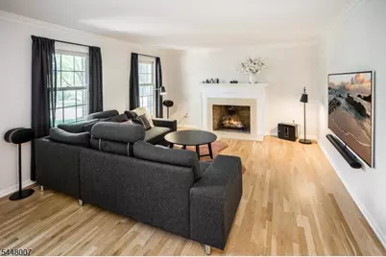
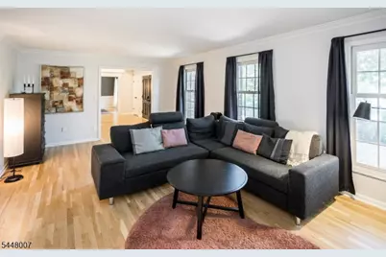
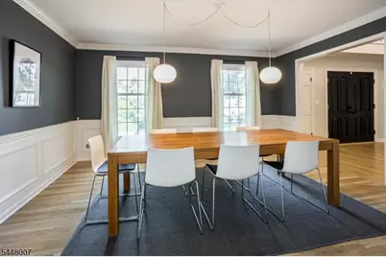
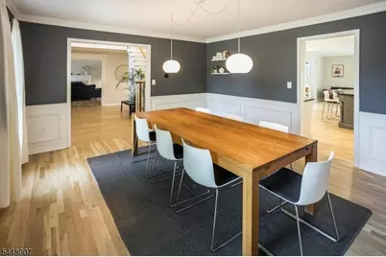
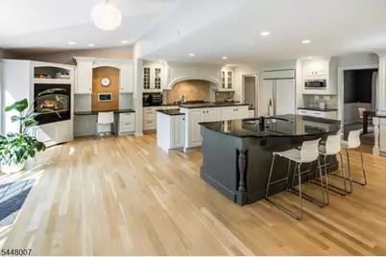
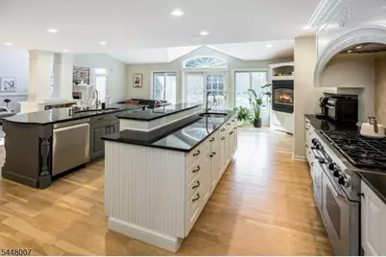
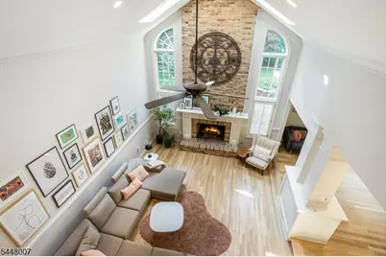
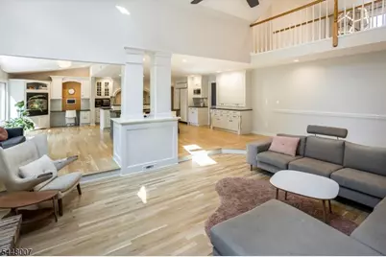
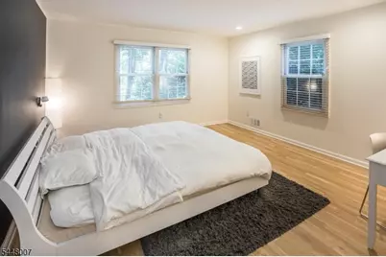
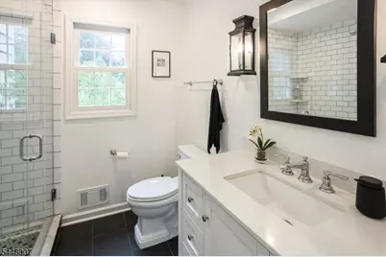
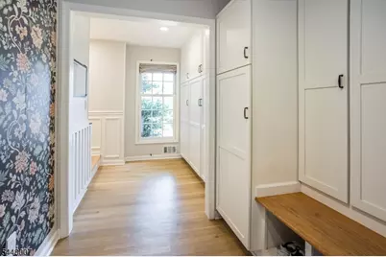
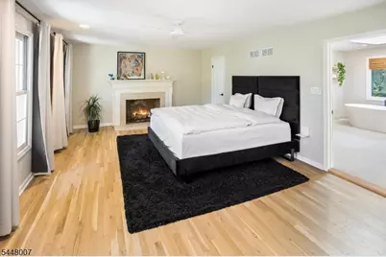
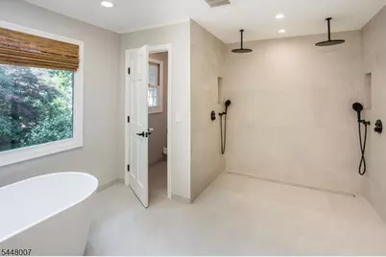
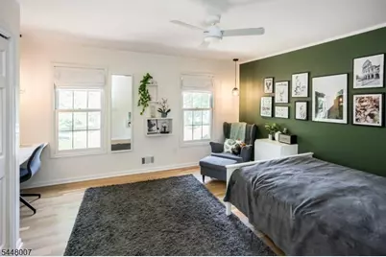
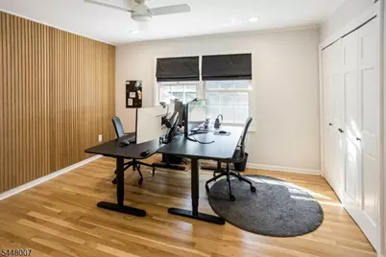
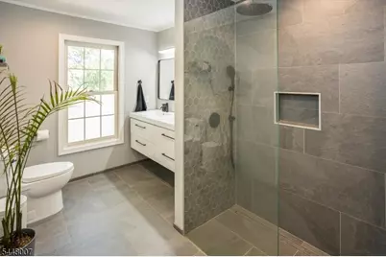
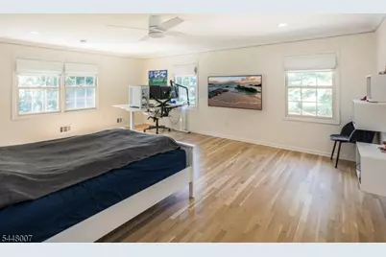
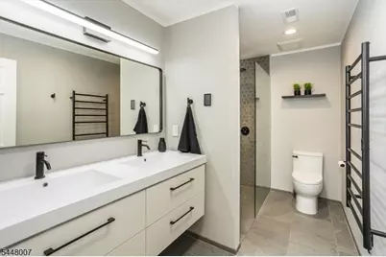
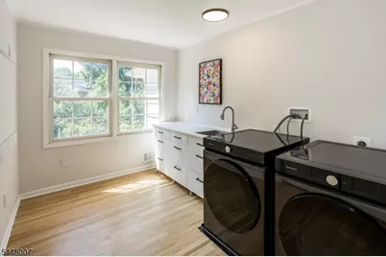
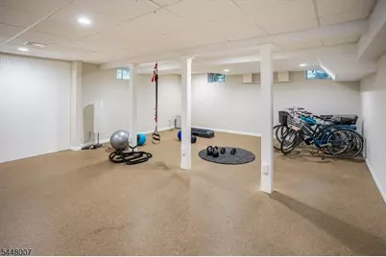
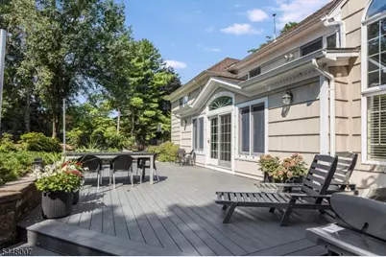
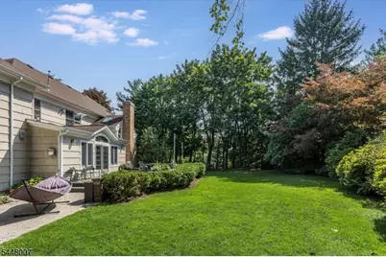
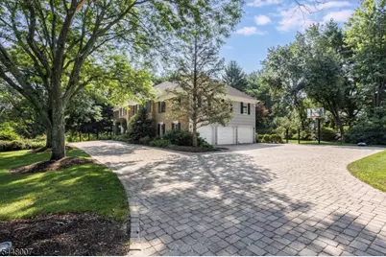
This impressive Deer Ridge colonial combines timeless elegance, exceptional space, & modern updates. A beautiful paver circular driveway creates a grand first impression, leading to an inviting entrance & foyer highlighted by a graceful front staircase. The welcoming foyer opens to formal living & dining rooms. Refinished wood flooring & a pleasing color palette create a sophisticated yet comfortable atmosphere throughout the home. The stunning 2-story family room flows seamlessly into the spacious eat-in kitchen, featuring large center island, granite countertops, Sub-Zero refrigerator, Dacor 6-burner range, breakfast bar & abundant cabinetry. A sliding glass door provides easy access to the Trex deck overlooking the fenced backyard. Conveniently located on the 1st floor is a bedroom (possible office) adjacent to a renovated full bath. A mudroom & pantry connect the 3-car garage to a rear staircase, creating a functional and thoughtful floor plan.The 2nd-floor primary suite serves as a private retreat with gas fireplace, ample closet space & luxurious bathroom renovated in 2025 featuring a soaking tub & oversized open double shower. 4 additional generously sized bedrooms, 2 large full bathrooms renov in 2023, and a beautifully updated 2nd-floor laundry (2023) complete the upper level. The expansive finished basement with high ceilings easily accommodates a variety of recreation. Public water & sewer, 4 fireplaces, and location within walking distance of schools and town.
Full Property Details
Full Property Details for 24 Coventry Rd
General
- Price: $1,799,000
- Taxes: $25,252 (2025)
- Status: Active
- Type: Single Family
- Source: Garden_State
- MLS ID: 4042614
- Updated: 7/23/2026
- Added to Site: 7 day(s) ago
Interior
- Number of Rooms: 13
- 2nd Floor/Level 2: 4 Or More Bedrooms, Bath Main, Bath(s) Other
- 1st Floor/Level 1: Bedroom 1, Other Bath, Dining Room, Family Room, Foyer, GarEnter, Kitchen, Living Room, Pantry
- Street Level: Exercise Room, Rec Room
- Interior Features: Carbon Monoxide Detector, High Ceilings, Smoke Detector, SoakTub, Stall Shower, Walk-In Closet
- Number of Fireplaces: 4
- Fireplace(s): Bedroom 1, Family Room, Gas Fireplace, Kitchen, Living Room
- Appliances: Carbon Monoxide Detector, Dishwasher, Dryer, Gas Range and Oven, Refrigerator, Washer
- Flooring: Carpeting, Wood
Rooms
Bathrooms
- Total Bathrooms: 4
- Full Bathrooms: 4
Bedrooms
- Total Bedrooms: 6
- Primary Bedroom: Fireplace, Full Bath, Walk-In Closet
Other Rooms
- Kitchen: Breakfast Bar, Eat-In Kitchen, Pantry
- Dining Room: Formal Dining Room
Exterior
- Exterior Features: Deck
- Color: Brick
Parking
- Garage: Yes
- Garage Spaces: 3
- Garage Description: Attached Garage, Garage Door Opener
Location
- County: Morris
- Subdivision: Deer Ridge
- Driving Directions: Talmage Rd. to Coventry Rd.
School Information
- Elementary School: Hilltop
- Middle School: MT.View
- High School: W.M.Mendham
Heating & Cooling
- Cooling Type: 2 Units
- Heating Type: 2 Units
- Heating Fuel: Natural Gas
- Water Heater: Gas
Utilities
- Sewer: Public Sewer
- Water: Public Water
- Utility Description: Electric, Natural Gas, Cable TV Available, Fiber Optic Available, Garbage Extra Charge
Structural Information
- Architectural Style: Colonial
- Basement: Yes
- Basement Desc.: Finished
- Roof: Asphalt Shingles
- Square Feet: 4,508
- Year Built: 1985
- Remodeled/Updated: 2023
Lot Features
- Lot Size (Acres): 0.67
- Lot Size: 0.670 AC
- Driveway/Sidewalk: Circular
Financial Considerations
- Assessment Amount: $1,006,100
- Land Assmt: $353,500
- Tax Amount: $25,252
- Tax Year: 2025
Disclosures and Reports
- Ownership: Fee Simple
- Disclosures: Yes
- APN: 2318-01402-0000-00010-0000-
- Block: 1402
- Lot Number: 10
Buyer's Brokerage Compensation: Contact Listing Agent
Not binding unless confirmed by separate agreement among applicable parties.
Get Pre-Approved Today
Schools
Schools serving 24 Coventry Rd
School Districts:Mendham Borough School District, West Morris Regional School District
| Name | Grades | Distance |
|---|---|---|
Hilltop School 12 Hilltop Road, Mendham Township, NJ 07945 | PK-4 | 0.5 mi |
Mountain View Middle School 100 Dean Road, Mendham Township, NJ 07945 | 5-8 | 0.9 mi |
West Morris Mendham High School 65 East Main Street, Mendham Township, NJ 07945 | 9-12 | 0.4 mi |
Disclaimer:
School attendance boundaries provided by ATTOM Data Solutions and are for reference only. Contact the school directly to verify enrollment eligibility.
Price & Sales History for 24 Coventry Rd
Date
Details
Price
Change
Source
7/23/2026
Listed
$1,799,000
25.8%
MLS
7/27/2022
Sold
$1,430,000
—
Public Record
Disclaimer: Historical sales information is derived from public records provided by the county offices. Information is not guaranteed and should be independently verified.
Tax History
Tax History for 24 Coventry Rd
Year
Property Taxes
Change
Tax Assessment
Change
2024
$24,593
—
$1,006,100
1%
2024
$24,593
3%
$999,700
—
2022
$23,833
2%
$999,700
—
2021
$23,413
2%
$999,700
—
2020
$23,003
4%
$999,700
—
2018
$22,143
1%
$999,700
—
2017
$21,823
3%
$999,700
—
2016
$21,164
-6%
$999,700
—
2019
$22,463
9%
$999,700
—
2015
$20,694
6%
$999,700
—
2013
$19,564
—
$999,700
—
Disclaimer: Historical tax information is derived from public records provided by the county offices. Information is not guaranteed and should be independently verified.
Estimate the Cost
Estimate the Cost for 24 Coventry Rd
24 Coventry Rd, Mendham, NJ 07945 (MLS# 4042614) is a Single Family property with 6 bedrooms and 4 full bathrooms. 24 Coventry Rd is currently listed for $1,799,000 and was received on July 23, 2026. This property is listed by Nicole Shaw from our Mendham Office.Want to learn more about 24 Coventry Rd? Do you have questions about finding other Single Family real estate for sale in Mendham? You can browse all Mendham real estate or contact a Coldwell Banker agent to request more information.