This is a carousel with tiles that activate property listing cards. Use the previous and next buttons to navigate.
1/37
$1,100,000 Just Listed
This is a carousel with tiles that activate property listing cards. Use the previous and next buttons to navigate.
1/37
Property Description
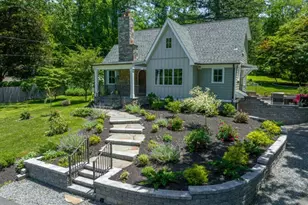
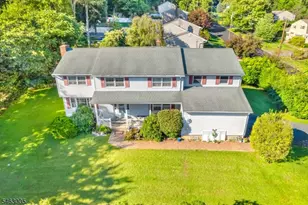
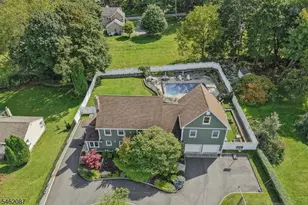
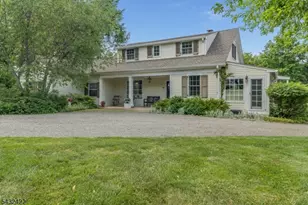
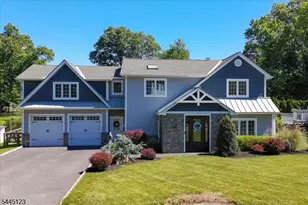
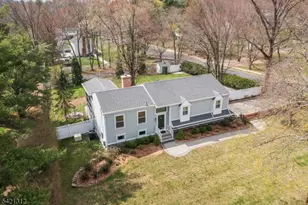
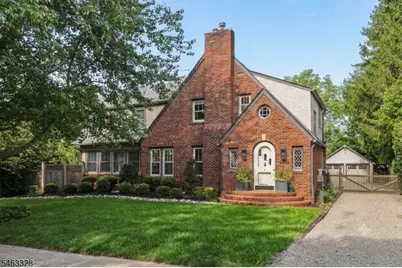
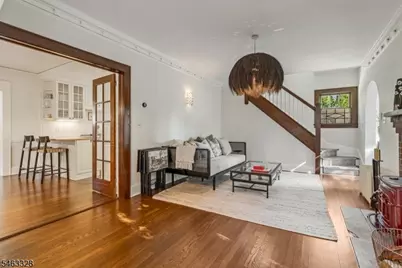
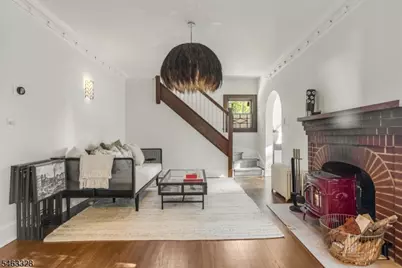
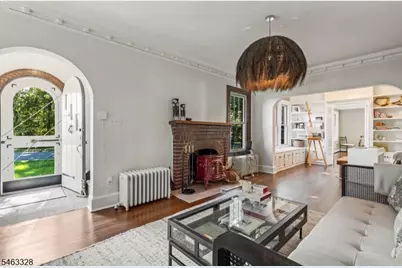
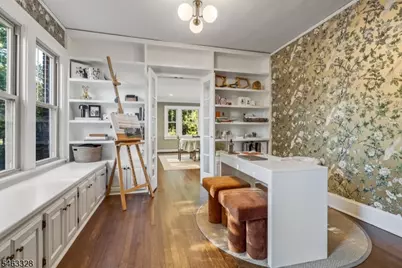
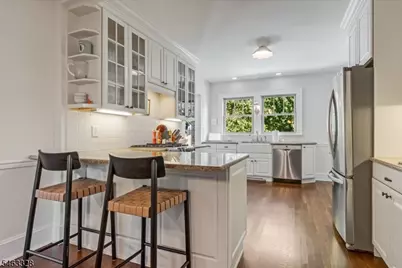
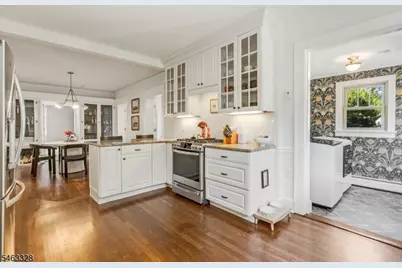
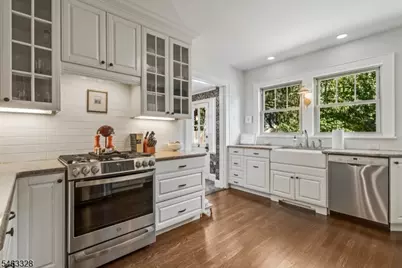
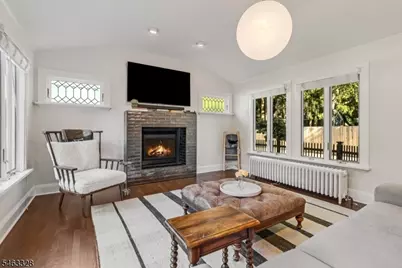
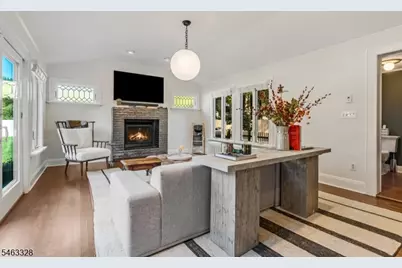
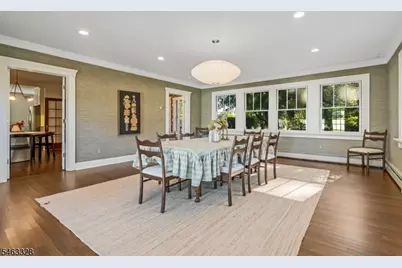
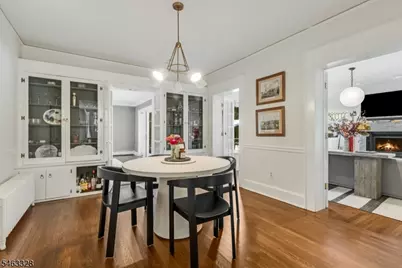
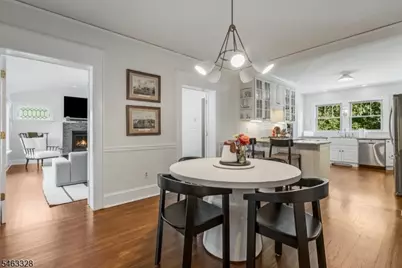
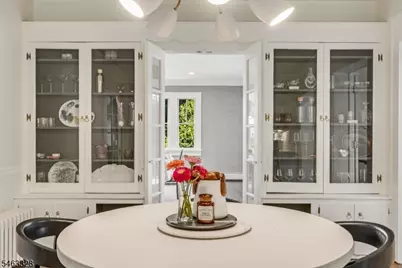
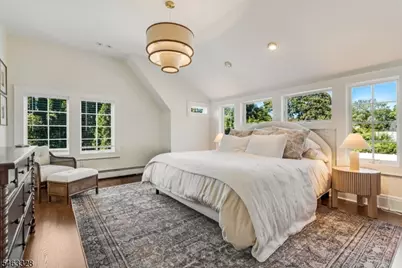
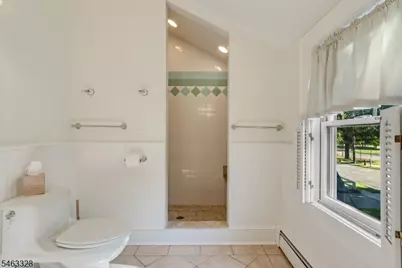
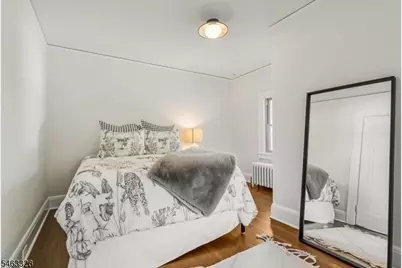
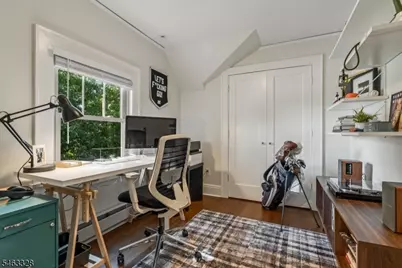
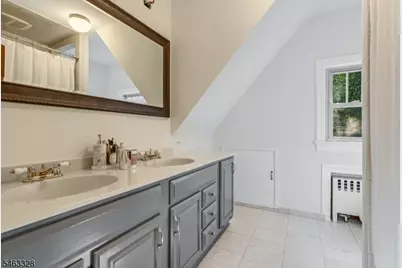
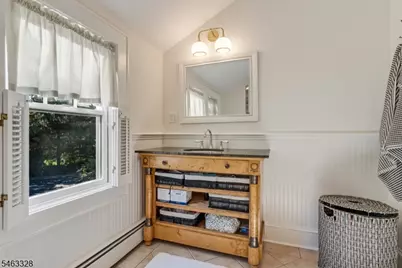
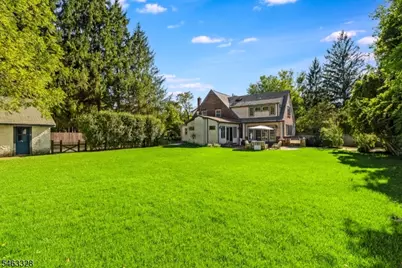
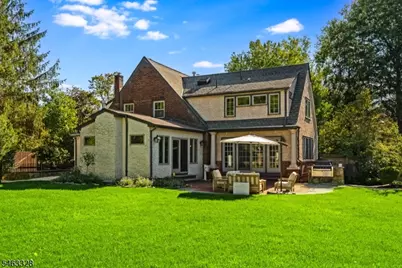
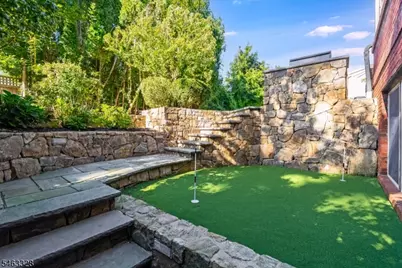
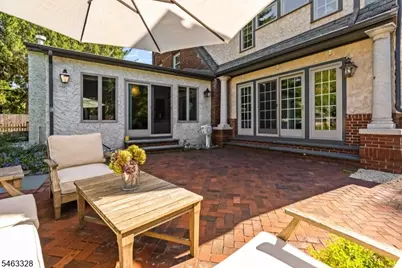
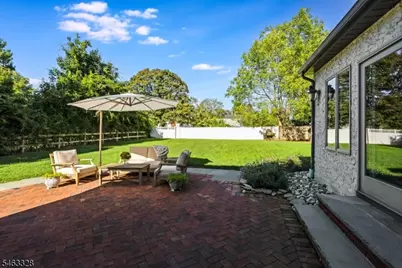
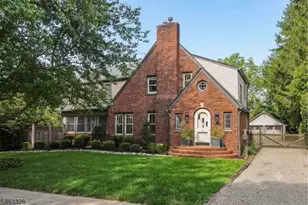
This enchanting 1929 Tudor Revival offers timeless architectural charm, stylish updates, and modern comforts, all within walking distance of Mendham Borough's charming downtown. Beautifully expanded and thoughtfully appointed, this 4-bedroom, 2.5-bath home features designer lighting, sophisticated finishes, and original Arts and Crafts details throughout. The inviting living room offers an original brick fireplace and opens to a charming den/home office with custom built-ins. The chef's kitchen features granite countertops, stainless steel appliances, and a breakfast bar, flowing into a sun-filled dining room overlooking the picturesque backyard. A stunning family room with vaulted ceiling, stained-glass transom windows, and gas fireplace provides wonderful gathering space. Upstairs, the spacious primary suite features a vaulted ceiling, walk-in closet, and private bath. Three additional bedrooms and a full bath complete the second floor. The finished walk-out lower level offers a recreation room, bonus room, and storage. Outside, beautifully landscaped grounds feature a brick patio, stone walls, lush gardens, putting green, built-in barbecue, and private sitting area. An expansive, level fenced backyard, detached 2-car garage, and generator add to the appeal. Enjoy an exceptional in-town location just moments from Mendham's shops, restaurants, parks, and schools.
Full Property Details
Full Property Details for 29 Orchard St
General
- Price: $1,100,000
- Taxes: $12,627 (2025)
- Status: Active
- Type: Single Family
- Source: Garden_State
- MLS ID: 4059110
- Updated: 10/15/2026
- Added to Site: 1 day(s) ago
Interior
- Number of Rooms: 10
- 3rd Floor/Level 3: Attic
- 2nd Floor/Level 2: 4 Or More Bedrooms, Bath Main, Bath(s) Other
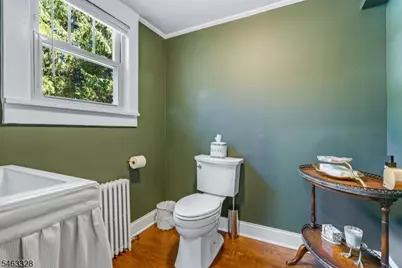
- 1st Floor/Level 1: Breakfast Room, Den, Dining Room, Family Room, Foyer, Kitchen, Laundry Room, Living Room, Powder Room
- Street Level: Media Room, Rec Room, Storage Room, Utility Room, Walkout
- Interior Features: Carbon Monoxide Detector, Fire Extinguisher, Smoke Detector, Stall Shower, Tub Shower, Walk-In Closet
- Number of Fireplaces: 2
- Fireplace(s): Family Room, Gas Fireplace, Living Room, Wood Stove-Freestanding
- Appliances: Carbon Monoxide Detector, Cooktop - Gas, Dishwasher, Generator-Built-In, Refrigerator, Sump Pump, Wall Oven(s) - Electric
- Flooring: Carpeting, Tile, Wood
Rooms
Bathrooms
- Total Bathrooms: 3
- Full Bathrooms: 2
- Half Bathrooms: 1
Bedrooms
- Total Bedrooms: 4
- Primary Bedroom: Full Bath, Walk-In Closet
- Bedroom 1: 18 x 13, Second
- Bedroom 2: 14 x 12, Second
- Bedroom 3: 15 x 12, Second
- Bedroom 4: 11 x 9, Second
Other Rooms
- Living Room: 17 x 12, First
- Family Room: 19 x 15, First
- Kitchen: Breakfast Bar, Eat-In Kitchen, 16 x 12, First
- Dining Room: Formal Dining Room, 15 x 21, First
- Den: 12 x 9, First
- Breakfast: 14 x 12, First
- Media Room: 19 x 16, Basement
- Rec Room: 24 x 18, Basement
Exterior
- Exterior Features: Barbecue, Patio, Privacy Fence, Wood Fence
Parking
- Garage: Yes
- Garage Spaces: 2
- Garage Description: Detached Garage, Garage Door Opener
Location
- County: Morris
- Subdivision: Walk to Town
- Driving Directions: Rt 24 W, Right onto Orchard to end #29
School Information
- Elementary School: Hilltop
- Middle School: MT.View
- High School: W.M.Mendham
Heating & Cooling
- Cooling Type: 1 Unit, Central Air Conditioning
- Heating Type: 1 Unit, Baseboard - Hotwater, Multi-Zone, Radiators - Hot Water
- Heating Fuel: Natural Gas
- Water Heater: Gas
Utilities
- Sewer: Public Sewer
- Water: Public Water
- Utility Description: Electric, Natural Gas, Cable TV Available, Garbage Extra Charge
Structural Information
- Architectural Style: Colonial, Tudor, Colonial
- Basement: Yes
- Basement Desc.: Finished-Partially, Full, Walk-Out
- Roof: Asphalt Shingles
- Square Feet: 2,235
- Year Built: 1929
- Remodeled/Updated: 2006
Lot Features
- Lot Size (Acres): 0.35
- Lot Size: 0.350 AC
- Driveway/Sidewalk: 1 Car Width, Crushed Stone
- Lot Description: Cul-De-Sac, Level Lot, Open Lot
Financial Considerations
- Assessment Amount: $499,900
- Land Assmt: $295,000
- Tax Amount: $12,627
- Tax Year: 2025
Disclosures and Reports
- Ownership: Fee Simple
- Exclusions: Living room ceiling light fixture
- Disclosures: Yes
- APN: 2318-00703-0000-00012-0000-
- Block: 703
- Lot Number: 12
Listed by Fahey Realtors
Get Pre-Approved Today
Price & Sales History for 29 Orchard St
Date
Details
Price
Change
Source
10/15/2026
Listed
$1,100,000
20.22%
MLS
4/08/2024
Sold
$915,000
—
Public Record
Disclaimer: Historical sales information is derived from public records provided by the county offices. Information is not guaranteed and should be independently verified.
Tax History
Tax History for 29 Orchard St
Year
Property Taxes
Change
Tax Assessment
Change
2024
$12,298
3%
$499,900
—
2022
$11,918
2%
$499,900
—
2021
$11,708
2%
$499,900
—
2020
$11,503
2%
$499,900
—
2019
$11,233
1%
$499,900
—
2018
$11,073
1%
$499,900
—
2017
$10,913
3%
$499,900
—
2016
$10,583
2%
$499,900
—
2015
$10,348
6%
$499,900
—
2013
$9,783
—
$499,900
—
Disclaimer: Historical tax information is derived from public records provided by the county offices. Information is not guaranteed and should be independently verified.
Estimate the Cost
Estimate the Cost for 29 Orchard St
29 Orchard St, Mendham, NJ 07945 (MLS# 4059110) is a Single Family property with 4 bedrooms, 2 full bathrooms and 1 partial bathroom. 29 Orchard St is currently listed for $1,100,000 and was received on October 15, 2026. Want to learn more about 29 Orchard St? Do you have questions about finding other Single Family real estate for sale in Mendham? You can browse all Mendham real estate or contact a Coldwell Banker agent to request more information.