This is a carousel with tiles that activate property listing cards. Use the previous and next buttons to navigate.
1/1
$1,489,999
This is a carousel with tiles that activate property listing cards. Use the previous and next buttons to navigate.
1/1
Property Description
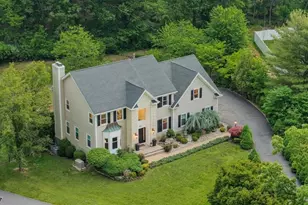
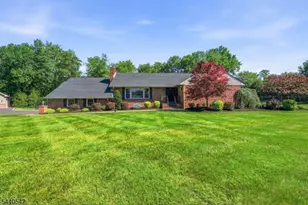
Rare opportunity to own one of the largest and most extensively upgraded Eaglewood models in the prestigious Heather Knolls community. This sunlight-drenched residence features a brand-new roof (2024), dual Lennox HVAC systems (2024), and a stunning chef's kitchen (2019) equipped with premium Thermador appliances and a wine fridge. The coveted floor plan has been significantly enhanced with a brand-new spa-like primary ensuite bath (2025), a reconfigured Jack-and-Jill bath with a secondary ensuite, and all-new top-floor skylights. A true architectural highlight is the magnificent solarium addition, featuring imported stained glass and its own dedicated heating and cooling system for year-round enjoyment. The professionally landscaped outdoor oasis is a true showstopper, boasting a 2023 backyard makeover featuring a new pergola, stone pavers, professional lighting, and lush garden beds. This extends to the beautifully brick paved driveway with a spotlight border. Additional premium highlights include an insulated garage with dual 240V EV charging lines, a cozy wood-burning fireplace, and a finished basement with new flooring. Situated on a prime lot bordering protected trails in a top-rated school district with easy access to NYC trains and highways, this meticulously maintained home is a true turn-key gem. Come see the extensive list of updates for yourself! Kindly requesting highest and best offers by Tuesday at noon.
Full Property Details
Full Property Details for 15 Arbutus Way
General
- Sold For: $1,489,999
- Taxes: $18,062 (2025)
- Status: Closed
- Type: Single Family
- Source: Middlesex
- MLS ID: 2609997R
- Added to Site: 78 day(s) ago
Interior
- Interior Features: Blinds, Cathedral Ceiling(s), Drapes (See Remarks), Dry Bar, Intercom, Security System, Skylight, Sound System, Vaulted Ceiling(s), Entrance Foyer, Kitchen, Laundry Room, Library/Office, Bath Half, Living Room, Dining Room, Family Room, Florida Room, 4 Bedrooms, Bath Main, Bath Other, Bath Third, Storage, None
- Fireplace: Yes
- Number of Fireplaces: 1
- Fireplace(s): Wood-Burning, Wood Burning
- Appliances: Self Cleaning Oven, Dishwasher, Disposal, Dryer, Gas Range/Oven, Exhaust Fan, Microwave, Refrigerator, Range, Washer, Kitchen Exhaust Fan, Gas Water Heater
- Flooring: Ceramic Tile, Wood
Rooms
Bathrooms
- Total Bathrooms: 4
- Full Bathrooms: 3
- Half Bathrooms: 1
Bedrooms
- Total Bedrooms: 4
Other Rooms
- Living Room: 3,462 Sq. Ft.
Additional Information
- Spa: Yes
- Spa Description: Bath
- Security/Safety: Security System
Exterior
- Exterior Features: Barbecue, Lawn Sprinklers, Curbs, Deck, Patio, Enclosed Porch(es), Sidewalk, Fencing/Wall, Storage Shed, Yard, Insulated Windows
- Deck/Patio: Deck, Patio, Enclosed
Parking
- Garage: Yes
- Garage Spaces: 2
- Parking Features: 2 Car Width, 3 Cars Deep, Paver Blocks, Garage, Attached, Oversized, Garage Door Opener, Driveway
- Parking: 2 Car Width, 3 Cars Deep, Paver Blocks, Garage, Attached, Oversized, Garage Door Opener, Driveway
Location
- County: Middlesex
Community
- Gated: Curbs, Sidewalks
- Pets Allowed: Yes
Heating & Cooling
- Cooling Type: Central Air Conditioning, Ceiling Fan(s), Zoned, Attic Fan
- Heating Type: Zoned, Forced Air
Utilities
- Gas: Natural Gas
- Sewer: Public Sewer
- Water: Public
- Utility Description: Cable Connected, Electricity Connected, Natural Gas Connected
Structural Information
- Architectural Style: Colonial, Development Home, Two Story
- Basement Desc.: Full, Finished, Recreation Room, Storage Space, Interior Entry, Utility Room
- Roof: Asphalt
- Windows: Insulated Windows, Blinds, Drapes, Skylight(s)
- Stories/Levels: 2
- Square Feet: 3,462
- Year Built: 1998
Additional Structures
- Other Structures: Shed(s)
Lot Features
- Lot Size (Acres): 0.41
- Lot Size (Sq. Ft.): 17,860
- Lot Dimensions: 0.00 x 0.00
- Lot Features: Abuts Conservation Area, Corner Lot, Cul-De-Sac, Dead - End Street
- Lot Description: Abuts Conservation Area, Corner Lot, Cul-de-Sac, Dead - End Street
- Fencing (Description): Fencing/Wall
Financial Considerations
- Tax Amount: $18,062
- Tax Year: 2025
Disclosures and Reports
- Property ID: 1221
Keller Williams Realty
Get Pre-Approved Today
Schools
Schools serving 15 Arbutus Way
School District:South Brunswick Township School District
| Name | Grades | Distance |
|---|---|---|
Monmouth Junction Elementary School 630 Ridge Road, South Brunswick Township, NJ 08852 | K-5 | 1.5 mi |
Cambridge Elementary School, South Brunswick Township, NJ 35 Cambridge Road, South Brunswick Township, NJ 08824 | PK-5 | 3.7 mi |
Crossroads North 635 Georges Road, South Brunswick Township, NJ 08852 | 6-8 | 3 mi |
South Brunswick High School 750 Ridge Road, South Brunswick Township, NJ 08852 | 9-12 | 0.7 mi |
Disclaimer:
School attendance boundaries provided by ATTOM Data Solutions and are for reference only. Contact the school directly to verify enrollment eligibility.
Price & Sales History for 15 Arbutus Way
Date
Details
Price
Change
Source
5/08/2026
Sold
$1,489,999
6.5%
MLS
3/19/2026
Listed
$1,399,000
—
MLS
Disclaimer: Historical sales information is derived from public records provided by the county offices. Information is not guaranteed and should be independently verified.
15 Arbutus Way, Middlesex, NJ 08852 (MLS# 2609997R) is a Single Family property that was sold at $1,489,999 on May 08, 2026. Want to learn more about 15 Arbutus Way? Do you have questions about finding other Single Family real estate for sale in Middlesex? You can browse all Middlesex real estate or contact a Coldwell Banker agent to request more information.