This is a carousel with tiles that activate property listing cards. Use the previous and next buttons to navigate.
1/8
$1,350,000 Just Listed
This is a carousel with tiles that activate property listing cards. Use the previous and next buttons to navigate.
1/8
Property Description
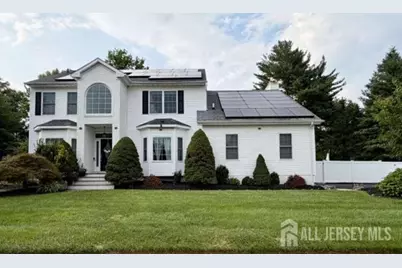
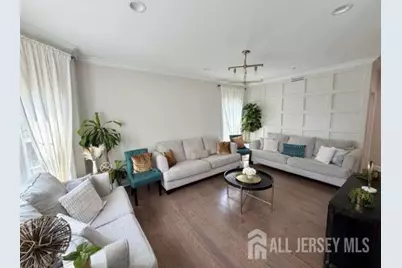
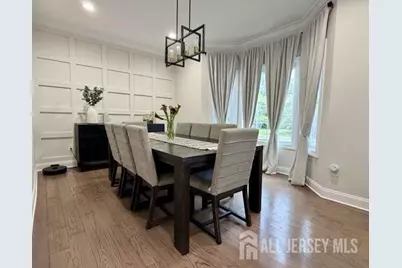
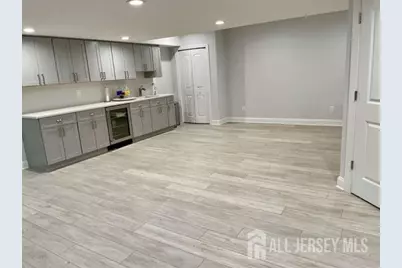
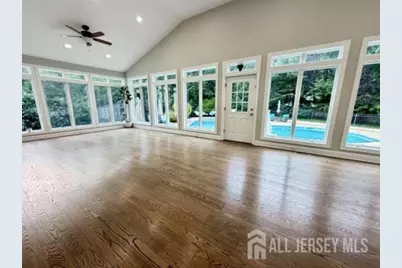
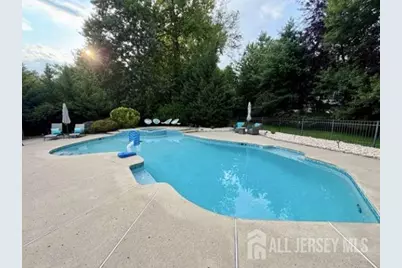
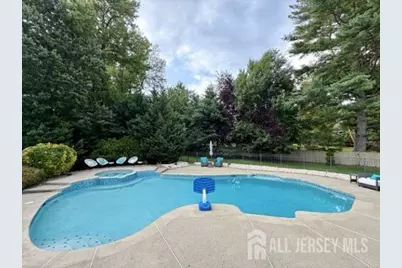
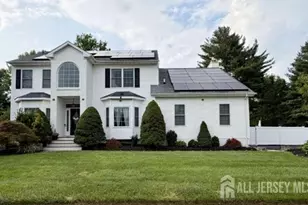
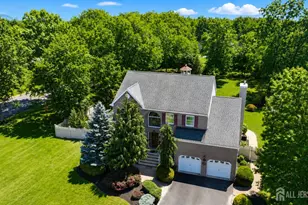
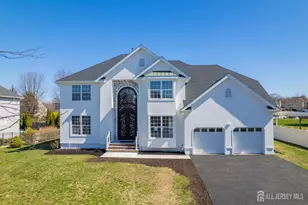
Welcome to 7 Sarah Ct, Monmouth Junction! Nestled on a quiet cul-de-sac in one of South Brunswick's most desirable neighborhoods, this beautifully updated 5-bedroom, 4-full-bath home offers approximately 3,400 square feet of exceptional living space designed for today's lifestyle. The main level features a renovated kitchen with quartz countertops, tiled backsplash, under-cabinet lighting, and smart lighting controls, opening to spacious living and entertaining areas. Recessed lighting, custom blinds, and custom closet systems throughout add both elegance and functionality. The finished basement includes a full bathroom, making it ideal for a recreation room, guest suite, home office, or gym. Step outside to your private backyard oasis featuring a resurfaced saltwater in-ground pool, new patio, pool shed, storage shed, playground, and fully fenced yardperfect for entertaining or enjoying summer. Recent improvements include a new roof with solar panels, dual-zone HVAC with a second system, renovated primary and main bathrooms, gas fireplace, epoxy garage floor, updated garage doors, new paved driveway (2025), EV charger wiring with dedicated electrical subpanel, WiFi-enabled sprinkler system, and year-round professional lawn care and foundation pest protection. Ideally located just minutes from Route 1, Route 130, and the NJ Turnpike, with convenient access to shopping, dining, Princeton, and major commuting routes. This truly move-in-ready home combines thoughtful upgrades, resort-style outdoor living, and an unbeatable location
Full Property Details
Full Property Details for 7 Sarah Ct
General
- Price: $1,350,000
- Taxes: $18,191 (2025)
- Status: Active
- Type: Single Family
- Source: Middlesex
- MLS ID: 2701766R
- Updated: Today (7/30/2026)
- Added to Site: Today
Interior
- Interior Features: Blinds, 1 Bedroom, Entrance Foyer, Kitchen, Laundry Room, Living Room, Bath Main, Dining Room, Family Room, Florida Room, 4 Bedrooms, Bath Second, Attic
- Fireplace: Yes
- Number of Fireplaces: 1
- Fireplace(s): Gas, Gas
- Appliances: Dishwasher, Disposal, Dryer, Electric Range/Oven, Gas Range/Oven, Exhaust Fan, Refrigerator, Washer, Kitchen Exhaust Fan, Gas Water Heater
- Flooring: Wood
Rooms
Bathrooms
- Total Bathrooms: 4
- Full Bathrooms: 4
Bedrooms
- Total Bedrooms: 5
Other Rooms
- Living Room: 3,328 Sq. Ft.
Additional Information
- Pool Description: In-Ground, In Ground
- Spa: Yes
- Spa Description: Private
Exterior
- Exterior Features: Patio
- Deck/Patio: Patio
Parking
- Garage: Yes
- Garage Spaces: 2
- Parking Features: 2 Car Width, Garage, Attached, Garage Door Opener, Driveway, On Street, Covered
- Parking: 2 Car Width, Garage, Attached, Garage Door Opener, Driveway, On Street, Covered
Location
- County: Middlesex
- Direction Faces: South
Community
- Pets Allowed: Yes
Heating & Cooling
- Cooling Type: Central Air Conditioning, Ceiling Fan(s)
- Heating Type: Forced Air, Humidity Control
Utilities
- Gas: Natural Gas
- Sewer: Public Sewer
- Water: Public
- Utility Description: Electricity Connected, Natural Gas Connected
Structural Information
- Architectural Style: Colonial, Two Story
- Basement Desc.: Finished, Bath Full, Other Room(s), Recreation Room, Storage Space, Utility Room, Kitchen
- Roof: Wood
- Windows: Blinds
- Stories/Levels: 2
- Square Feet: 3,328
- Year Built: 1996
Lot Features
- Lot Size (Acres): 0.6481
- Lot Size (Sq. Ft.): 28,231
- Lot Dimensions: 0.00 x 0.00
- Lot Features: Near Shopping, Cul-De-Sac, Dead - End Street, Wooded
- Zoning: R-3
- Lot Description: Near Shopping, Cul-de-Sac, Dead - End Street, Wooded
Green Features
- Energy Features: Solar
- Energy Generation: Solar
Financial Considerations
- Tax Amount: $18,191
- Tax Year: 2025
Disclosures and Reports
- Property ID: 210003017000161803
Listed by Realmart Realty Llc

Get Pre-Approved Today
Schools
Schools serving 7 Sarah Ct
School District:South Brunswick Township School District
| Name | Grades | Distance |
|---|---|---|
Brooks Crossing Elementary School 50 Deans Rhode Hall Road, South Brunswick Township, NJ 08852 | K-5 | 0.4 mi |
Cambridge Elementary School, South Brunswick Township, NJ 35 Cambridge Road, South Brunswick Township, NJ 08824 | PK-5 | 2.7 mi |
Crossroads North 635 Georges Road, South Brunswick Township, NJ 08852 | 6-8 | 0.9 mi |
South Brunswick High School 750 Ridge Road, South Brunswick Township, NJ 08852 | 9-12 | 3.2 mi |
Disclaimer:
School attendance boundaries provided by ATTOM Data Solutions and are for reference only. Contact the school directly to verify enrollment eligibility.
Price & Sales History for 7 Sarah Ct
Date
Details
Price
Change
Source
7/30/2026
Listed
$1,350,000
77.63%
MLS
1/13/2021
Sold
$760,000
—
Public Record
Disclaimer: Historical sales information is derived from public records provided by the county offices. Information is not guaranteed and should be independently verified.
Tax History
Tax History for 7 Sarah Ct
Year
Property Taxes
Change
Tax Assessment
Change
2025
$18,191
4%
$345,100
7%
2024
$17,470
7%
$323,400
—
2022
$16,341
4%
$323,400
4%
2021
$15,641
29%
$310,800
—
2021
$12,087
40%
$310,800
84%
2019
$8,659
-35%
$168,800
-37%
2018
$13,283
—
$267,700
—
2017
$13,265
1%
$267,700
—
2016
$13,125
3%
$267,700
—
2015
$12,724
4%
$267,700
—
2013
$12,231
—
$267,700
—
Disclaimer: Historical tax information is derived from public records provided by the county offices. Information is not guaranteed and should be independently verified.
Estimate the Cost
Estimate the Cost for 7 Sarah Ct
7 Sarah Court, Middlesex, NJ 08852 (MLS# 2701766R) is a Single Family property with 5 bedrooms and 4 full bathrooms. 7 Sarah Court is currently listed for $1,350,000 and was received on July 30, 2026. Want to learn more about 7 Sarah Court? Do you have questions about finding other Single Family real estate for sale in Middlesex? You can browse all Middlesex real estate or contact a Coldwell Banker agent to request more information.