
This is a carousel with tiles that activate property listing cards. Use the previous and next buttons to navigate.
1/1
$565,000
This is a carousel with tiles that activate property listing cards. Use the previous and next buttons to navigate.
1/1
Property Description
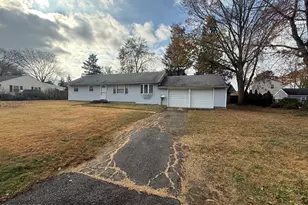
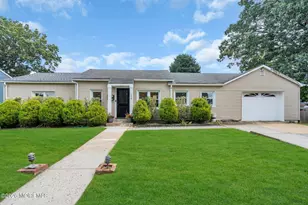
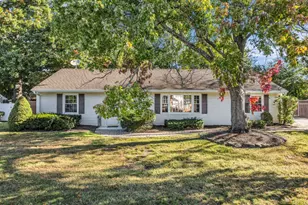
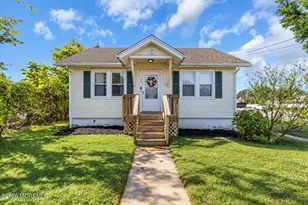
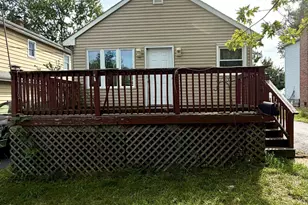
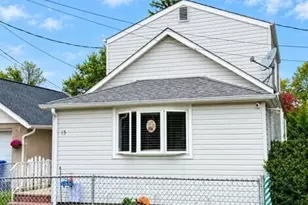
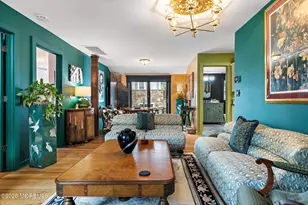
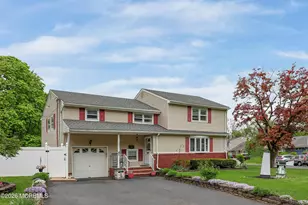
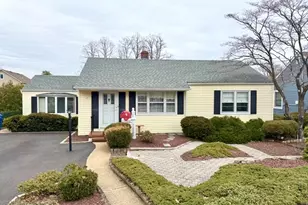
Welcome to this custom 3-bedroom, 1-bath ranch in the sought-after Fairview neighborhood. Freshly painted with new carpet in the dining & family rooms, the 1st level boasts 3 bedrooms, a full bath, living room, dining room, & kitchen, all highlighted by beautiful hardwood floors. The lower level features a cozy family room with a gas fireplace. The full basement offers a family area, office, workshop. Step outside to a spacious, fully fenced yard with a gate leading directly to the park. Outdoor perks include a covered patio, deck areas on each side of the pool with built-in benches, a separate sunroom/guest room, an in-ground pool, 3 private cabanas, and an outdoor shower--perfect for entertaining or relaxing.*New POOL FILTER INSTALLED*
Full Property Details
Full Property Details for 17 Crestview Dr
General
- Sold For: $565,000
- Taxes: $9,053 (2025)
- Status: Closed
- Type: Single Family
- Source: Monmouth
- MLS ID: 22603893
- Added to Site: 90 day(s) ago
Interior
- Number of Rooms: 3
- Interior Features: Attic
- Number of Fireplaces: 1
- Flooring: Carpet, Wood
Rooms
Bathrooms
- Total Bathrooms: 1
- Full Bathrooms: 1
- Bathrooms-L1: 1
Bedrooms
- Total Bedrooms: 3
Other Rooms
- Living Room: Bay/Bow Window, Wood Floor
- Family Room: Gas Fireplace, Wall-to-Wall Carpet
- Kitchen: Wood Floor
- Dining Room: Wood Floor
Additional Information
- Pool: Yes
- Pool Description: Cabana, In-Ground, Vinyl
Exterior
- Exterior Features: Underground Sprinkler System, Outdoor Shower, Swimming
Parking
- Parking Features: Asphalt, Double Wide Drive, Driveway, None
- Garage Description: None
Location
- Area: Middletown (MID)
- Municipality: Middletown (MID)
- County: Monmouth
School Information
- Other School: Red Bank Cath
Heating & Cooling
- Central air: Yes
- Air Conditioning: Yes
- Cooling Type: Central Air Conditioning
- Heating Type: Natural Gas, Hot Water, Forced Air
Utilities
- Sewer: Public Sewer
- Water: Public
- Water/Sewer: Public Sewer, Public Water
Structural Information
- Architectural Style: Custom, Ranch
- Basement: Yes
- Roof: Shingle
- Square Feet: 1,228
- Living Area: 1,228 Sq. Ft.
- Year Built: 1955
Additional Structures
- Other Structures: Guesthouse
Lot Features
- Lot Size (Acres): 0.23
- Lot Size (Sq. Ft.): 10,018.8
- Lot Dimensions: 66 x 150
- Lot Features: Fenced Area
- Zoning: Residential, Single Family
Financial Considerations
- Price Per Sq. Ft.: $488.6
- Assessment Amount: $560,900
- Tax Amount: $9,053
- Tax Year: 2025
Disclosures and Reports
- Exclusions: Personal items Outside Flat screens not included
- Inclusions: Outdoor Lighting, Washer, Ceiling Fan(s), Dishwasher, Dryer, Electric Cooking, Stove
- Property ID: 32-00873-0000-00028
- Section: Fairview
Get Pre-Approved Today
Schools
Schools serving 17 Crestview Dr
School District:Middletown Township School District
Disclaimer:
School attendance boundaries provided by ATTOM Data Solutions and are for reference only. Contact the school directly to verify enrollment eligibility.
Price & Sales History for 17 Crestview Dr
Date
Details
Price
Change
Source
9/09/2026
Sold
$565,000
-5.83%
MLS
7/23/2026
Price Reduced
$600,000
-5.51%
MLS
3/18/2026
Price Reduced
$635,000
-3.79%
MLS
2/28/2026
Price Reduced
$660,000
-5.58%
MLS
2/17/2026
Listed
$699,000
—
MLS
Disclaimer: Historical sales information is derived from public records provided by the county offices. Information is not guaranteed and should be independently verified.
17 Crestview Drive, Middletown, NJ 07748 (MLS# 22603893) is a Single Family property that was sold at $565,000 on September 09, 2026. This property was listed by Team Cusano from our Eastern Monmouth Regional Hub Office.Want to learn more about 17 Crestview Drive? Do you have questions about finding other Single Family real estate for sale in Middletown? You can browse all Middletown real estate or contact a Coldwell Banker agent to request more information.