This is a carousel with tiles that activate property listing cards. Use the previous and next buttons to navigate.
1/28
$449,900 Just Listed
This is a carousel with tiles that activate property listing cards. Use the previous and next buttons to navigate.
1/28
Property Description
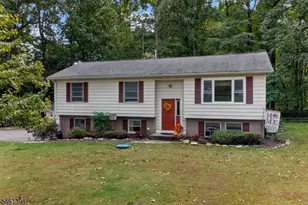
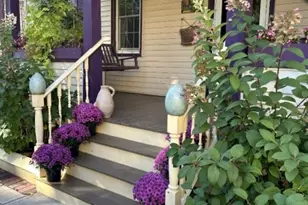
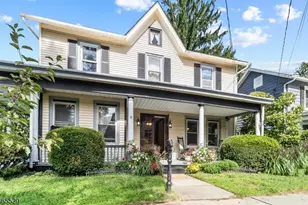
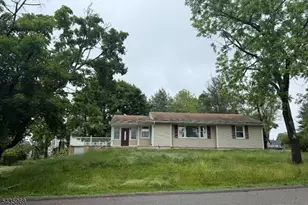
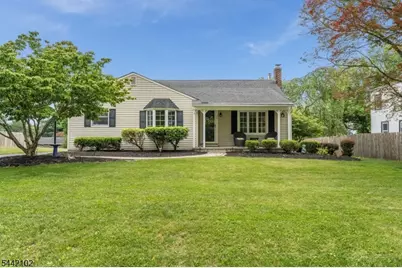
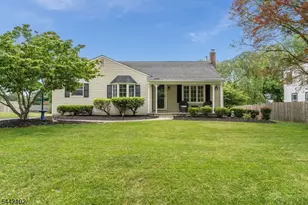
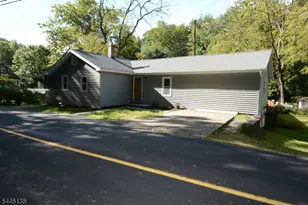
Impeccably maintained and beautifully updated, the perfect blend of comfort, quality, and peace of mind. Outstanding curb appeal, with every detail reflecting pride of ownership and thoughtful improvements throughout. Covered front porch leads to a bright, sun-filled living room highlighted by a beautiful bay window that fills the space with natural light.The completely remodeled kitchen (2026) features quartz countertops, ceramic tile backsplash, and updated cabinetry. Additional updates include a beautifully renovated full bath.The full basement offers a recreation room centered around a cozy wood-burning stove, along with a laundry area and abundant storage.Major recent improvements provide exceptional value and confidence, including a new central air conditioning system with a 10-year warranty (2026), waterproofed basement with transferable lifetime warranty (2026), battery-backup sump pump, updated electrical panel, newer interior doors, updated thermostat, and several newer windows.Additional features include public water and sewer, owned water softener, natural gas service, floored walk-up attic storage, and washer, dryer, and refrigerator included.Outside, enjoy an oversized detached two-car garage with workshop area and loft storage, plus a rear deck. Meticulously cared for and extensively updated, this home offers the rare opportunity to simply unpack, settle in, and enjoy.Minutes from Route 78, and close to shopping and Delaware River recreational opportunities.
Full Property Details
Full Property Details for 244 Hillcrest Dr
General
- Price: $449,900
- Taxes: $8,347 (2025)
- Status: Active
- Type: Single Family
- Source: Garden_State
- MLS ID: 4038114
- Updated: 7/2/2026
- Added to Site: 5 day(s) ago
Interior
- Number of Rooms: 6
- 2nd Floor/Level 2: Attic
- 1st Floor/Level 1: 3 Bedrooms, Bath Main, Bath(s) Other, Foyer, Kitchen, Living Room, Porch
- Lower Level: Inside Entrance, Laundry Room, Storage Room, Utility Room
- Interior Features: Carbon Monoxide Detector, Smoke Detector, Tub Shower
- Appliances: Carbon Monoxide Detector, Dishwasher, Dryer, Refrigerator, Washer
- Flooring: Carpeting, Laminate, Tile, Wood
Rooms
Bathrooms
- Total Bathrooms: 2
- Full Bathrooms: 1
- Half Bathrooms: 1
Bedrooms
- Total Bedrooms: 3
- Primary Bedroom: 1st Floor
- Bedroom 1: 16 x 11, First
- Bedroom 2: 13 x 13, First
- Bedroom 3: 12 x 12, First
Other Rooms
- Living Room: 17 x 12, First
- Family Room: 13 x 9, First
- Kitchen: Country Kitchen, First
- Dining Room: 12 x 10, First
- Other Room 1: Foyer
Exterior
- Exterior Features: Deck, Open Porch(es), Patio, Storm Door(s), Thermal Windows/Doors
Parking
- Garage: Yes
- Garage Spaces: 2
- Uncovered Spaces: 4
- Garage Description: Detached Garage, Garage Door Opener, Loft Storage, Oversize Garage
Location
- County: Hunterdon
- Driving Directions: Route 519 Milford Mount Pleasant Road to Stover Ave to Hillcrest
School Information
- Elementary School: MILFORD
- Middle School: MILFORD
- High School: DEL.VALLEY
Heating & Cooling
- Cooling Type: 1 Unit, Central Air Conditioning
- Heating Type: Baseboard - Cast Iron
- Heating Fuel: Oil Tank Above Ground - Inside
- Water Heater: From Furnace
Utilities
- Sewer: Public Sewer
- Water: Public Water
- Utility Description: See Remarks, Cable TV Available
Structural Information
- Architectural Style: Ranch
- Basement: Yes
- Basement Desc.: Full
- Roof: Asphalt Shingles
- Year Built: 1945
- Remodeled/Updated: 2025
Lot Features
- Lot Size (Acres): 0.34
- Lot Size: .34
- Driveway/Sidewalk: Additional Parking, Blacktop, Driveway-Exclusive, Hard Surface
- Zoning: res
- Lot Description: Level Lot
Financial Considerations
- Assessment Amount: $391,900
- Land Assmt: $117,000
- Tax Amount: $8,347
- Tax Year: 2025
Disclosures and Reports
- Ownership: Fee Simple
- Disclosures: Yes
- APN: 1920-00028-0000-00005-0000-
- Block: 28
- Lot Number: 5
Listed by Weichert Realtors
Get Pre-Approved Today
Schools
Schools serving 244 Hillcrest Dr
School Districts:Milford Borough School District, Delaware Valley Regional School District
| Name | Grades | Distance |
|---|---|---|
Milford Elementary School 7 Hillside Avenue, Milford, NJ 08848 | PK-8 | 0.4 mi |
Delaware Valley Reg High School 19 Senator Stout Road, Frenchtown, NJ 08825 | 9-12 | 4.3 mi |
Disclaimer:
School attendance boundaries provided by ATTOM Data Solutions and are for reference only. Contact the school directly to verify enrollment eligibility.
Price & Sales History for 244 Hillcrest Dr
Date
Details
Price
Change
Source
7/02/2026
Listed
$449,900
60.68%
MLS
6/26/2018
Sold
$280,000
—
Public Record
Disclaimer: Historical sales information is derived from public records provided by the county offices. Information is not guaranteed and should be independently verified.
Tax History
Tax History for 244 Hillcrest Dr
Year
Property Taxes
Change
Tax Assessment
Change
2025
$8,348
3%
$391,900
89%
2024
$8,087
6%
$207,300
—
2022
$7,598
4%
$207,300
—
2021
$7,336
—
$207,300
—
2020
$7,305
-5%
$207,300
—
2019
$7,654
-3%
$207,300
—
2018
$7,857
7%
$207,300
—
2017
$7,338
4%
$207,300
—
2016
$7,027
3%
$207,300
—
2015
$6,851
6%
$207,300
—
2013
$6,457
—
$207,300
—
Disclaimer: Historical tax information is derived from public records provided by the county offices. Information is not guaranteed and should be independently verified.
Estimate the Cost
Estimate the Cost for 244 Hillcrest Dr
244 Hillcrest Dr, Milford, NJ 08848 (MLS# 4038114) is a Single Family property with 3 bedrooms, 1 full bathroom and 1 partial bathroom. 244 Hillcrest Dr is currently listed for $449,900 and was received on July 02, 2026. Want to learn more about 244 Hillcrest Dr? Do you have questions about finding other Single Family real estate for sale in Milford? You can browse all Milford real estate or contact a Coldwell Banker agent to request more information.