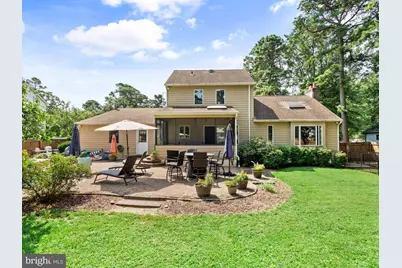
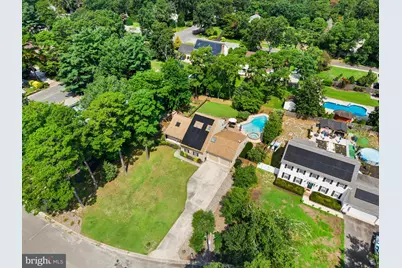
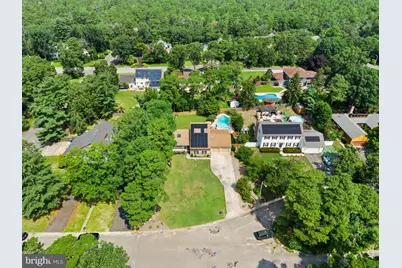
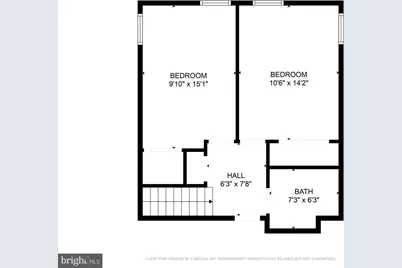
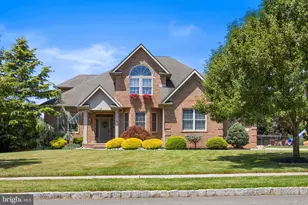
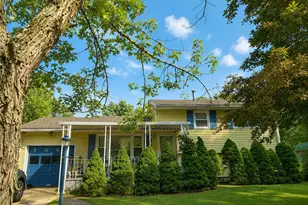
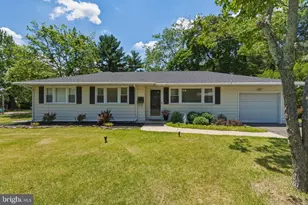
Full Property Details for 1302 Goldfinch Ln
General
- Price: $469,999
- Taxes: $9,620 (2025)
- Status: Pending
- Type: Single Family
- Source: BrightMLSPhilly
- MLS ID: NJCB2030662
- Updated: 6/23/2026
- Added to Site: 19 day(s) ago
Interior
- Number of Rooms: 8
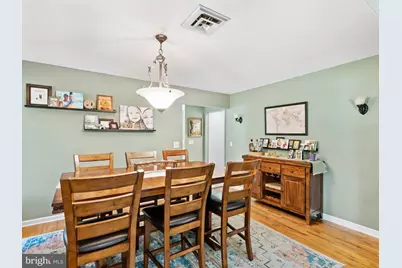
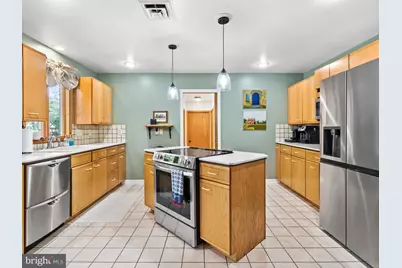
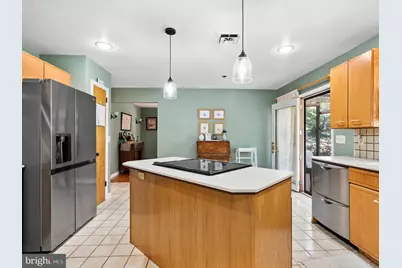
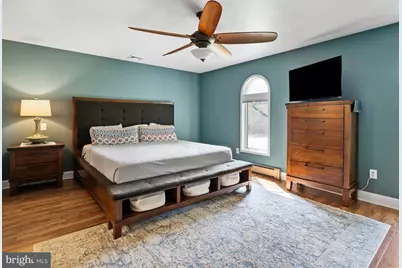
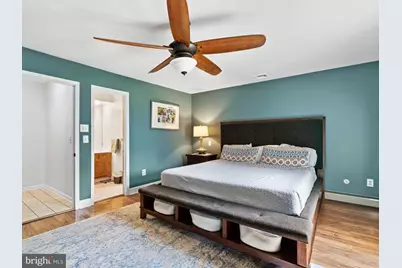
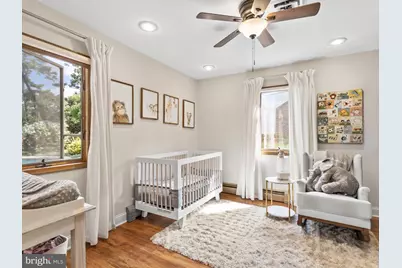
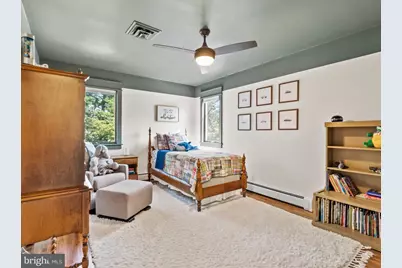
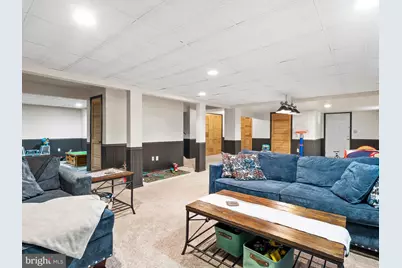
- Rooms/Areas: Dining Room, Bedroom 2, Bedroom 3, Bedroom 4, Kitchen, Game Room, Bedroom 1, Great Room
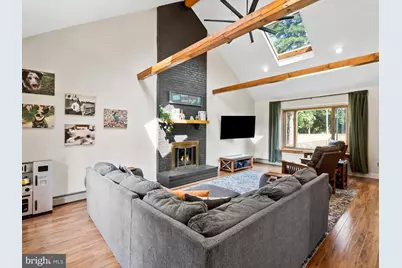
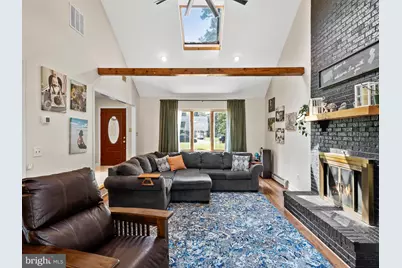
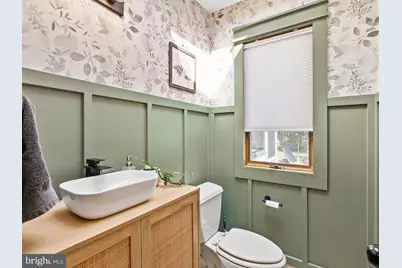
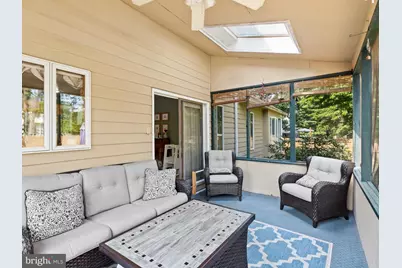
- Interior Features: Entry Level Bedroom, Exposed Beams, Kitchen - Eat-In, Kitchen - Island, Skylight(s), Ceiling Fan(s), Chair Railings, Dining Area, Formal/Separate Dining Room, Primary Bath(s), Sprinkler System, Wainscotting, Wood Floors
- Fireplace: Yes
- Number of Fireplaces: 1
- Fireplace(s): Brick, Mantel(s), Wood
- Flooring: Wood, Tile/Brick, Luxury Vinyl Plank
Rooms
- Total Bathrooms: 4
- Full Bathrooms: 2
- Half Bathrooms: 2
- Upper 2 - Full Baths: 1
- Upper Floor Baths: 1
- Upper - Full Baths: 1
- Main Floor Baths: 2
- Main - Full Baths: 1
- Main - 1/2 Baths: 1
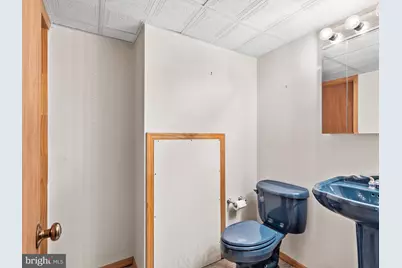
- Lower Floor Baths: 1
- Lower - 1/2 Baths: 1
- Total Bedrooms: 4
- Bedrooms Upper: 2
- Bedrooms-Up2: 2
- Bedrooms Main & Up: 2
Additional Information
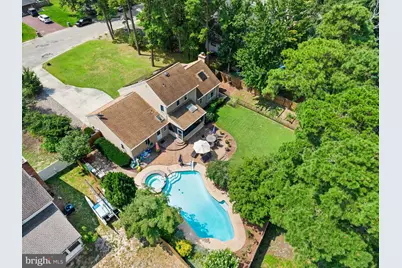
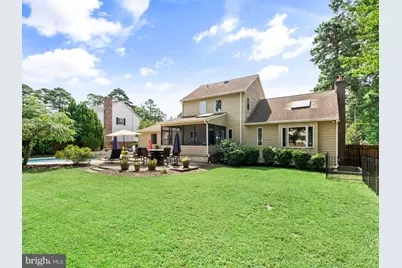
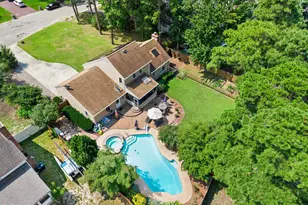
- Pool: Yes
- Private Pool: Yes
- Pool Description: Concrete, Heated, In Ground, Pool/Spa Combo
- Spa: Yes
Exterior
- Exterior Features: Lawn Sprinkler
- Porch/Patio/Deck: Patio(s), Porch(es)
Parking
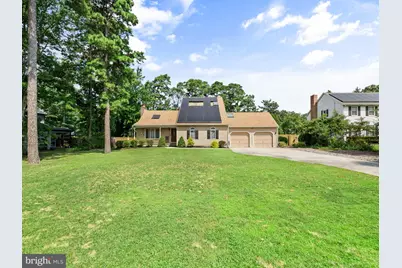
- Garage: Yes
- Garage Spaces: 2
- Total Spaces: 2
- Parking Type: Attached Garage, Driveway
- Garage Description: Garage - Front Entry
Location
- Area: Millville City (20610)
- Municipality: MILLVILLE CITY
- County: CUMBERLAND
- Subdivision: WOODLAND SHORES
- Cross Streets: Glenside
- Driving Directions: Sharp St to Glenside Rd to Goldfinch Ln
School Information
- School District: Millville Board Of Education
Heating & Cooling
- Central air: Yes
- Cooling Type: Central A/C
- Cooling Fuel: Electric
- Heating Type: Forced Air
- Heating Fuel: Natural Gas
- Water Heater: Natural Gas
Utilities
- Sewer: Public Sewer
- Water: Public
Structural Information
- Architectural Style: Contemporary, Cape Cod
- Structure Type: Detached
- Construction: Frame
- Basement: Yes
- Basement Desc.: Walkout Stairs, Fully Finished, Interior Access, Space For Rooms
- Foundation: Permanent
- Roof: Pitched
- Walls/Ceilings: Cathedral Ceilings
- Stories Description: Lower 1, Main, Upper 2
- Square Feet: 2,064
- Sq. Ft. Source: Assessor
- Living Area: 2,064 Sq. Ft.
- Finished Above Grnd: 2,064 Sq. Ft.
- Year Built: 1987
- Year Built Source: Assessor
Unit Information
Lot Features
- Lot Size (Acres): 0.4
- Lot Size (Sq. Ft.): 17,472
- Lot Size Source: Assessor
- Lot Dimensions: 104.00 x 168.00
- Zoning: RESIDENTIAL
- Lot Description: Cul-de-sac
- Fencing (Description): Fully
Financial Considerations
- Price Per Sq. Ft.: $227.71
- Assessment Year: 2025
- City/TownTax Freq: Annually
- County Tax Freq: Annually
- Tax w/Assessment: $237,200
- Tax Amount: $9,620
- Tax Year: 2025
- Tax Total Finished Sq. Ft.: 2064
Disclosures and Reports
- Ownership: Fee Simple
- Lot Number: 27
Listed by Keller Williams Realty - Moorestown, Nicole Gendin