This is a carousel with tiles that activate property listing cards. Use the previous and next buttons to navigate.
1/33
$499,000
This is a carousel with tiles that activate property listing cards. Use the previous and next buttons to navigate.
1/33
Property Description
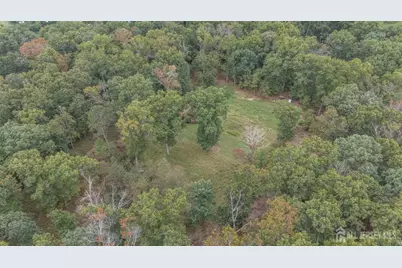
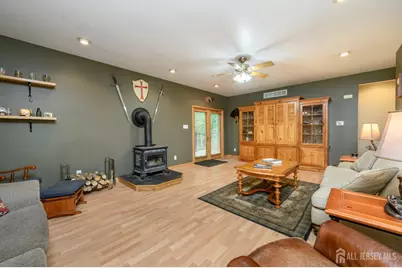
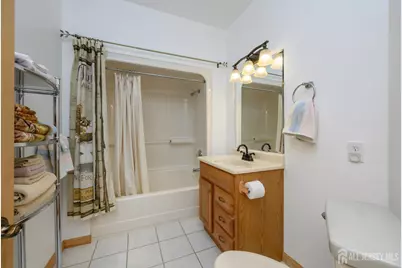
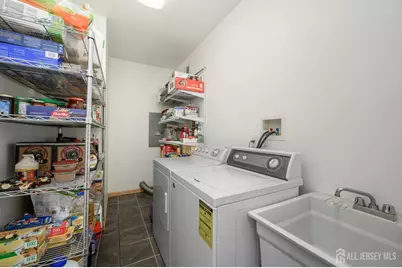
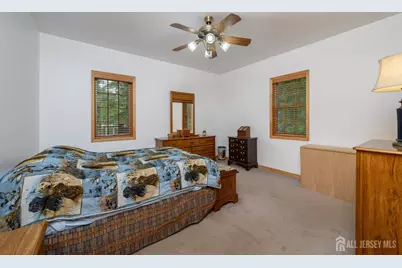
Welcome to this 2 Bed 2 Bath Ranch, ***25 Acres*** situated on the highest point and Millville and set back on an oversized lot offering comfort, convenience, and plenty of room to build and grow. Meticulously maintained inside and out, just pack your bags and move right in. The spacious main level features a light & bright living room with a freestanding wood stove, perfect for cozy evenings, along with maintenance-free laminate flooring, recessed lighting, and sliding glass doors leading to the rear deck. The large eat-in kitchen is designed for both everyday living and entertaining, featuring appliances, recessed lighting, ceramic tile flooring, abundant cabinetry, and a convenient pass-through window to the living room. A formal dining room provides the perfect setting for hosting dinner parties. The main full bath offers a tub/shower combination, while the convenient mudroom and laundry room add functionality to the home. Down the hall are two generously sized bedrooms with plush carpeting, including the inviting primary suite. The primary bedroom boasta a walk-in closet and its own private ensuite bath with a stall shower. The partially finished full basement provides valuable additional space and includes a dedicated safe room/storm shelter, along with an abundance of storage space. Outside, enjoy the peaceful setting from the spacious rear deck overlooking the sprawling yard, with plenty of room to relax, entertain, or explore future possibilities. An attached 2-car garage, and oversized driveway provide ample parking for residents and guests. A whole-house emergency Generac generator adds an extra level of comfort and peace of mind. With its elevated setting, oversized lot, flexible living spaces, and desirable amenities, this Millville ranch is ready to welcome you home. Come & see TODAY!!
Full Property Details
Full Property Details for 2426 W Main Street W
General
- Price: $499,000
- Taxes: $8,639 (2025)
- Status: Active
- Type: Single Family
- Source: Middlesex
- MLS ID: 2705029R
- Updated: 10/2/2026
- Added to Site: 16 day(s) ago
Interior
- Interior Features: Drapes (See Remarks), Entrance Foyer, 2 Bedrooms, Kitchen, Laundry Room, Living Room, Bath Main, Bath Other, Other Room(s), Dining Room, Attic, None
- Fireplace: Yes
- Number of Fireplaces: 1
- Fireplace(s): Free Standing, Free Standing
- Appliances: Dishwasher, Dryer, Exhaust Fan, Microwave, Refrigerator, Range, Oven, Washer, Kitchen Exhaust Fan
- Flooring: Carpet, Ceramic Tile, Laminate
Rooms
Bathrooms
- Total Bathrooms: 2
- Full Bathrooms: 2
Bedrooms
- Total Bedrooms: 2
Other Rooms
- Living Room: 1,736 Sq. Ft.
Additional Information
- Pool Description: None, None
Exterior
- Exterior Features: Open Porch(es), Deck, Fencing/Wall, Yard
- Deck/Patio: Porch, Deck
Parking
- Garage: Yes
- Garage Spaces: 2
- Parking Features: Concrete, Dirt, See Remarks, Garage, Attached, Garage Door Opener
- Parking: Concrete, Dirt, See Remarks, Garage, Attached, Garage Door Opener
Location
- County: Cumberland
Heating & Cooling
- Cooling Type: Central Air Conditioning, Ceiling Fan(s)
- Heating Type: Forced Air
Utilities
- Gas: Propane, Oil
- Sewer: Septic Tank
- Water: Well
- Utility Description: Propane, Electricity Connected
Structural Information
- Architectural Style: Ranch
- Basement Desc.: Partially Finished, Full, Other Room(s), Exterior Entry, Storage Space, Interior Entry, Utility Room
- Roof: Metal
- Windows: Drapes
- Stories/Levels: 1
- Square Feet: 1,736
- Year Built: 2005
Lot Features
- Lot Size (Acres): 25
- Lot Size (Sq. Ft.): 1,089,000
- Lot Dimensions: 0.00 x 0.00
- Lot Features: Near Shopping, Wooded, Near Public Transit
- Lot Description: Near Shopping, Wooded, Near Public Transit
- Fencing (Description): Fencing/Wall
Financial Considerations
- Tax Amount: $8,639
- Tax Year: 2025
Disclosures and Reports
- Property ID: 1000021000000038
Listed by RE/MAX 1st ADVANTAGE

Get Pre-Approved Today
Schools
Schools serving 2426 W Main Street W
School District:Millville City School District
| Name | Grades | Distance |
|---|---|---|
Mount Pleasant Elementary School, Millville, NJ 100 Carmel Road, Millville, NJ 08332 | K-5 | 2.7 mi |
Lakeside Middle School 2 Sharp Street, Millville, NJ 08332 | 6-8 | 3.5 mi |
Disclaimer:
School attendance boundaries provided by ATTOM Data Solutions and are for reference only. Contact the school directly to verify enrollment eligibility.
Price & Sales History for 2426 W Main Street W
Date
Details
Price
Change
Source
9/25/2026
Listed
$499,000
418.71%
MLS
5/09/2002
Sold
$96,200
—
Public Record
Disclaimer: Historical sales information is derived from public records provided by the county offices. Information is not guaranteed and should be independently verified.
Tax History
Tax History for 2426 W Main Street W
Year
Property Taxes
Change
Tax Assessment
Change
2025
$8,639
3%
$213,000
—
2024
$8,360
4%
$213,000
—
2022
$8,075
3%
$213,000
—
2021
$7,813
—
$213,000
2%
2021
$7,813
11%
$208,800
—
2018
$7,034
1%
$208,800
—
2017
$6,970
1%
$208,800
—
2016
$6,882
-4%
$208,800
—
2019
$7,183
7%
$208,800
—
2015
$6,728
1%
$208,800
—
2013
$6,646
—
$208,800
—
Disclaimer: Historical tax information is derived from public records provided by the county offices. Information is not guaranteed and should be independently verified.
Estimate the Cost
Estimate the Cost for 2426 W Main Street W
2426 W Main Street W, Millville, NJ 08332 (MLS# 2705029R) is a Single Family property with 2 bedrooms and 2 full bathrooms. 2426 W Main Street W is currently listed for $499,000 and was received on September 25, 2026. Want to learn more about 2426 W Main Street W? Do you have questions about finding other Single Family real estate for sale in Millville? You can browse all Millville real estate or contact a Coldwell Banker agent to request more information.