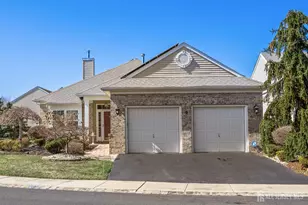
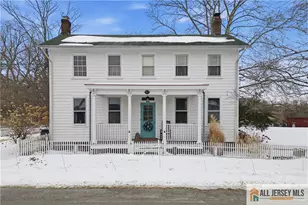
This is a carousel with tiles that activate property listing cards. Use the previous and next buttons to navigate.
1/57
$735,000
This is a carousel with tiles that activate property listing cards. Use the previous and next buttons to navigate.
1/57
Property Description
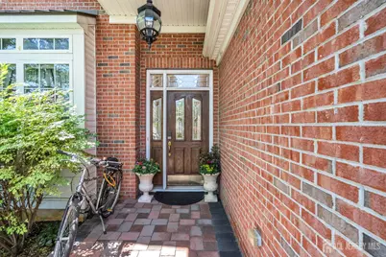
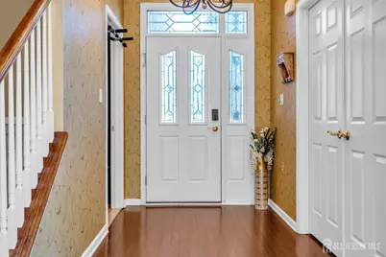
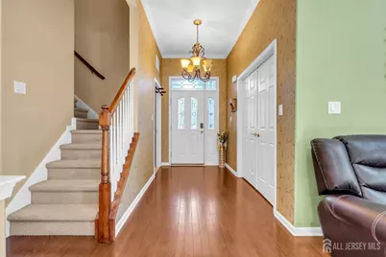
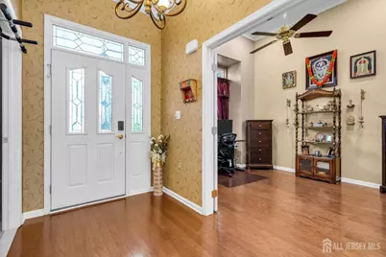
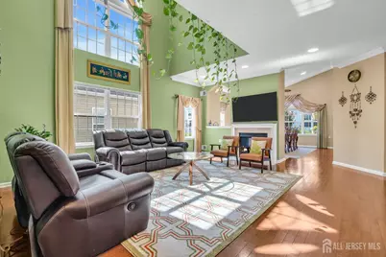
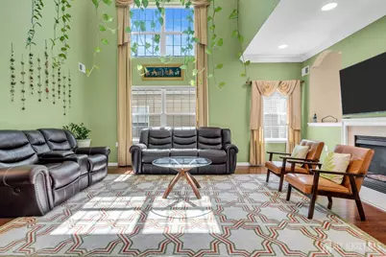
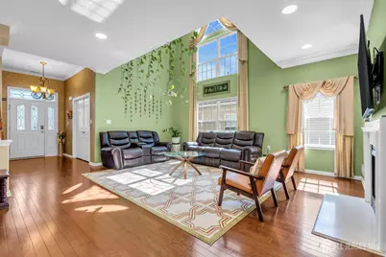
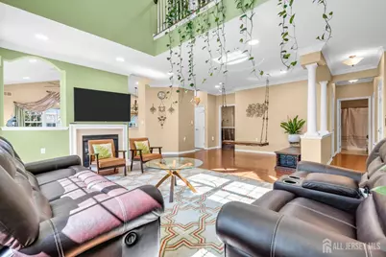
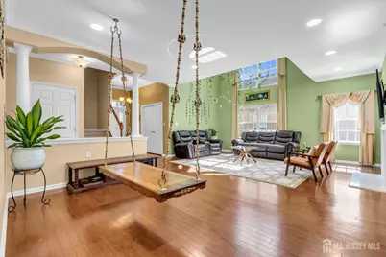
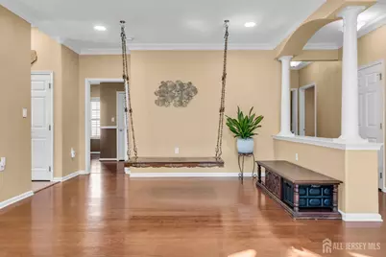
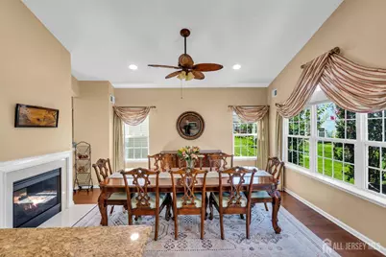
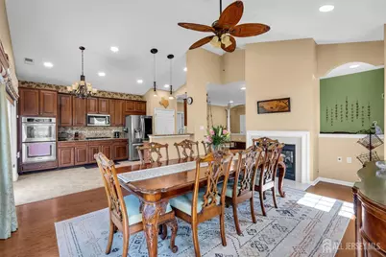
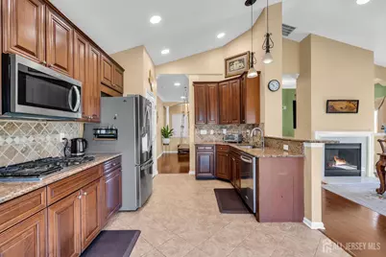
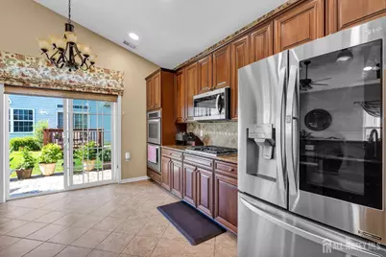
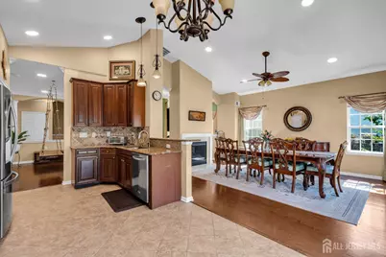
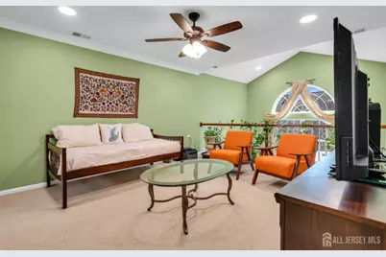
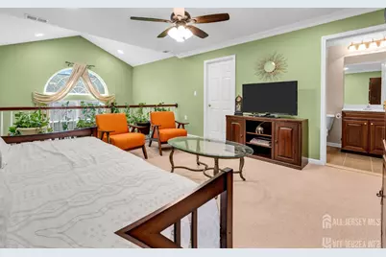
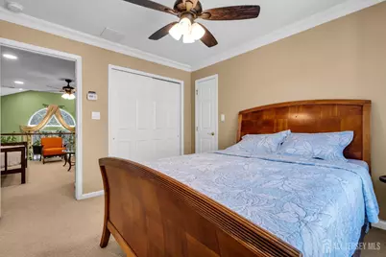
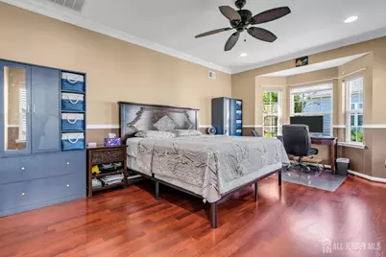
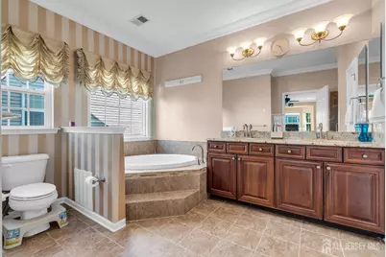
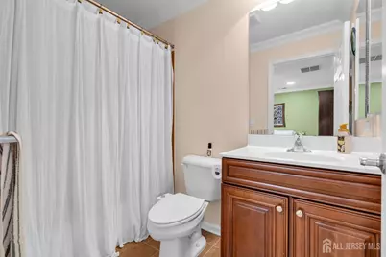
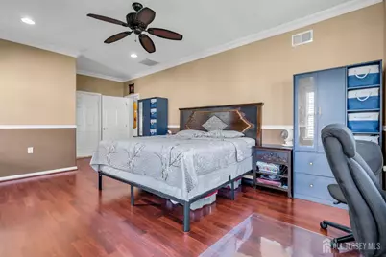
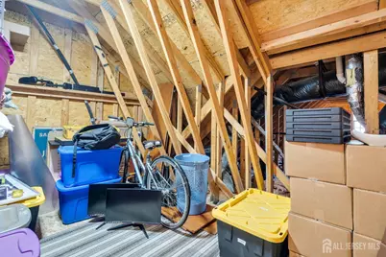
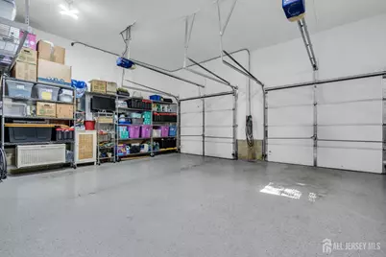
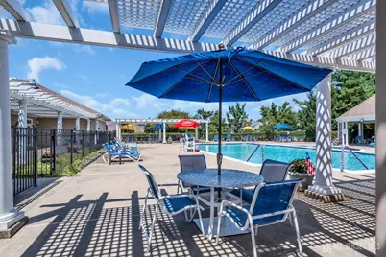
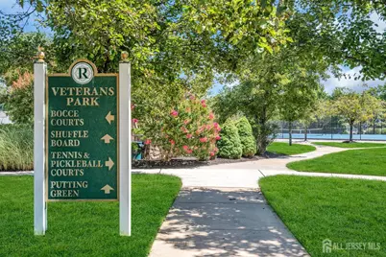
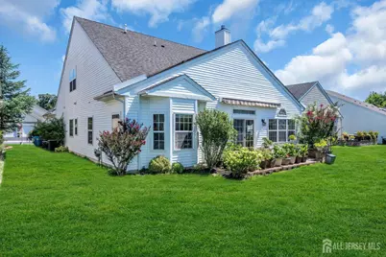
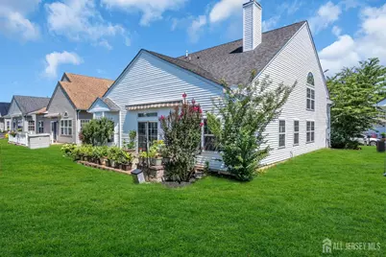
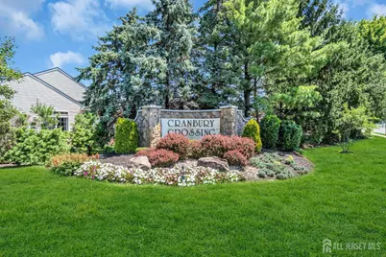
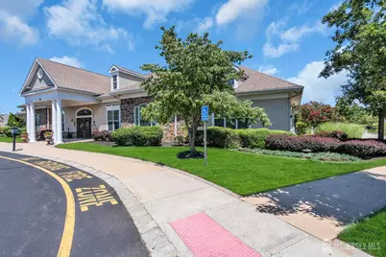
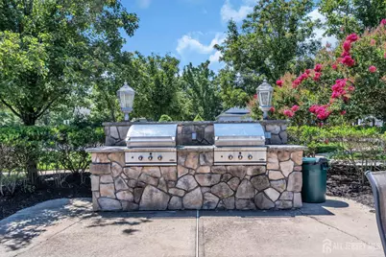
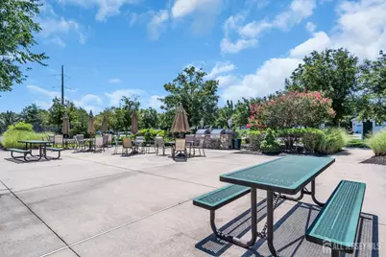
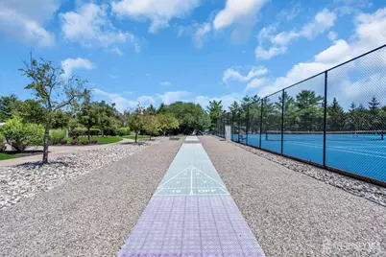
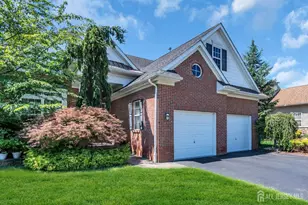
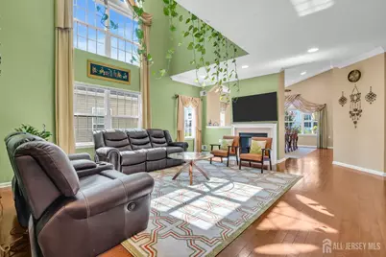
Experience the perfect blend of elegance, comfort, and low maintenance living in this beautifully appointed NORTH facing home located in the prestigious gated 55+ community of Renaissance at Cranbury. Thoughtfully designed with an ideal floor plan, the main level offers a spacious primary suite featuring a large walkin closet and private bath, along with a generously sized guest bedroom and an additional full bathroom. The heart of the home showcases a bright, open-concept kitchen flowing seamlessly into the family room, complemented by a formal dining room, inviting living room, and a versatile bonus room perfect for a home office, library, or hobby space. The second level provides exceptional flexibility with a private third bedroom, a full bathroom, an expansive loft ideal for guests or additional living space, and abundant attic storage. The oversized 2 car garage includes an EV charger and ample space for storage, adding everyday convenience. Step outside to your private patio, complete with a retractable awning, creating the perfect setting to enjoy your morning coffee or relax while taking in peaceful summer evenings. As a resident of Renaissance at Cranbury, you'll enjoy an exceptional resort-style lifestyle with outstanding amenities, including a beautifully appointed clubhouse, fitness center, outdoor swimming pool with lifeguard, tennis courts, bocce, shuffleboard,and billiards. SCHEDULE YOUR TOUR TODAY!
Full Property Details
Full Property Details for 10 Nappa Ct
General
- Price: $735,000
- Taxes: $9,515 (2025)
- Status: Active
- Type: Single Family
- Source: Middlesex
- MLS ID: 2701270R
- Updated: 7/23/2026
- Added to Site: 7 day(s) ago
Interior
- Interior Features: Cathedral Ceiling(s), 2 Bedrooms, Kitchen, Laundry Room, Library/Office, Living Room, Bath Full, Bath Other, Dining Room, Family Room, Utility Room, 1 Bedroom, Attic, Loft, Storage, None
- Fireplace: Yes
- Number of Fireplaces: 1
- Fireplace(s): Gas, Gas
- Appliances: Self Cleaning Oven, Dishwasher, Dryer, Gas Range/Oven, Microwave, Refrigerator, Washer, Gas Water Heater
- Flooring: Carpet, Ceramic Tile, Wood
Rooms
Bathrooms
- Total Bathrooms: 3
- Full Bathrooms: 3
Bedrooms
- Total Bedrooms: 3
Other Rooms
- Living Room: 2,881 Sq. Ft.
Additional Information
- Pool Description: Outdoor Pool, Outdoor Pool
- Spa: Yes
- Spa Description: Bath
- Security/Safety: Security Gate
Exterior
- Exterior Features: Open Porch(es), Curbs, Patio, Sidewalk
- Deck/Patio: Porch, Patio
Parking
- Garage: Yes
- Garage Spaces: 2
- Parking Features: 2 Car Width, Garage, Attached, Built-In Garage, Driveway
- Parking: 2 Car Width, Garage, Attached, Built-In Garage, Driveway
Location
- County: Middlesex
Community
- Gated: Billiard Room, Bocce, Clubhouse, Outdoor Pool, Pla
- Assoc. Fees Include: Management Fee, Common Area Maintenance
- Adult Community: Yes
Heating & Cooling
- Cooling Type: Central Air Conditioning, Ceiling Fan(s)
- Heating Type: Forced Air
Utilities
- Gas: Natural Gas
- Sewer: Public Sewer
- Water: Public
- Utility Description: Underground Utilities
Structural Information
- Architectural Style: Colonial
- Roof: Asphalt
- Stories/Levels: 2
- Square Feet: 2,881
- Year Built: 2008
Lot Features
- Lot Size (Acres): 0.0001
- Lot Size (Sq. Ft.): 4
- Lot Dimensions: 0.00 x 0.00
- Lot Features: Near Shopping
- Zoning: PRC3
- Lot Description: Near Shopping
Financial Considerations
- Tax Amount: $9,515
- Tax Year: 2025
Disclosures and Reports
- Property ID: UNDEFINED
Listed by Exp Realty, Llc
Get Pre-Approved Today
Schools
Schools serving 10 Nappa Ct
School District:Monroe Township School District, Monroe Township, NJ
| Name | Grades | Distance |
|---|---|---|
Oak Tree Elementary School 226 Applegarth Road, Monroe Township, NJ 08831 | PK-3 | 0.9 mi |
Applegarth Elementary School 227 Applegarth Rd, Monroe Township, NJ 08831 | 4-5 | 1 mi |
Monroe Township Middle School 1629 Perrineville Road, Monroe Township, NJ 08831 | 6-8 | 3.6 mi |
Monroe Twp High School 200 Schoolhouse Road, Monroe Township, NJ 08831 | 9-12 | 3 mi |
Disclaimer:
School attendance boundaries provided by ATTOM Data Solutions and are for reference only. Contact the school directly to verify enrollment eligibility.
Price & Sales History for 10 Nappa Ct
Date
Details
Price
Change
Source
7/23/2026
Listed
$735,000
13.08%
MLS
4/19/2024
Sold
$650,000
—
Public Record
Disclaimer: Historical sales information is derived from public records provided by the county offices. Information is not guaranteed and should be independently verified.
Tax History
Tax History for 10 Nappa Ct
Year
Property Taxes
Change
Tax Assessment
Change
2025
$10,422
16%
$358,500
—
2024
$8,981
5%
$358,500
12%
2022
$8,521
1%
$319,500
—
2021
$8,474
34%
$318,900
—
2021
$6,346
-23%
$318,900
—
2019
$8,285
1%
$318,900
—
2018
$8,221
2%
$318,900
—
2017
$8,094
2%
$318,900
—
2016
$7,972
2%
$318,900
—
2015
$7,781
6%
$318,900
—
2013
$7,360
—
$318,900
—
Disclaimer: Historical tax information is derived from public records provided by the county offices. Information is not guaranteed and should be independently verified.
Estimate the Cost
Estimate the Cost for 10 Nappa Ct
10 Nappa Court, Monroe Township, NJ 08831 (MLS# 2701270R) is a Single Family property with 3 bedrooms and 3 full bathrooms. 10 Nappa Court is currently listed for $735,000 and was received on July 23, 2026. Want to learn more about 10 Nappa Court? Do you have questions about finding other Single Family real estate for sale in Monroe Township? You can browse all Monroe Township real estate or contact a Coldwell Banker agent to request more information.