This is a carousel with tiles that activate property listing cards. Use the previous and next buttons to navigate.
1/59
$929,000
This is a carousel with tiles that activate property listing cards. Use the previous and next buttons to navigate.
1/59
Property Description
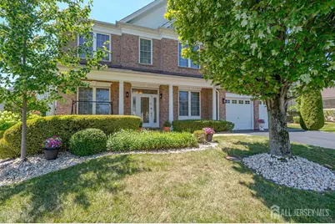
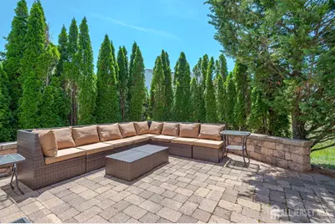
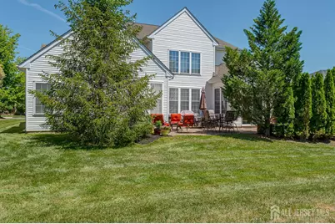
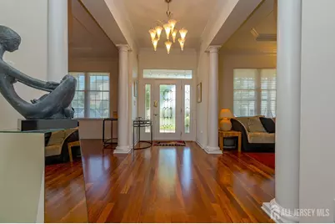
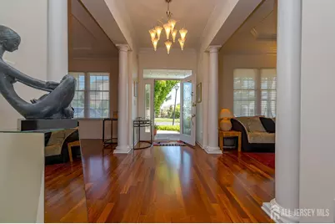
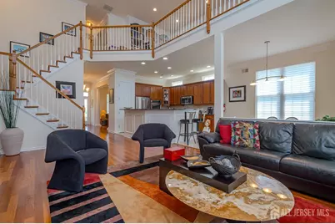
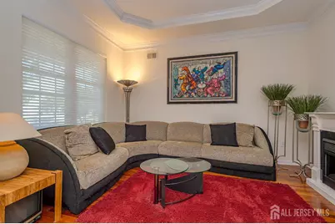
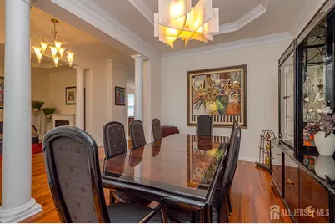
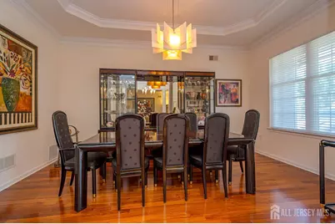
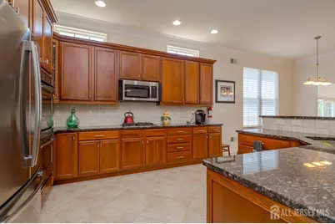
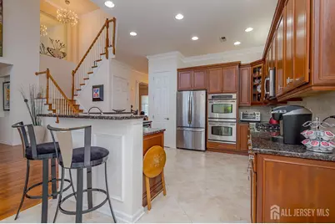
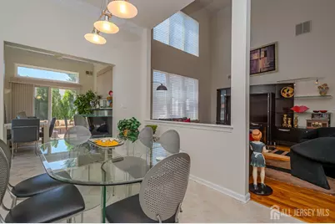
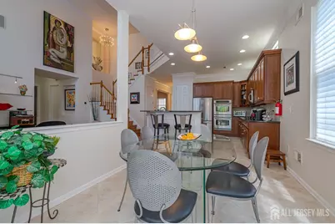
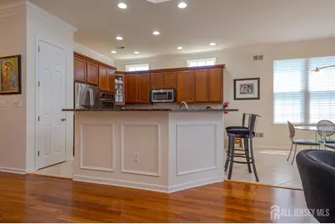
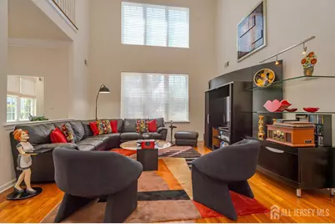
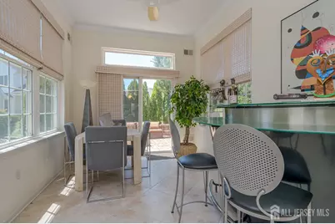
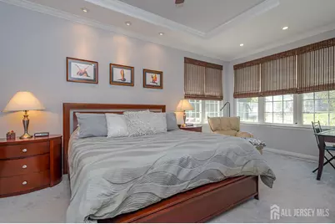
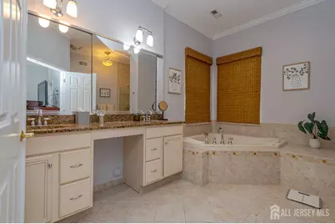
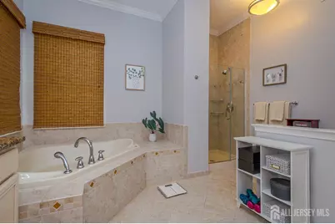
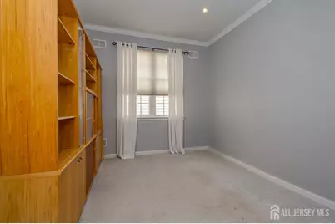
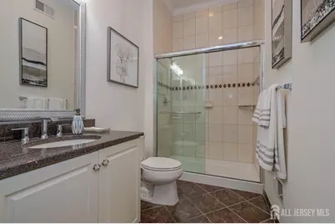
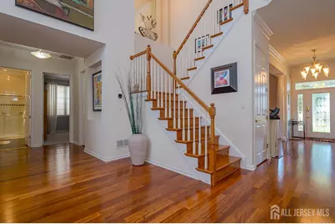
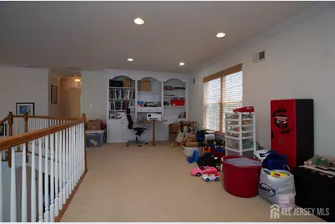
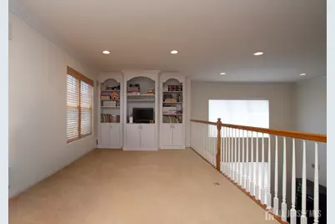
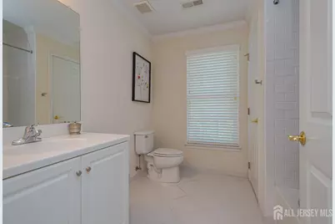
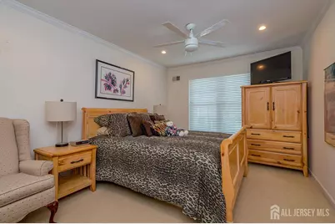
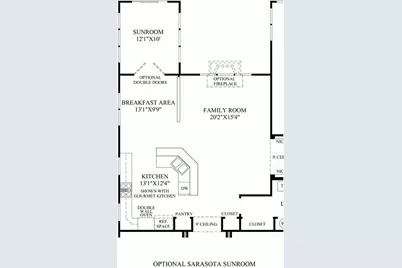
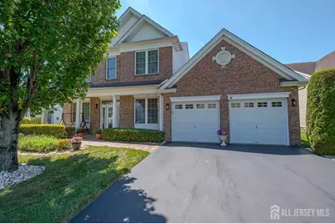
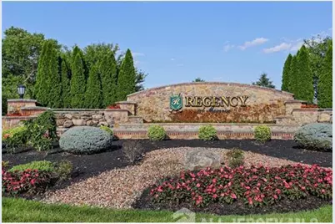
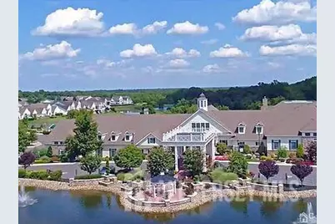
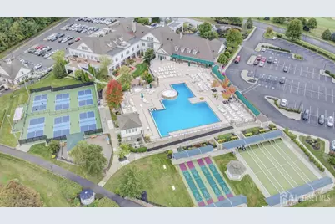
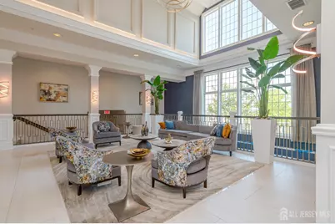
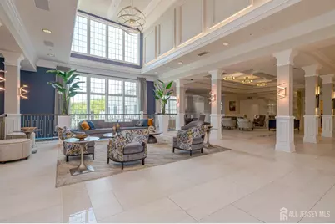
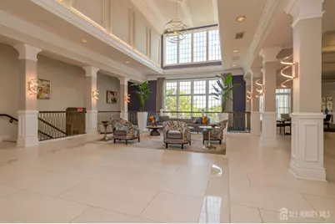
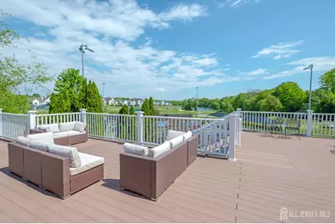
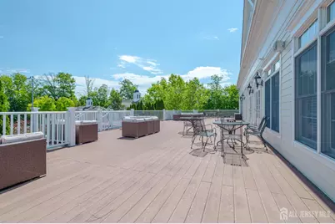
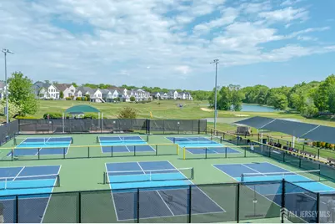
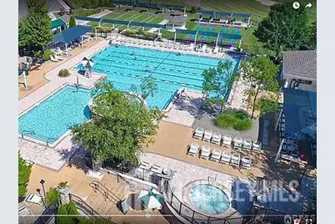
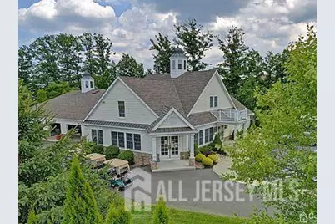
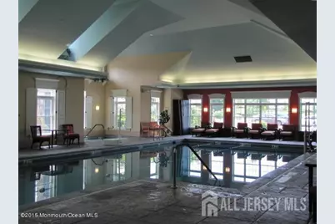
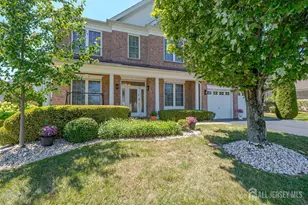
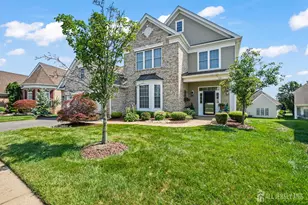
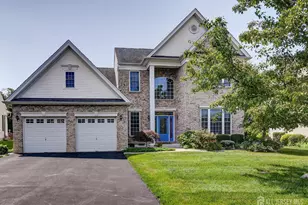
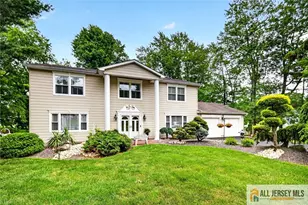
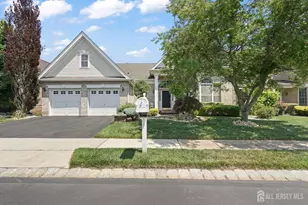
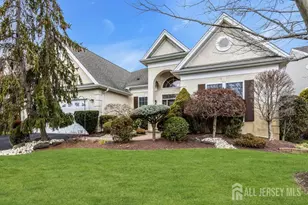
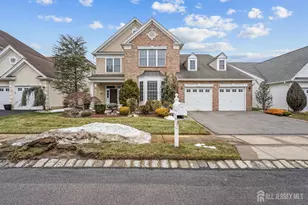
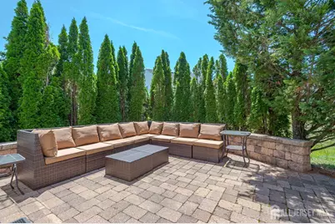
WALK to Clubhouse, pool, golf, Bocci from this stunning brick-front Tradition Model where timeless elegance meets modern comfort. A custom brick paver walkway leads to an etched glass front door with keyless entry setting the stage for the exceptional features found thru-out. Rich Brazilian wood floors, soaring ceilings and recessed lighting enhance the homes warm and inviting ambiance. Designed for both entertaining and everyday living, this expansive open floor plan offers formal living and dining rooms, along with a spectacular two-story Great Room that seamlessly flows into the expanded kitchen. Beautiful upgraded abundant cabinetry in kitchen is appointed with granite countertops, SS appliances, double oven and an adjoining expanded breakfast area. All open to the dramatic Great Room with Loft overlooking. The Kitchen leads to the sun-drenched Sunroom lined with windows and sliding doors that open to a private backyard retreat complete with custom brick paver patio. The luxury primary suite is a true sanctuary, featuring a sitting area, walk-in closet and spa-inspired primary bath with two sinks, shower and tub. Additional highlights include: tray ceilings, elegant wood staircase, newer HVAC system for upper level, HW Heater just 4-years-young, custom built-in's in Loft and Loft Bedroom and many more. This home offers the perfect blend of style, space and thoughtful updates. Here is the ideal home for you. Are you ready to embrace the lifestyle you've been dreaming of? Regency @ Monroe has NEWLY RENOVATED award winning clubhouse, 9-hole par-3 Golf Course included in monthly fees, Six NEW Pickle Ball Courts, Restaurant, Tennis Courts and Tennis Pavilion, Luxury Outdoor and Year Round Indoor Pools - what are you waiting for? COME...JOIN THE PARTY!
Full Property Details
Full Property Details for 118 Turnberry Dr
General
- Price: $929,000
- Taxes: $14,090 (2025)
- Status: Active
- Type: Single Family
- Source: Middlesex
- MLS ID: 2701250R
- Updated: 8/12/2026
- Added to Site: 23 day(s) ago
Interior
- Interior Features: Blinds, High Ceilings, Security System, Vaulted Ceiling(s), Entrance Foyer, 2 Bedrooms, Great Room, Kitchen, Laundry Room, Living Room, Bath Full, Bath Main, Dining Room, Florida Room, Loft, None
- Appliances: Dishwasher, Dryer, Gas Range/Oven, Microwave, Refrigerator, Range, Oven, Washer, Gas Water Heater
- Flooring: Carpet, Ceramic Tile, Wood
Rooms
Bathrooms
- Total Bathrooms: 3
- Full Bathrooms: 3
Bedrooms
- Total Bedrooms: 4
Other Rooms
- Living Room: 3,240 Sq. Ft.
Additional Information
- Pool Description: Outdoor Pool, Indoor, Outdoor Pool, Indoor
- Security/Safety: Security System
Exterior
- Exterior Features: Lawn Sprinklers, Open Porch(es), Curbs, Patio, Sidewalk, Yard
- Deck/Patio: Porch, Patio
Parking
- Garage: Yes
- Garage Spaces: 2
- Parking Features: 2 Car Width, Asphalt, Garage, Attached, Driveway
- Parking: 2 Car Width, Asphalt, Garage, Attached, Driveway
Location
- County: Middlesex
Community
- Gated: Art/Craft Facilities, Billiard Room, Bocce, Movie/
- Association: Yes
- Assoc. Fees Include: Some Amenities, Management Fee, Common Area Maintenance, Golf Course, Snow Removal, Trash, Maintenance Grounds, Utility Hook-Ups, Maintenance Fee
- Pets Allowed: Yes
- Adult Community: Yes
Heating & Cooling
- Cooling Type: Central Air Conditioning, Ceiling Fan(s), Zoned
- Heating Type: Zoned, Forced Air
Utilities
- Gas: Natural Gas
- Sewer: Public Sewer
- Water: Public
- Utility Description: Cable TV, Underground Utilities, Cable Connected, Electricity Connected, Natural Gas Connected
Structural Information
- Architectural Style: Contemporary, Two Story
- Basement Desc.: Slab
- Roof: Asphalt
- Windows: Blinds
- Stories/Levels: 2
- Square Feet: 3,240
- Year Built: 2007
Lot Features
- Lot Dimensions: 110.00 x 60.00
- Lot Features: Irregular Lot, Level
- Lot Description: Irregular Lot, Level
Financial Considerations
- Tax Amount: $14,090
- Tax Year: 2025
Disclosures and Reports
- Property ID: 1200035700039
Listed by Bhhs Fox & Roach Realtors

Get Pre-Approved Today
Price & Sales History for 118 Turnberry Dr
Date
Details
Price
Change
Source
7/21/2026
Listed
$929,000
58.8%
MLS
12/17/2020
Sold
$585,000
—
Public Record
Disclaimer: Historical sales information is derived from public records provided by the county offices. Information is not guaranteed and should be independently verified.
Tax History
Tax History for 118 Turnberry Dr
Year
Property Taxes
Change
Tax Assessment
Change
2025
$14,090
3%
$471,700
—
2024
$13,642
6%
$471,700
—
2022
$12,929
1%
$471,700
—
2021
$12,844
33%
$471,700
—
2021
$9,642
-23%
$471,700
—
2019
$12,576
1%
$471,700
—
2018
$12,443
2%
$471,700
—
2017
$12,255
2%
$471,700
—
2016
$12,061
3%
$471,700
—
2015
$11,759
2%
$471,700
—
2013
$11,534
—
$471,700
—
Disclaimer: Historical tax information is derived from public records provided by the county offices. Information is not guaranteed and should be independently verified.
Estimate the Cost
Estimate the Cost for 118 Turnberry Dr
118 Turnberry Drive, Monroe Township, NJ 08831 (MLS# 2701250R) is a Single Family property with 4 bedrooms and 3 full bathrooms. 118 Turnberry Drive is currently listed for $929,000 and was received on July 21, 2026. Want to learn more about 118 Turnberry Drive? Do you have questions about finding other Single Family real estate for sale in Monroe Township? You can browse all Monroe Township real estate or contact a Coldwell Banker agent to request more information.