
This is a carousel with tiles that activate property listing cards. Use the previous and next buttons to navigate.
1/1
$790,000
This is a carousel with tiles that activate property listing cards. Use the previous and next buttons to navigate.
1/1
Property Description
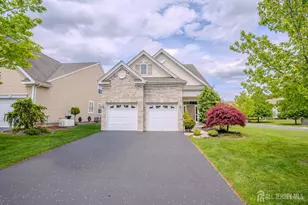
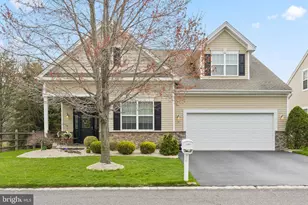
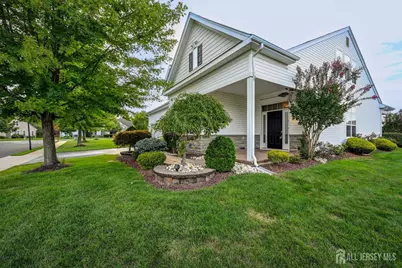
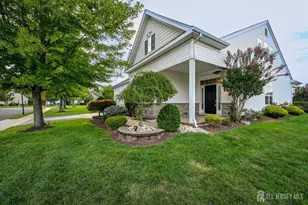
Coming Soon April 15th. This Stonebridge Stanford II 3 bedroom 3 bath home, sitting on an absolutely amazing corner lot, offers a contemporary floor plan with beautiful wood and porcelain flooring on the first level. The gourmet kitchen presents itself with an abundance of cabinets, oversized granite center island and counters, designer tiled backsplash, all stainless appliances and pantry. This is open to the oversized eating area and your first floor vaulted ceiling family room with the gas fireplace. The current owners used the front living room as their formal dining room so it is your choice! The primary bedroom offers an abundance of daylight overlooking this tranquil back, with its walkin closet and private bath. There is a beautiful double sized stall shower and double sinks for your personal needs. The 2nd bedroom has custom built furnishings perfect for an office if desired. Upstairs we find another Family Room, which opens to view the lower level, the 3rd bedroom with addl sitting room and walkin closet, 3rd full bath, a walkin storage room and unfinished attic area. Your custom paver patio with knee wall and landscaping is right off the kitchen and overlooks your spacious back. This home has 2 zone heating and air conditioning, ceiling fans and recessed lighting in many rooms for your personal comfort. Now add the amazing ongoing activities of Stonebridge Community. For the warmer weather The Clubhouse offers its Outdoor pool, plus Indoor Pool, Fitness Center & Game Rooms etc. This will be YOUR NEXT STAGE OF LIFE! DAY CAMP FOR ADULTS
Full Property Details
Full Property Details for 144 Timber Hill Dr
General
- Sold For: $790,000
- Taxes: $11,663 (2025)
- Status: Closed
- Type: Single Family
- Source: Middlesex
- MLS ID: 2613868R
- Added to Site: 46 day(s) ago
Interior
- Interior Features: Blinds, Cathedral Ceiling(s), High Ceilings, Existing Shades, Vaulted Ceiling(s), Entrance Foyer, 2 Bedrooms, Kitchen, Laundry Room, Living Room, Bath Full, Bath Main, Dining Room, 1 Bedroom, Attic, Storage, Unfinished/Other Room, Family Room, None
- Fireplace: Yes
- Number of Fireplaces: 1
- Fireplace(s): Gas, Gas
- Appliances: Self Cleaning Oven, Dishwasher, Dryer, Electric Range/Oven, Microwave, Refrigerator, Range, Oven, Washer, Gas Water Heater
- Flooring: Carpet, Ceramic Tile, Wood
Rooms
Bathrooms
- Total Bathrooms: 3
- Full Bathrooms: 3
Bedrooms
- Total Bedrooms: 3
Other Rooms
- Living Room: 2,830 Sq. Ft.
Additional Information
- Pool: Yes
- Pool Description: Outdoor Pool, Private, Indoor, In-Ground, Outdoor Pool, Private, Indoor, In Ground
- Security/Safety: Security Gate
Exterior
- Exterior Features: Lawn Sprinklers, Open Porch(es), Patio, Door(s)-Storm/Screen
- Deck/Patio: Porch, Patio
Parking
- Garage: Yes
- Garage Spaces: 2
- Parking Features: 2 Car Width, Garage, Attached, Built-In Garage, Oversized, Detached, Garage Door Opener, Driveway
- Parking: 2 Car Width, Garage, Attached, Built-In Garage, Oversized, Detached, Garage Door Opener, Driveway
Location
- County: Middlesex
Community
- Gated: Art/Craft Facilities, Billiard Room, Bocce, Clubho
- Association: Yes
- Assoc. Fees Include: Common Area Maintenance, Inside Common Areas, Snow Removal, Trash, Maintenance Grounds
- Pets Allowed: Yes
- Adult Community: Yes
Heating & Cooling
- Cooling Type: Central Air Conditioning, Ceiling Fan(s), Zoned
- Heating Type: Zoned, Forced Air
Utilities
- Gas: Natural Gas
- Sewer: Public Sewer
- Water: Public
- Utility Description: Underground Utilities, Cable Connected, Electricity Connected, Natural Gas Connected
Structural Information
- Architectural Style: Contemporary, Two Story
- Basement Desc.: Slab
- Roof: Asphalt
- Windows: Blinds, Shades-Existing
- Stories/Levels: 2
- Square Feet: 2,830
- Year Built: 2010
Lot Features
- Lot Size (Acres): 0.3
- Lot Size (Sq. Ft.): 13,068
- Lot Dimensions: 0.00 x 0.00
- Lot Description: Corner Lot, See Remarks, Irregular Lot, Level
Financial Considerations
- Tax Amount: $11,663
- Tax Year: 2025
Disclosures and Reports
- Property ID: 151500000000000311C0004
Get Pre-Approved Today
Schools
Schools serving 144 Timber Hill Dr
School District:Monroe Township School District, Monroe Township, NJ
| Name | Grades | Distance |
|---|---|---|
Applegarth Elementary School 227 Applegarth Rd, Monroe Township, NJ 08831 | 4-5 | 0.2 mi |
Oak Tree Elementary School 226 Applegarth Road, Monroe Township, NJ 08831 | PK-3 | 0.3 mi |
Monroe Township Middle School 1629 Perrineville Road, Monroe Township, NJ 08831 | 6-8 | 3.1 mi |
Monroe Twp High School 200 Schoolhouse Road, Monroe Township, NJ 08831 | 9-12 | 2.7 mi |
Disclaimer:
School attendance boundaries provided by ATTOM Data Solutions and are for reference only. Contact the school directly to verify enrollment eligibility.
Price & Sales History for 144 Timber Hill Dr
Date
Details
Price
Change
Source
5/15/2026
Sold
$790,000
1.28%
MLS
4/15/2026
Listed
$779,999
—
MLS
Disclaimer: Historical sales information is derived from public records provided by the county offices. Information is not guaranteed and should be independently verified.
144 Timber Hill Drive, Monroe Township, NJ 08831 (MLS# 2613868R) is a Single Family property that was sold at $790,000 on May 15, 2026. This property was sold by Barbara Iskowitz from our Princeton Office.Want to learn more about 144 Timber Hill Drive? Do you have questions about finding other Single Family real estate for sale in Monroe Township? You can browse all Monroe Township real estate or contact a Coldwell Banker agent to request more information.