This is a carousel with tiles that activate property listing cards. Use the previous and next buttons to navigate.
1/1
$725,000
This is a carousel with tiles that activate property listing cards. Use the previous and next buttons to navigate.
1/1
Property Description
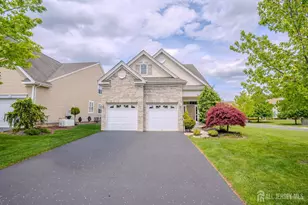
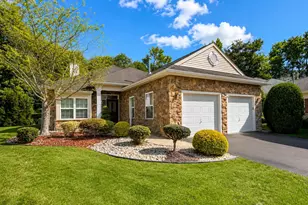
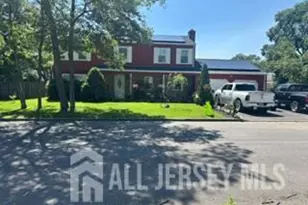
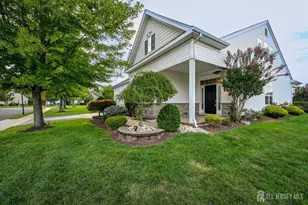
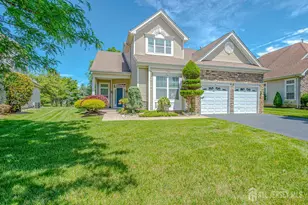
Welcome to this beautifully maintained Portchester model home in the highly sought-after Stonebridge 55+ community of Monroe Township. Offering approximately 2,314 sq. ft. of thoughtfully designed living space, this 3-bedroom, 2.5-bath residence combines comfort, style, and convenience. The main level features a desirable first-floor primary suite complete with Pergo flooring, a spacious closet, and a well-appointed en-suite bath with dual sinks and an oversized ceramic-tiled stall shower. The updated kitchen is a true centerpiece, showcasing cherry cabinetry, granite countertops, a ceramic tile backsplash, a center island, upgraded appliances, and recessed lighting, all flowing seamlessly into a dramatic two-story vaulted great room filled with natural light and offering serene pond views. Additional highlights include upgraded lighting throughout, newer vinyl flooring on the first floor, and upgraded carpeting on the second level. Upstairs, a versatile loft provides additional living or office space, along with two generously sized bedrooms and a full bath. Enjoy outdoor living on the paver patio overlooking the peaceful setting, perfect for relaxing or entertaining. A convenient first-floor laundry room with utility tub and a 2-car garage with two openers and keypad entry add to the home's functionality. Residents of Stonebridge enjoy resort-style amenities, including an outdoor pool, clubhouse, and the added peace of mind of an on-site 24-hour nurse, making this an exceptional opportunity for low-maintenance, adult living.
Full Property Details
Full Property Details for 2 Diamond Spring Dr
General
- Sold For: $725,000
- HOA FEE: $455/month
- Taxes: $9,470 (2025)
- Status: Closed
- Type: Single Family
- Source: Middlesex
- MLS ID: 2614615R
- Added to Site: 125 day(s) ago
Interior
- Interior Features: Vaulted Ceiling(s), 1 Bedroom, Entrance Foyer, Great Room, Kitchen, Laundry Room, Bath Half, Bath Full, Dining Room, 2 Bedrooms, Loft, None
- Appliances: Self Cleaning Oven, Dishwasher, Dryer, Gas Range/Oven, Microwave, Refrigerator, Range, Washer, Gas Water Heater
- Flooring: Carpet, Ceramic Tile, Vinyl/Linoleum
Rooms
Bathrooms
- Total Bathrooms: 3
- Full Bathrooms: 2
- Half Bathrooms: 1
Bedrooms
- Total Bedrooms: 3
Other Rooms
- Living Room: 2,314 Sq. Ft.
Additional Information
- Pool Description: Outdoor Pool, Outdoor Pool
- Security/Safety: Security Gate
Exterior
- Exterior Features: Barbecue, Open Porch(es), Patio, Enclosed Porch(es), Yard
- Deck/Patio: Porch, Patio, Enclosed
Parking
- Garage: Yes
- Garage Spaces: 2
- Parking Features: 2 Car Width, Garage, Attached, Built-In Garage, Detached, Garage Door Opener
- Parking: 2 Car Width, Garage, Attached, Built-In Garage, Detached, Garage Door Opener
Location
- County: Middlesex
Community
- Gated: Art/Craft Facilities, Billiard Room, Bocce, Clubho
- Association: Yes
- Assoc. Fees Include: Management Fee, Common Area Maintenance, Maintenance Structure, Reserve Fund, Health Care Center/Nurse, Snow Removal, Trash, Maintenance Grounds, Maintenance Fee
- Adult Community: Yes
Heating & Cooling
- Cooling Type: Central Air Conditioning, Ceiling Fan(s)
- Heating Type: Forced Air
Utilities
- Gas: Natural Gas
- Sewer: Public Sewer
- Water: Public
- Utility Description: Underground Utilities
Structural Information
- Architectural Style: Colonial
- Roof: Asphalt
- Stories/Levels: 2
- Square Feet: 2,314
- Year Built: 2009
Lot Features
- Lot Size (Acres): 0.2347
- Lot Size (Sq. Ft.): 10,224
- Lot Dimensions: 0.00 x 0.00
- Lot Features: Level
- Zoning: PRC2
- Lot Description: Level
Financial Considerations
- Association Fee: $455
- Assoc Fee Freq.: Monthly
- Tax Amount: $9,470
- Tax Year: 2025
Disclosures and Reports
- Property ID: 1200015400001
Century 21 Abrams & Associates

Get Pre-Approved Today
Schools
Schools serving 2 Diamond Spring Dr
School District:Monroe Township School District, Monroe Township, NJ
| Name | Grades | Distance |
|---|---|---|
Applegarth Elementary School 227 Applegarth Rd, Monroe Township, NJ 08831 | 4-5 | 0.2 mi |
Oak Tree Elementary School 226 Applegarth Road, Monroe Township, NJ 08831 | PK-3 | 0.3 mi |
Monroe Township Middle School 1629 Perrineville Road, Monroe Township, NJ 08831 | 6-8 | 3.3 mi |
Monroe Twp High School 200 Schoolhouse Road, Monroe Township, NJ 08831 | 9-12 | 2.9 mi |
Disclaimer:
School attendance boundaries provided by ATTOM Data Solutions and are for reference only. Contact the school directly to verify enrollment eligibility.
Price & Sales History for 2 Diamond Spring Dr
Date
Details
Price
Change
Source
7/30/2026
Sold
$725,000
-0.67%
MLS
5/14/2026
Price Reduced
$729,900
-2.67%
MLS
5/01/2026
Listed
$749,900
—
MLS
Disclaimer: Historical sales information is derived from public records provided by the county offices. Information is not guaranteed and should be independently verified.
2 Diamond Spring Drive, Monroe Township, NJ 08831 (MLS# 2614615R) is a Single Family property that was sold at $725,000 on July 30, 2026. Want to learn more about 2 Diamond Spring Drive? Do you have questions about finding other Single Family real estate for sale in Monroe Township? You can browse all Monroe Township real estate or contact a Coldwell Banker agent to request more information.