This is a carousel with tiles that activate property listing cards. Use the previous and next buttons to navigate.
1/26
$2,150 Just Listed
This is a carousel with tiles that activate property listing cards. Use the previous and next buttons to navigate.
1/26
Property Description
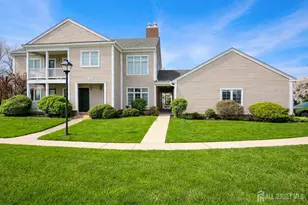
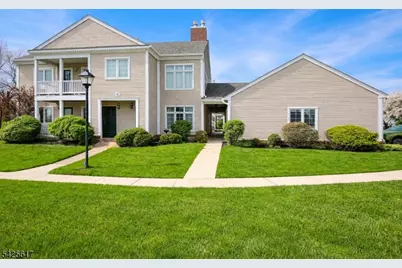
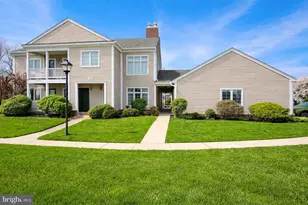
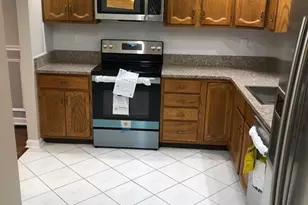
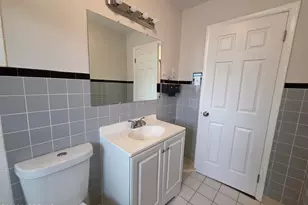
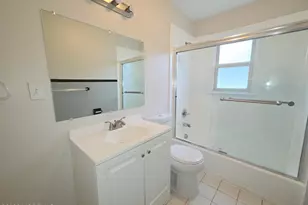
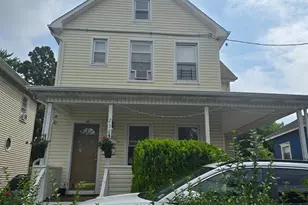
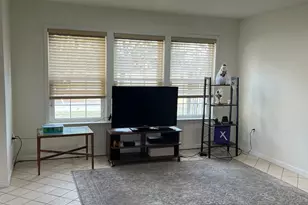
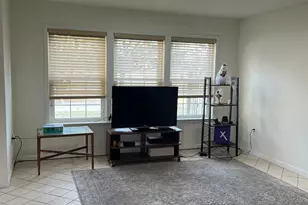
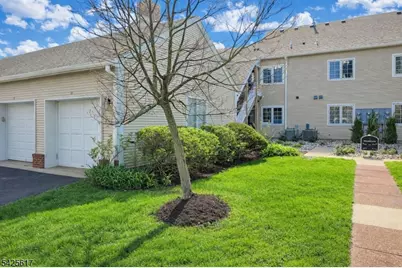
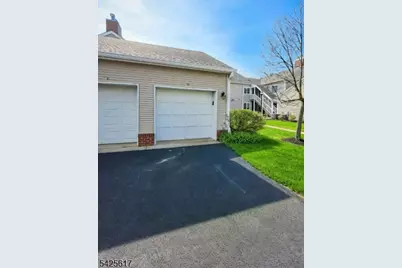
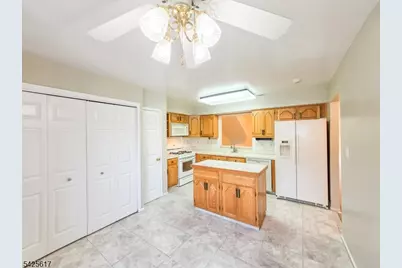
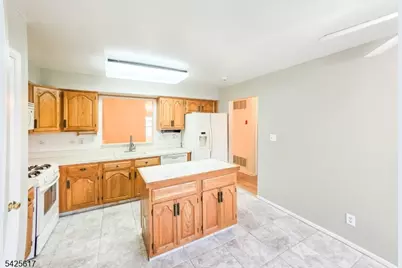
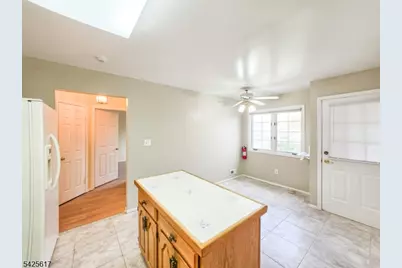
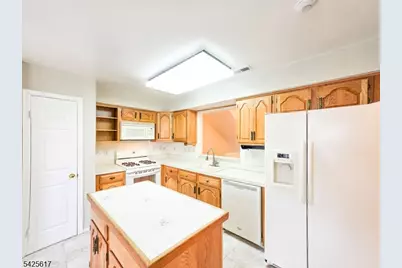
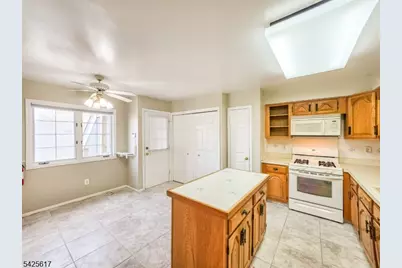
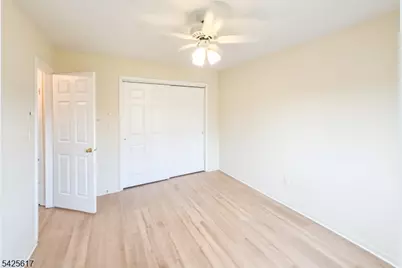
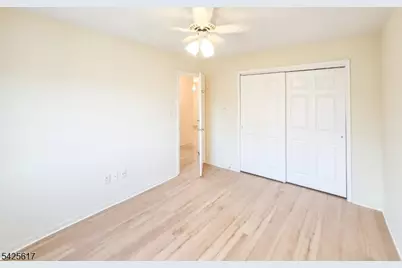
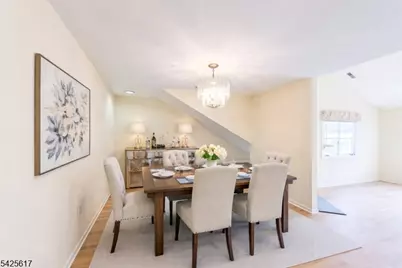
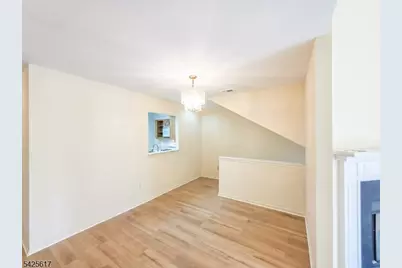
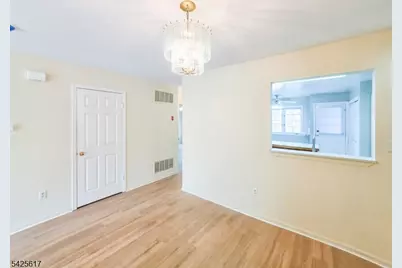
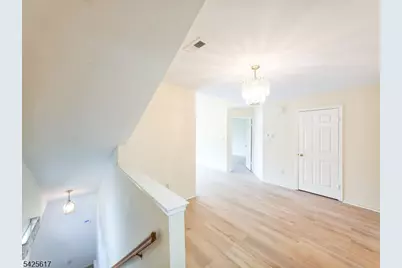
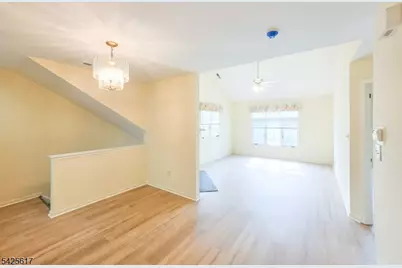
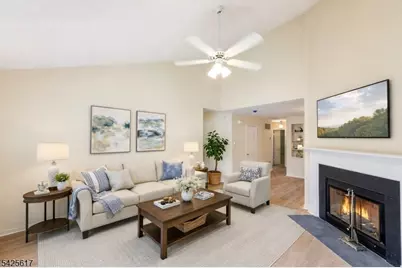
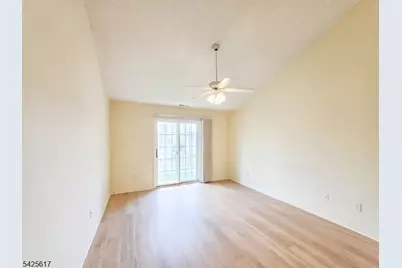
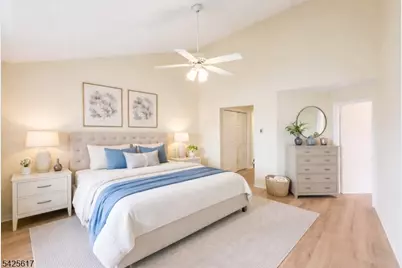
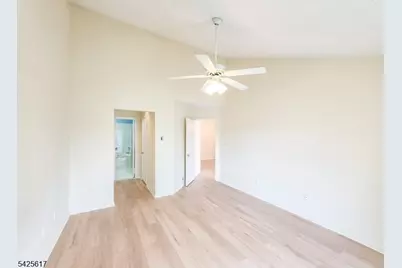
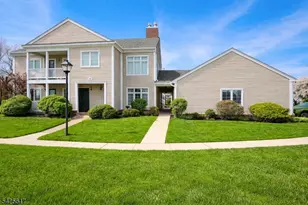
Welcome to this beautifully maintained 2-bedroom, 2-bath top-floor condo located in the highly sought-after Whittingham 55+ community in Monroe, NJ. This bright and airy home features brand-new flooring throughout, offering a fresh, modern feel the moment you step inside. The top-floor location provides added privacy along with abundant natural light. Enjoy the convenience of a one-car garage and a thoughtfully designed layout ideal for comfortable everyday living and entertaining. The spacious living and dining areas flow seamlessly, while the well-kept kitchen and generously sized bedrooms make this home truly move-in ready. Whittingham offers an exceptional lifestyle with resort-style amenities including indoor and outdoor pools, a golf course, clubhouse, fitness center, and a wide range of social activities. Conveniently located near shopping, dining, and major roadways, this is the perfect place to enjoy low-maintenance living at its finest. Available immediately, 700+ credit and proof of income needed. No pets unit.
Full Property Details
Full Property Details for 1H Rutland Ln
General
- Rent: $2,150
- Status: Active
- Type: Condo
- Source: Garden_State
- MLS ID: 4038520
- Updated: 7/5/2026
- Added to Site: 1 day(s) ago
Rental Information
- Complex Features: Billiards Room, Club House, Exercise Room, Jogging/Biking Path, Pool-Indoor, Pool-Outdoor, Sauna, Tennis Courts
- Lease/Rent Term: 1 Month Advance, 1.5 Month Security, Credit Report, IncmVrfy, TenInsRq
- Lease Terms: 1 Year, 2 Years, 3-5 Years, Board Approval Required, Long Term
- Rent Includes: Maintenance-Building, Maintenance-Common Area, See Remarks, Taxes, Trash Removal
- Availability: Immediately, Vacant
Interior
- Number of Rooms: 5
- 3rd Floor/Level 3: Attic
- 2nd Floor/Level 2: 2 Bedrooms, Bath Main, Bath(s) Other, Dining Room, Kitchen, Living Room, Utility Room
- 1st Floor/Level 1: Foyer, GarEnter
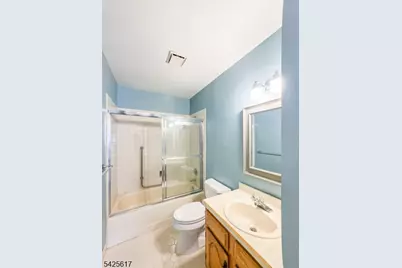
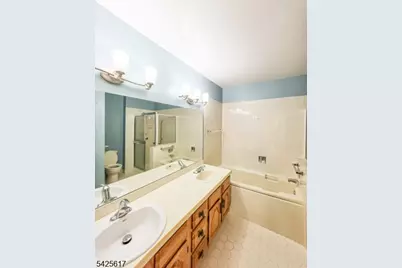
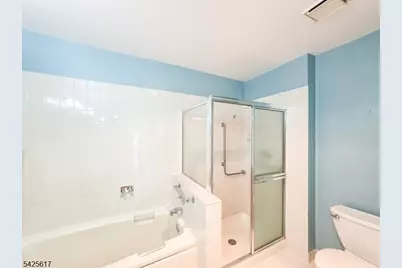
- Interior Features: Blinds, Carbon Monoxide Detector, Drapes, Fire Alarm Sys, Fire Extinguisher, Shades, Smoke Detector, Walk-In Closet, Eat-In Kitchen, Formal Dining Room, Full Bath, Stall Shower and Tub, Tub Shower
- Number of Fireplaces: 1
- Fireplace(s): Fireplace Equipment, Living Room
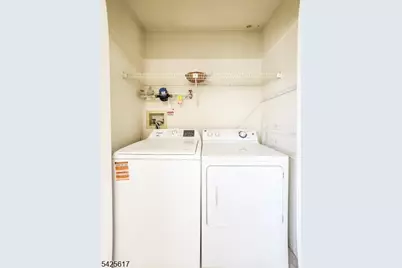
- Appliances: Dishwasher, Dryer, Microwave, Gas Range and Oven, Refrigerator, Security System, Smoke Detector, Washer
- Furnishings: Unfurnished
- Flooring: Tile, Vinyl-Linoleum
Rooms
Bathrooms
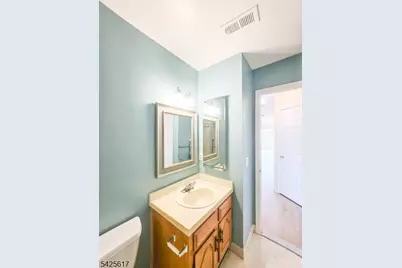
- Total Bathrooms: 2
- Full Bathrooms: 2
Bedrooms
- Total Bedrooms: 2
- Bedroom 1: Second
- Bedroom 2: Second
Other Rooms
- Living Room: Second
- Kitchen: Second
- Dining Room: Second
Exterior
- Exterior Features: Curbs, Sidewalk
Parking
- Garage: Yes
- Garage Spaces: 1
- Garage Description: Detached Garage, Garage Door Opener
Location
- County: Middlesex
- Subdivision: Whittingham
- Driving Directions: Half Acre Rd to Whittingham Dr, left on Winthrop Rd, left on Rutland Ln. #1H on right.
- Location Details: Residential Area
Community
- Community Living: Yes
Heating & Cooling
- Cooling Type: Ceiling Fan, Central Air Conditioning
- Heating Type: Electric Baseboard, Forced Hot Air
- Heating Fuel: Electric, Natural Gas
- Water Heater: Gas
Utilities
- Sewer: Public Sewer, Sewer Charge Extra
- Water: Public Water, Water Charge Extra
- Utility Description: All Underground, Electric, Natural Gas, Cable TV, Garbage Included
Structural Information
- Description/Design: Condo Complex, One Floor Unit
- Square Feet: 1,393
- Year Built: 1989
- Remodeled/Updated: 2026
Lot Features
- Lot Size: Common Elements
- Street/Road Desc.: City/Town Street, Private Road
- Driveway/Sidewalk: 1 Car Width, Blacktop, Lighting, Parking Lot-Shared
- Zoning: 55 plus adult
- Lot Description: Cul-De-Sac, Level Lot
Financial Considerations
- Owner Pays: Association Fee, Maintenance-Common Area, Maintenance-Lawn, Snow Removal, Trash Removal
- Tenant Pays: Electric, Gas, Sewer, Water
Disclosures and Reports
- Disclosures: Yes
- APN: 2112-00048-0035-00036-0007-C001H
Listed by Re/Max Our Town
Schools
Schools serving 1H Rutland Ln
School District:Monroe Township School District, Monroe Township, NJ
| Name | Grades | Distance |
|---|---|---|
Barclay Brook Elementary School 358 Buckelew Avenue, Monroe Township, NJ 08831 | PK-2 | 1.8 mi |
Brookside School 370 Buckelew Avenue, Monroe Township, NJ 08831 | 3-5 | 1.8 mi |
Monroe Township Middle School 1629 Perrineville Road, Monroe Township, NJ 08831 | 6-8 | 1.1 mi |
Monroe Twp High School 200 Schoolhouse Road, Monroe Township, NJ 08831 | 9-12 | 0.6 mi |
Disclaimer:
School attendance boundaries provided by ATTOM Data Solutions and are for reference only. Contact the school directly to verify enrollment eligibility.
Price History for 1H Rutland Ln
Date
Details
Price
Change
Source
7/05/2026
Listed
$2,150
—
MLS
Disclaimer: Historical sales information is derived from public records provided by the county offices. Information is not guaranteed and should be independently verified.

1H Rutland Ln, Monroe Township, NJ 08831 (MLS# 4038520) is a Condo property with 2 bedrooms and 2 full bathrooms. 1H Rutland Ln is currently listed for rent at $2,150 and was received on July 05, 2026. Want to learn more about 1H Rutland Ln? Do you have questions about finding other real estate for sale or rent in Monroe Township? You can browse all Monroe Township rentals or contact a Coldwell Banker agent to request more information.