This is a carousel with tiles that activate property listing cards. Use the previous and next buttons to navigate.
1/46
$1,050,000
This is a carousel with tiles that activate property listing cards. Use the previous and next buttons to navigate.
1/46
Property Description
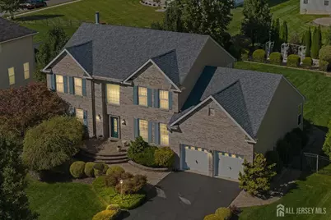
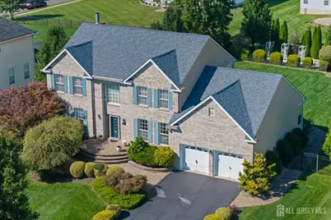
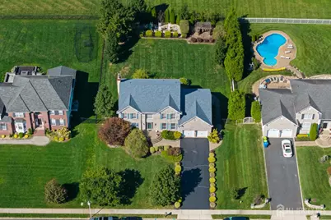
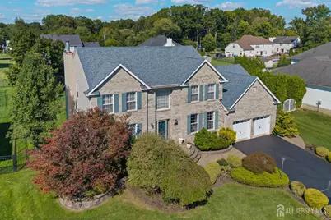
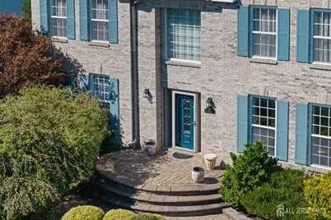
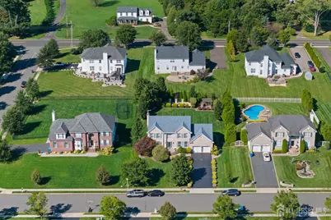
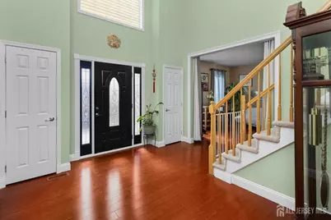
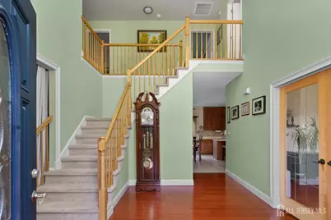
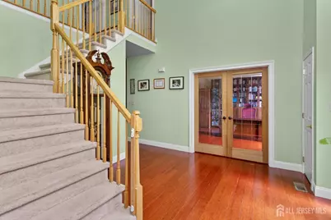
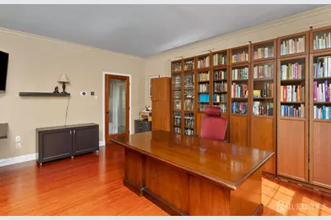
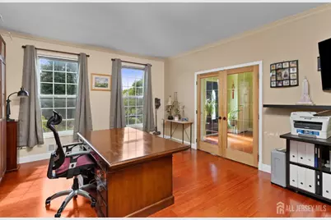
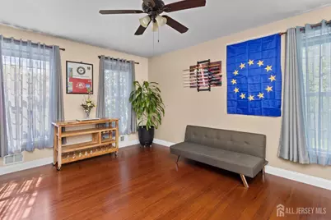
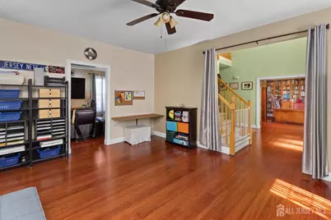
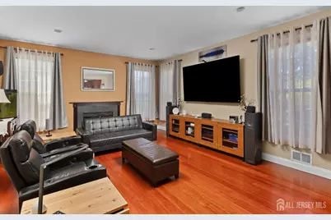
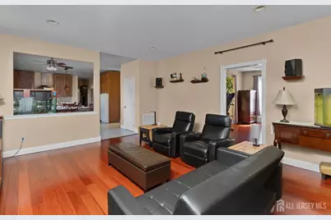
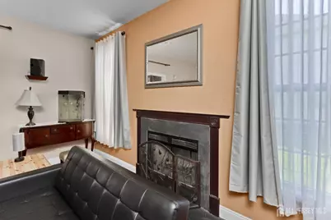
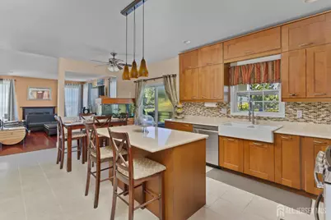
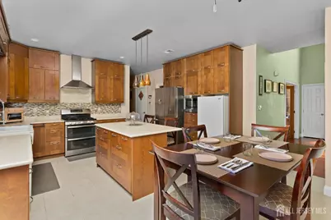
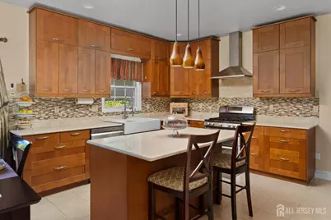
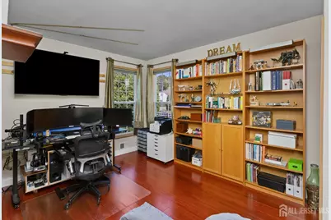
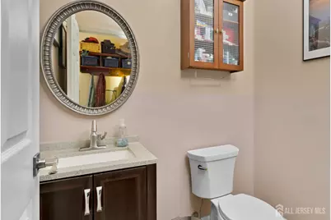
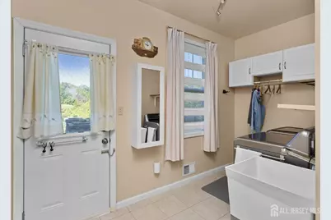
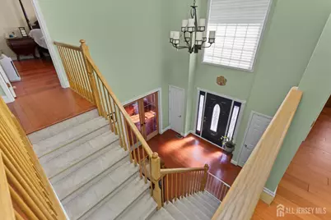
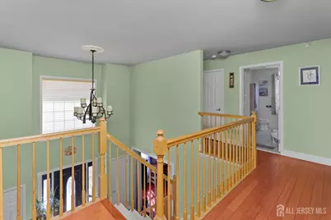
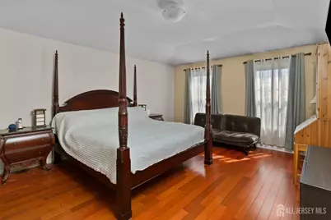
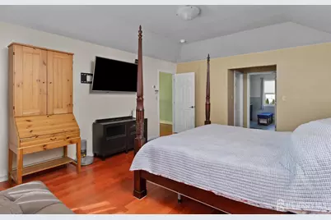
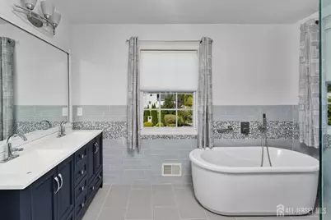
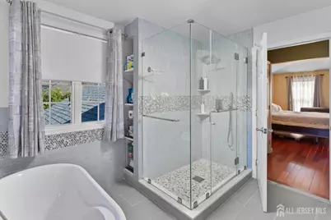
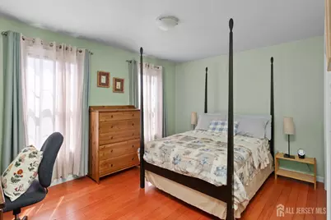
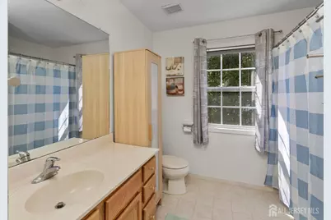
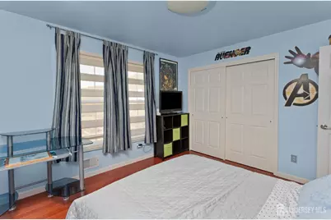
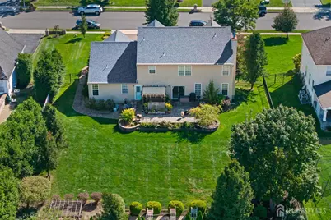
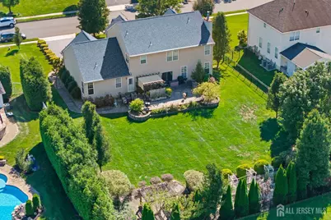
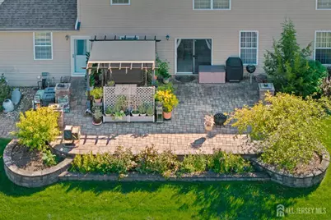
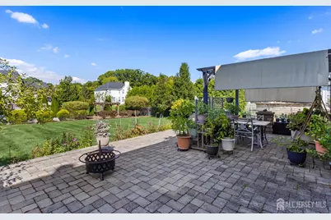
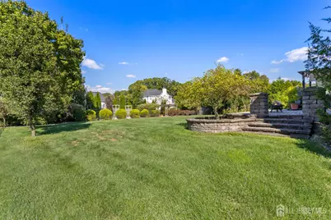
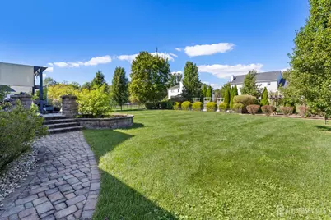
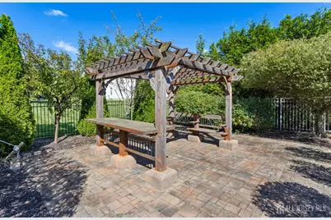
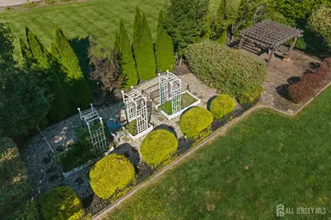
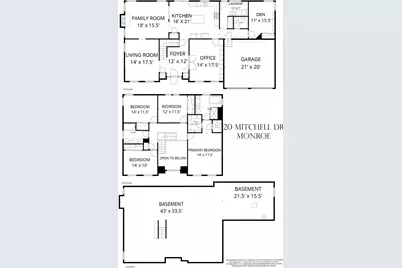
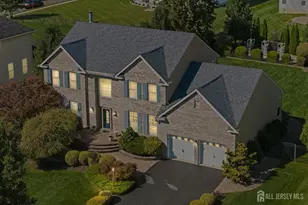
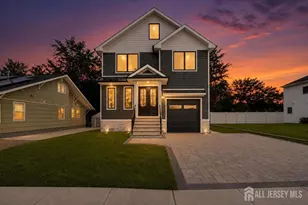
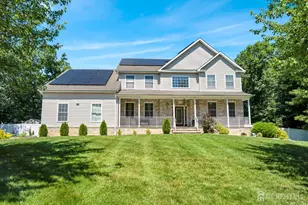
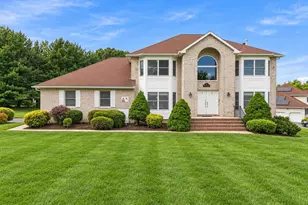
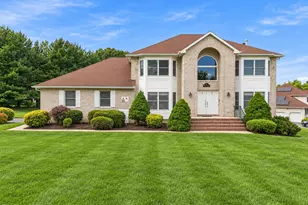
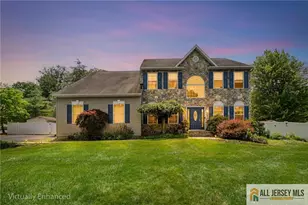
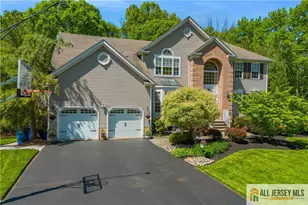
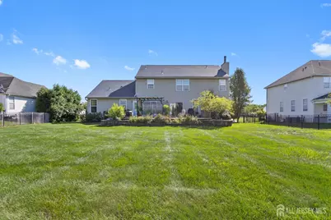
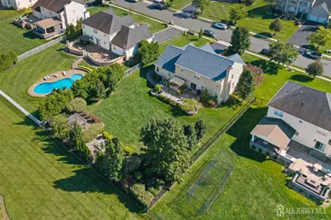
Welcome to this beautifully appointed 5-bedroom Center Hall Colonial, offering exceptional space, thoughtful upgrades, and quality craftsmanship throughout. From the moment you enter the impressive two-story foyer, you'll notice the attention to detail, including a remote motorized chandelier lift system and gorgeous bamboo hardwood flooring throughout the home. The main level features elegant French doors with leaded glass, a formal dining room, decorative molding, remote controled blinds and updated lighting. A wood-burning fireplace adds warmth and character to the living space. The thoughtfully designed kitchen has been recently remodeled and features soft-close cabinetry and drawers, a stylish glass backsplash, double sink, under-cabinet lighting, a top-of-the-line Moen faucet, and a convenient pot filler. A full-size refrigerator and separate full-size freezer provide exceptional storage. The main-level fifth bedroom offers flexibility for guests, a home office, or multigenerational living. Upstairs, the spacious primary suite features a tray ceiling, two walkin closets with custom organizer systems, and a beautifully remodeled ensuite bathroom with a soaking tub and oversized shower. All closets throughout the home include organizer systems and overhead lighting, while ceiling fans provide added comfort. Multi-zone heating and air conditioning ensure year-round climate control. The oversized garage includes two garage door openers and provides plenty of room for vehicles, storage, and additional workspace. Step outside to enjoy the beautifully designed exterior, featuring a paver front porch and a large raised paver back deck complete with a pergola perfect for entertaining or relaxing outdoors. The expansive garden is supported by irrigation, while the nine-zone lawn sprinkler system helps keep the landscaping looking its best. Additional outdoor features include an exterior gas line for grilling, professional exterior lighting with some solar fixtures, wrought-iron fencing, and upgraded oversized gutters with a gutter guard system. The basement offers impressive high ceilings, poured-concrete construction, painted walls and floors, partial floating flooring, and updated remote-controlled lighting. Plumbing and wiring infrastructure are in place to accommodate additional electrical needs for the upper floors, providing valuable flexibility for future improvements. With its combination of spacious living areas, extensive updates, exceptional storage, and beautifully appointed indoor and outdoor spaces, this Center Hall Colonial offers a rare blend of comfort, functionality, and style.
Full Property Details
Full Property Details for 20 Mitchell Dr
General
- Price: $1,050,000
- Taxes: $13,373 (2025)
- Status: Active
- Type: Single Family
- Source: Middlesex
- MLS ID: 2704575R
- Updated: 9/21/2026
- Added to Site: 8 day(s) ago
Interior
- Interior Features: Blinds, Security System, Existing Shades, Vaulted Ceiling(s), 1 Bedroom, Entrance Foyer, Kitchen, Laundry Room, Library/Office, Bath Half, Dining Room, Family Room, 4 Bedrooms, Bath Full, Bath Main, Attic
- Fireplace: Yes
- Number of Fireplaces: 1
- Fireplace(s): Wood-Burning, Wood Burning
- Appliances: Dishwasher, Dryer, Free-Standing Freezer, Gas Range/Oven, Microwave, Refrigerator, See Remarks, Range, Washer, Gas Water Heater
- Flooring: Ceramic Tile, Wood
Rooms
Bathrooms
- Total Bathrooms: 3
- Full Bathrooms: 2
- Half Bathrooms: 1
Bedrooms
- Total Bedrooms: 5
Other Rooms
- Living Room: 2,926 Sq. Ft.
Additional Information
- Security/Safety: Security System
Exterior
- Exterior Features: Barbecue, Lawn Sprinklers, Open Porch(es), Curbs, Patio, Fencing/Wall, Yard
- Deck/Patio: Porch, Patio
Parking
- Garage: Yes
- Garage Spaces: 2
- Parking Features: 2 Car Width, 3 Cars Deep, Asphalt, Garage, Attached, Built-In Garage, Oversized, Detached, Garage Door Opener, Driveway, Paved, See Remarks
- Parking: 2 Car Width, 3 Cars Deep, Asphalt, Garage, Attached, Built-In Garage, Oversized, Detached, Garage Door Opener, Driveway, Paved, See Remarks
Location
- County: Middlesex
Community
- Gated: Curbs
Heating & Cooling
- Cooling Type: Central Air Conditioning, Ceiling Fan(s), Zoned
- Heating Type: Zoned, Forced Air
Utilities
- Gas: Natural Gas
- Sewer: Public Sewer
- Water: Public
- Utility Description: Cable TV, Underground Utilities, Cable Connected, Electricity Connected, Natural Gas Connected
Structural Information
- Architectural Style: Colonial, Custom Development, Two Story
- Structure Type: Custom Development
- Basement Desc.: Partially Finished, Full, Exterior Entry, Storage Space, Interior Entry
- Roof: Asphalt
- Windows: Blinds, Shades-Existing
- Stories/Levels: 2
- Square Feet: 2,926
- Year Built: 2004
Lot Features
- Lot Size (Acres): 0.0005
- Lot Size (Sq. Ft.): 22
- Lot Dimensions: 200.00 x 100.00
- Lot Features: See Remarks, Level, Wooded
- Zoning: R20
- Lot Description: See Remarks, Level, Wooded
- Fencing (Description): Fencing/Wall
Financial Considerations
- Tax Amount: $13,373
- Tax Year: 2025
Disclosures and Reports
- Property ID: 1200062100010
Listed by Era Central Levinson

Get Pre-Approved Today
Schools
Schools serving 20 Mitchell Dr
School District:Monroe Township School District, Monroe Township, NJ
| Name | Grades | Distance |
|---|---|---|
Barclay Brook Elementary School 358 Buckelew Avenue, Monroe Township, NJ 08831 | PK-2 | 0.3 mi |
Brookside School 370 Buckelew Avenue, Monroe Township, NJ 08831 | 3-5 | 0.4 mi |
Monroe Township Middle School 1629 Perrineville Road, Monroe Township, NJ 08831 | 6-8 | 1.2 mi |
Monroe Twp High School 200 Schoolhouse Road, Monroe Township, NJ 08831 | 9-12 | 1.6 mi |
Disclaimer:
School attendance boundaries provided by ATTOM Data Solutions and are for reference only. Contact the school directly to verify enrollment eligibility.
Price & Sales History for 20 Mitchell Dr
Date
Details
Price
Change
Source
9/21/2026
Listed
$1,050,000
122.9%
MLS
12/01/2004
Sold
$471,070
—
Public Record
Disclaimer: Historical sales information is derived from public records provided by the county offices. Information is not guaranteed and should be independently verified.
Tax History
Tax History for 20 Mitchell Dr
Year
Property Taxes
Change
Tax Assessment
Change
2025
$13,373
3%
$447,700
—
2024
$12,947
6%
$447,700
—
2022
$12,271
33%
$447,700
—
2022
$9,224
-25%
$447,700
—
2020
$12,222
3%
$447,700
—
2018
$11,810
-1%
$447,700
—
2019
$11,936
3%
$447,700
—
2017
$11,631
2%
$447,700
—
2016
$11,448
3%
$447,700
—
2015
$11,161
4%
$447,700
—
2014
$10,767
—
$447,700
—
Disclaimer: Historical tax information is derived from public records provided by the county offices. Information is not guaranteed and should be independently verified.
Estimate the Cost
Estimate the Cost for 20 Mitchell Dr
20 Mitchell Drive, Monroe Township, NJ 08831 (MLS# 2704575R) is a Single Family property with 5 bedrooms and 2 full bathrooms. 20 Mitchell Drive is currently listed for $1,050,000 and was received on September 15, 2026. Want to learn more about 20 Mitchell Drive? Do you have questions about finding other Single Family real estate for sale in Monroe Township? You can browse all Monroe Township real estate or contact a Coldwell Banker agent to request more information.