This is a carousel with tiles that activate property listing cards. Use the previous and next buttons to navigate.
1/1
$870,000
This is a carousel with tiles that activate property listing cards. Use the previous and next buttons to navigate.
1/1
Property Description
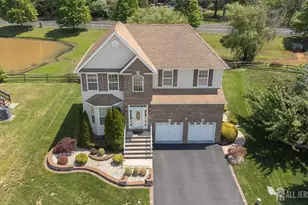
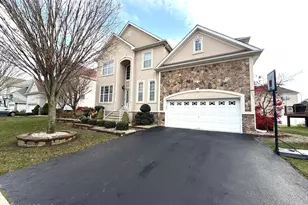
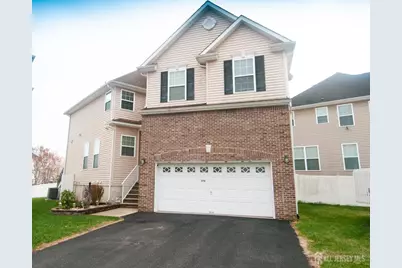
Welcome to this 4 bed,4 bath Gorgeous, sunlit, North-East Facing SHEFFIELD MODEL Singlefamily home in Monroe Manor. Step into the light-filled first level of this northeast-facing singlefamily home, featuring newly installed luxury vinyl plank flooring and expansive windows that brighten every corner. The updated kitchen with stainless steel appliances opens to a welcoming dining area, ideal for family meals. Two spacious living areas, anchored by a gas fireplace, provide versatile spaces for relaxation and entertaining. A convenient powder room completes the level, while the large backyard deck is perfect for memorable gatherings and outdoor celebrations. Retreat to the spacious second level, featuring a luxurious master suite with a tray ceiling, sitout, his-and-hers closets, and and a Stunning newly updated Ensuite Bath (2025). Convenient washer and dryer complete this level, combining functionality with refined comfort for modern family living. Discover the newly finished (2024) basement, designed for entertainment and relaxation. Enjoy a home theater with 150inch acoustic screen & Dolby Atmos for an ultimate home theater experience, a sleek wet bar for gatherings, and a convenient half bath. Luxury vinyl plank flooring flows throughout, combining style, durability, and comfort for a perfect space to unwind or entertain. With thoughtful upgrades, modern finishes this Exceptional Home truly shines and is waiting for you to make it your own! The Monroe Manor community offers amenities that include an outdoor swimming pool, Tennis courts, basketball court, clubhouse & totlot. Excellent Monroe school system. Located off Rt 33 close to Turnpike & NY bus/Trian.
Full Property Details
Full Property Details for 276 Morning Glory Dr
General
- Sold For: $870,000
- HOA FEE: $152/month
- Taxes: $11,194 (2025)
- Status: Closed
- Type: Single Family
- Source: Middlesex
- MLS ID: 2613345R
- Added to Site: 145 day(s) ago
Interior
- Interior Features: Blinds, Wet Bar, Entrance Foyer, Kitchen, Bath Half, Living Room, Dining Room, Family Room, 4 Bedrooms, Laundry Room, Attic, Bath Full, Bath Main, Bath Second, None, Additional Bath
- Fireplace: Yes
- Number of Fireplaces: 1
- Fireplace(s): Gas, Gas
- Appliances: Dishwasher, Dryer, Gas Range/Oven, Exhaust Fan, Microwave, Refrigerator, Range, Washer, Kitchen Exhaust Fan, Gas Water Heater
- Flooring: Carpet, Ceramic Tile, Laminate, Vinyl/Linoleum
Rooms
Bathrooms
- Total Bathrooms: 4
- Full Bathrooms: 2
- Half Bathrooms: 2
Bedrooms
- Total Bedrooms: 4
Other Rooms
- Living Room: 2,168 Sq. Ft.
Additional Information
- Pool Description: Outdoor Pool, Outdoor Pool
- Spa: Yes
- Spa Description: Bath
Exterior
- Exterior Features: Barbecue, Deck, Patio, Door(s)-Storm/Screen, Screen/Storm Window, Yard
- Deck/Patio: Deck, Patio
Parking
- Garage: Yes
- Garage Spaces: 2
- Parking Features: 2 Car Width, 2 Cars Deep, Asphalt, Garage, Attached, Garage Door Opener, Driveway
- Parking: 2 Car Width, 2 Cars Deep, Asphalt, Garage, Attached, Garage Door Opener, Driveway
Location
- County: Middlesex
- Direction Faces: Northeast
Community
- Gated: Clubhouse, Outdoor Pool, Playground, Jog/Bike Path
- Association: Yes
- Assoc. Fees Include: Common Area Maintenance, Snow Removal, Trash, Maintenance Grounds
- Pets Allowed: Yes
Heating & Cooling
- Cooling Type: Central Air Conditioning, Ceiling Fan(s)
- Heating Type: Forced Air
Utilities
- Gas: Natural Gas
- Sewer: Public Sewer
- Water: Public
- Utility Description: Underground Utilities, Electricity Connected, Natural Gas Connected
Structural Information
- Architectural Style: Colonial, Two Story
- Basement Desc.: Finished, Bath Half, Daylight, Recreation Room, Utility Room
- Roof: Asphalt
- Windows: Screen/Storm Window, Blinds
- Stories/Levels: 2
- Square Feet: 2,168
- Year Built: 2007
Lot Features
- Lot Size (Acres): 0.1051
- Lot Size (Sq. Ft.): 4,580
- Lot Dimensions: 80.00 x 57.00
- Lot Features: Near Shopping, Near Train, Near Public Transit
- Zoning: PDAH
- Lot Description: Near Shopping, Near Train, Near Public Transit
Financial Considerations
- Association Fee: $152
- Assoc Fee Freq.: Monthly
- Tax Amount: $11,194
- Tax Year: 2025
Disclosures and Reports
- Property ID: 907
Realty Mark Central
Get Pre-Approved Today
Schools
Schools serving 276 Morning Glory Dr
School District:Monroe Township School District, Monroe Township, NJ
| Name | Grades | Distance |
|---|---|---|
Oak Tree Elementary School 226 Applegarth Road, Monroe Township, NJ 08831 | PK-3 | 2.5 mi |
Applegarth Elementary School 227 Applegarth Rd, Monroe Township, NJ 08831 | 4-5 | 2.5 mi |
Monroe Township Middle School 1629 Perrineville Road, Monroe Township, NJ 08831 | 6-8 | 5.4 mi |
Monroe Twp High School 200 Schoolhouse Road, Monroe Township, NJ 08831 | 9-12 | 5.1 mi |
Disclaimer:
School attendance boundaries provided by ATTOM Data Solutions and are for reference only. Contact the school directly to verify enrollment eligibility.
Price & Sales History for 276 Morning Glory Dr
Date
Details
Price
Change
Source
8/03/2026
Sold
$870,000
-0.57%
MLS
4/08/2026
Listed
$875,000
—
MLS
Disclaimer: Historical sales information is derived from public records provided by the county offices. Information is not guaranteed and should be independently verified.
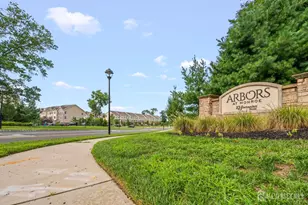
276 Morning Glory Drive, Monroe Township, NJ 08831 (MLS# 2613345R) is a Single Family property that was sold at $870,000 on August 03, 2026. Want to learn more about 276 Morning Glory Drive? Do you have questions about finding other Single Family real estate for sale in Monroe Township? You can browse all Monroe Township real estate or contact a Coldwell Banker agent to request more information.