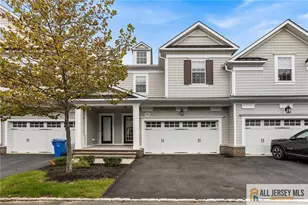
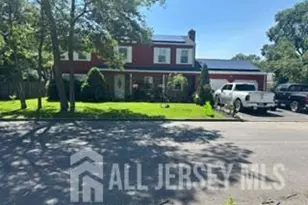
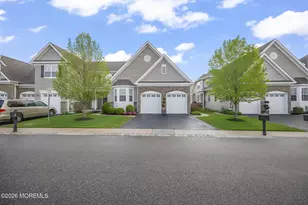
Full Property Details for 84 Drawbridge Dr
General
- Price: $875,000
- HOA FEE: $455/month
- Taxes: $12,459 (2025)
- Status: Active
- Type: Single Family
- Source: Middlesex
- MLS ID: 2705225R
- Updated: 10/5/2026
- Added to Site: 11 day(s) ago
Interior
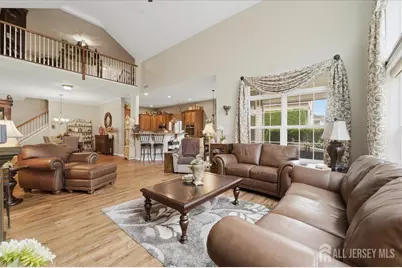
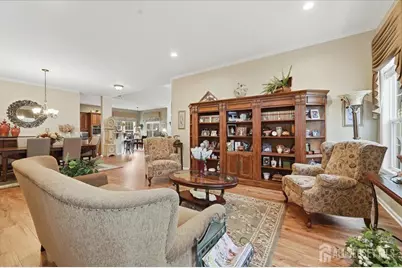
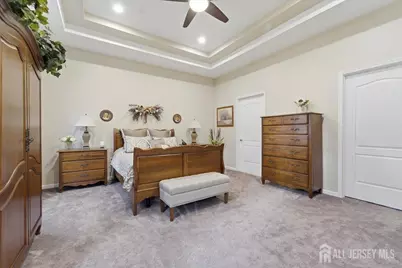
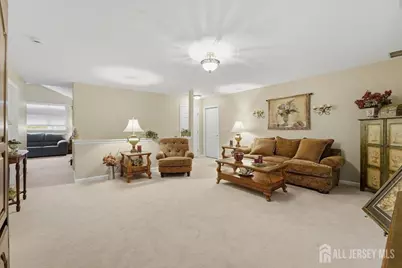
- Interior Features: Blinds, Security System, Vaulted Ceiling(s), 2 Bedrooms, Great Room, Kitchen, Laundry Room, Living Room, Bath Full, Dining Room, 1 Bedroom, Attic, Loft, Den, None, Den/Study, Other Room(s)
- Appliances: Self Cleaning Oven, Dishwasher, Dryer, Gas Range/Oven, Exhaust Fan, Microwave, Refrigerator, See Remarks, Range, Oven, Washer, Kitchen Exhaust Fan, Gas Water Heater
- Flooring: Carpet, Ceramic Tile, Laminate, Wood
Rooms
- Total Bathrooms: 3
- Full Bathrooms: 3
- Living Room: 3,130 Sq. Ft.
Additional Information
- Pool Description: Outdoor Pool, Indoor, Outdoor Pool, Indoor
- Spa: Yes
- Spa Description: Bath
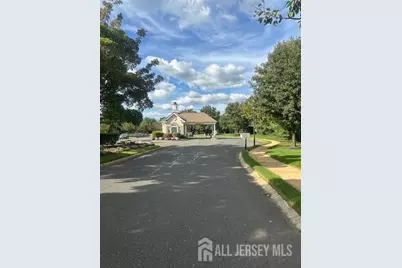
- Security/Safety: Security Gate, Security System
Exterior
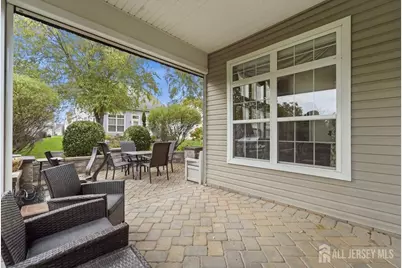
- Exterior Features: Barbecue, Open Porch(es), Patio, Screen/Storm Window, Enclosed Porch(es), Sidewalk
- Deck/Patio: Porch, Patio, Enclosed
Parking
- Garage: Yes
- Garage Spaces: 2
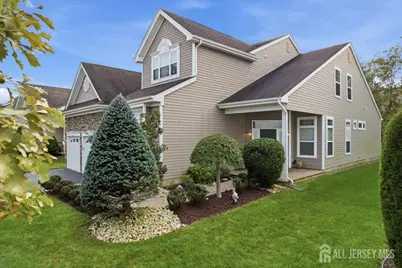
- Parking Features: 2 Car Width, Asphalt, Garage, Attached, Built-In Garage, Garage Door Opener, Driveway, Paved
- Parking: 2 Car Width, Asphalt, Garage, Attached, Built-In Garage, Garage Door Opener, Driveway, Paved
Location
- County: Middlesex
- Direction Faces: West
Community
- Gated: Art/Craft Facilities, Billiard Room, Bocce, Movie/
- Association: Yes
- Assoc. Fees Include: Common Area Maintenance, Insurance, Snow Removal, Trash, Maintenance Grounds
- Pets Allowed: Yes
- Adult Community: Yes
Heating & Cooling
- Cooling Type: Central Air Conditioning, Ceiling Fan(s), Zoned
- Heating Type: Forced Air
Utilities
- Gas: Natural Gas
- Sewer: Public Sewer
- Water: Public
- Utility Description: Electricity Connected, Natural Gas Connected
Structural Information
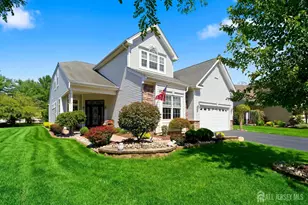
- Architectural Style: Colonial, Contemporary
- Basement Desc.: None
- Roof: Asphalt
- Windows: Screen/Storm Window, Blinds
- Stories/Levels: 2
- Square Feet: 3,130
- Year Built: 2008
Lot Features
- Lot Size (Acres): 0.0002
- Lot Size (Sq. Ft.): 9
- Lot Dimensions: 129.00 x 54.00
- Lot Features: Level
- Zoning: PRC2
- Lot Description: Level
Financial Considerations
- Association Fee: $455
- Assoc Fee Freq.: Monthly
- Tax Amount: $12,459
- Tax Year: 2025
Disclosures and Reports
- Property ID: 1200015800040
Listed by Coldwell Banker Realty