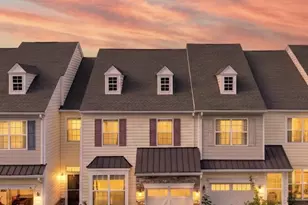
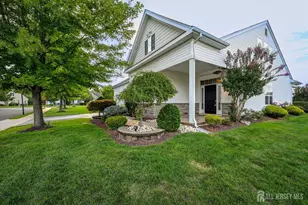
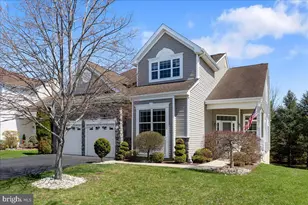
This is a carousel with tiles that activate property listing cards. Use the previous and next buttons to navigate.
1/89
$888,000
This is a carousel with tiles that activate property listing cards. Use the previous and next buttons to navigate.
1/89
Property Description
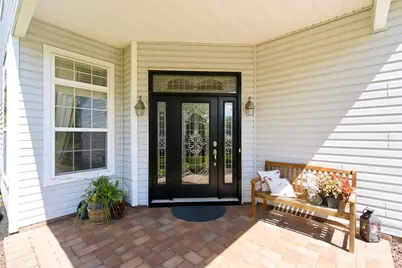
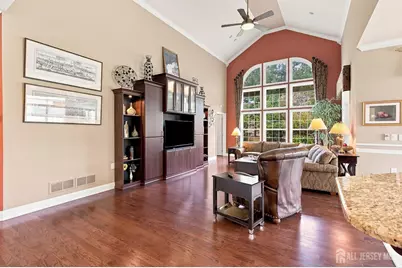
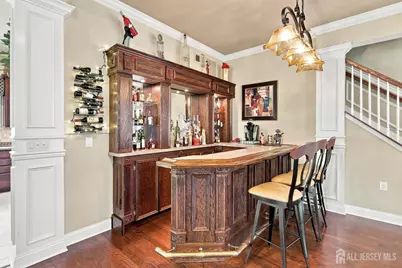
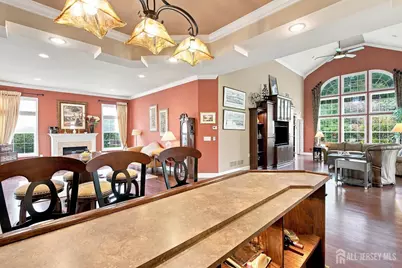
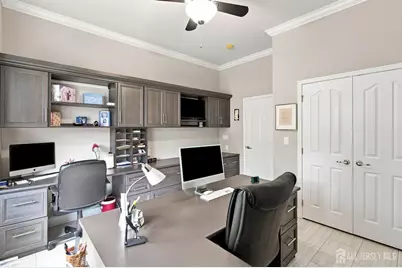
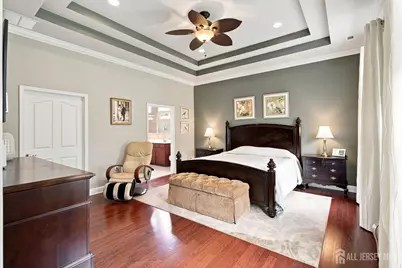
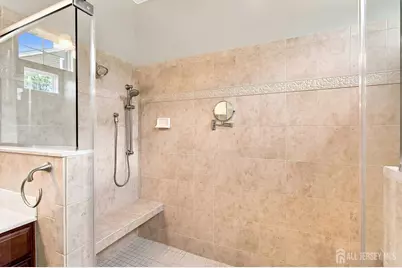
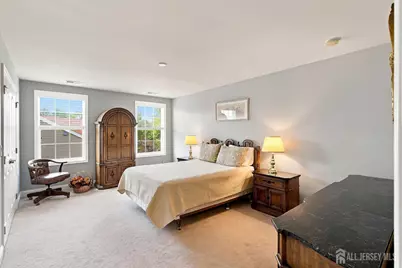
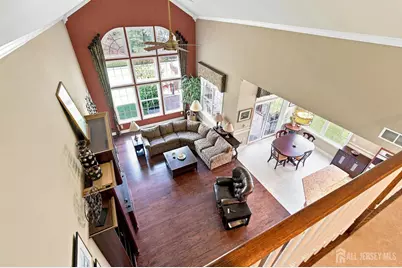
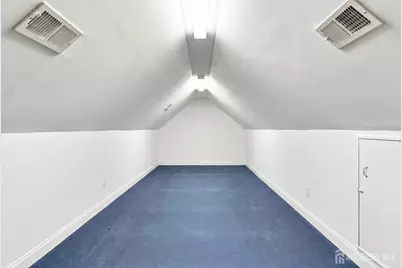
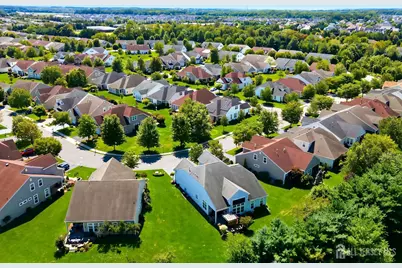
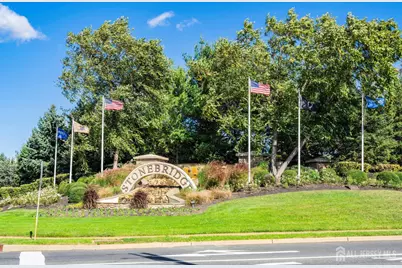
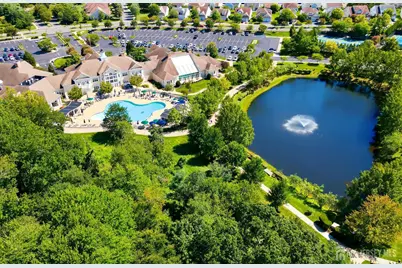
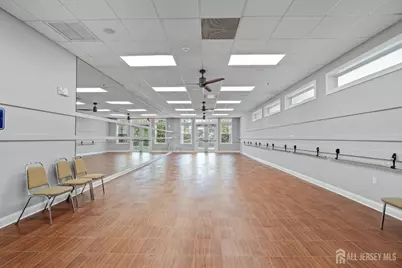
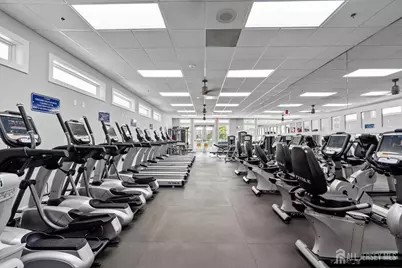
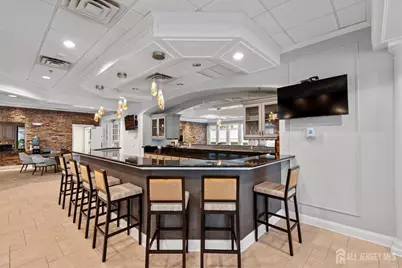
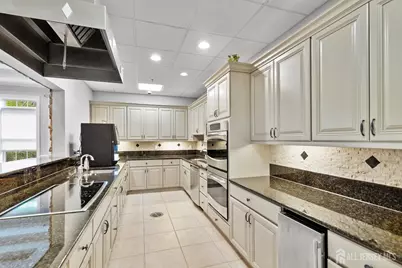
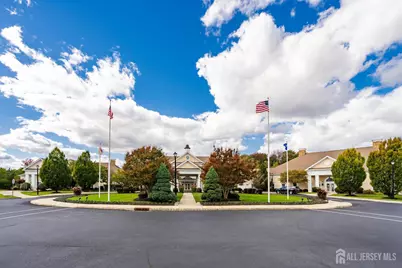
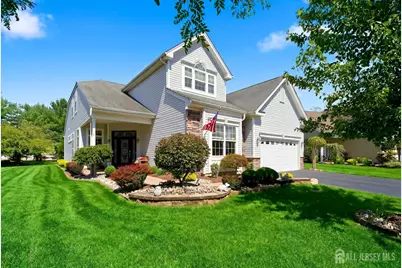
Welcome to Stonebridge, one of Monroe's most sought-after 55+ communities, and to one of the largest, most thoughtfully upgraded homes it has to offer. This Windsor II model sits on a premium, spacious lot and delivers 3,219 square feet across two beautifully designed levels, giving you room to spread out, host, and make every square foot count. A handsome upgraded entry door with an updated transom sets the tone before you even step inside, opening into a warm, welcoming foyer and an open floor plan built for the way you actually want to live. The formal living room draws you in with a gas fireplace for cozy evenings, while the great room's expansive arched window, fitted with its own power shade, makes it effortless to set the mood at any hour. Cove moulding carries a quiet elegance through every room you pass, and where a formal dining area once stood, you'll find the home's beautifully finished beverage and entertainment center, providing the perfect setting for morning coffee, happy hour, game nights, or gatherings with new Stonebridge friends. The gourmet kitchen anchors it all, with stainless steel appliances, 42 upper cabinets, granite countertops, and a granite breakfast bar tailored to just the right height for easy, everyday living. Upgraded cabinetry with pull-out shelving and a secondary pantry mean there's a place for everything. Just steps away, a first-floor laundry room and a whole-home water filtration system keep the everyday details effortless. Retreat to the main-level primary suite, where a walk-in closet, large shower, and dual vanities turn your daily routine into effortless luxury. Down the hall, a first-floor secondary bedroom has been transformed into a custom home office with built-ins, a custom desk, and tile flooring, ready for remote work or a peaceful spot to read, plan, and unwind. Upstairs, a versatile loft and bonus room offer flexible space for guests or hobbies, while a third bedroom and full bath give visiting family a private retreat of their own. An expansive storage room, fully finished with air conditioning, rounds out the level. Outside, your private patio features a charming pergola and its own power shades, letting you enjoy the outdoors in comfort you control. A two-car garage with a single door adds everyday flexibility. And with a transferable Choice Home Warranty in place through October 30, 2027, you can settle in with added peace of mind. As part of the vibrant Stonebridge lifestyle, enjoy a gated community built around connection: a 41,000-square-foot clubhouse with a fitness and wellness center, indoor and outdoor pools, a sauna, tennis, bocce ball, and pickleball courts, scenic community paths, and game rooms filled with familiar faces. Just minutes from Forsgate Country Club & Golf Course and with easy access to the NJ Turnpike, you're never far from a round of golf or a quick trip into New York City. This isn't just a home, it's a life you've earned. Welcome Home.
Full Property Details
Full Property Details for 101 Timber Hill Dr
General
- Price: $888,000
- HOA FEE: $455/month
- Taxes: $13,055 (2025)
- Status: Active
- Type: Single Family
- Source: Middlesex
- MLS ID: 2703368R
- Updated: 10/7/2026
- Added to Site: 46 day(s) ago
Interior
- Interior Features: Blinds, Cathedral Ceiling(s), Dry Bar, High Ceilings, Existing Shades, Vaulted Ceiling(s), Water Filter, Entrance Foyer, 2 Bedrooms, Great Room, Kitchen, Laundry Room, Library/Office, Living Room, Bath Full, Bath Main, Storage, 1 Bedroom, Attic, Loft, Other Room(s), None, Den/Study
- Fireplace: Yes
- Number of Fireplaces: 1
- Fireplace(s): Gas, Gas
- Appliances: Dishwasher, Disposal, Gas Range/Oven, Exhaust Fan, Microwave, Refrigerator, Range, Oven, Water Filter, Kitchen Exhaust Fan, Gas Water Heater
- Flooring: Carpet, Ceramic Tile, Wood
Rooms
Bathrooms
- Total Bathrooms: 3
- Full Bathrooms: 3
Bedrooms
- Total Bedrooms: 3
Other Rooms
- Living Room: 3,219 Sq. Ft.
Additional Information
- Pool: Yes
- Pool Description: Outdoor Pool, Private, Indoor, Outdoor Pool, Private, Indoor
- Security/Safety: Security Gate
Exterior
- Exterior Features: Lawn Sprinklers, Open Porch(es), Patio, Screen/Storm Window, Enclosed Porch(es), Yard
- Deck/Patio: Porch, Patio, Enclosed
Parking
- Garage: Yes
- Garage Spaces: 2
- Parking Features: 2 Car Width, Garage, Attached, Oversized, Garage Door Opener
- Parking: 2 Car Width, Garage, Attached, Oversized, Garage Door Opener
Location
- County: Middlesex
Community
- Gated: Art/Craft Facilities, Billiard Room, Bocce, Clubho
- Association: Yes
- Assoc. Fees Include: Management Fee, Common Area Maintenance, Reserve Fund, Health Care Center/Nurse, Snow Removal, Trash, Maintenance Grounds, Maintenance Fee
- Pets Allowed: Yes
- Adult Community: Yes
Heating & Cooling
- Cooling Type: Central Air Conditioning, Ceiling Fan(s), Zoned
- Heating Type: Zoned, Forced Air
Utilities
- Gas: Natural Gas
- Sewer: Public Sewer
- Water: Public
- Utility Description: Cable TV, Cable Connected, Electricity Connected, Natural Gas Connected
Structural Information
- Architectural Style: Colonial
- Basement Desc.: Slab
- Roof: Asphalt
- Windows: Screen/Storm Window, Blinds, Shades-Existing
- Stories/Levels: 2
- Square Feet: 3,219
- Year Built: 2010
Lot Features
- Lot Size (Acres): 0.25
- Lot Size (Sq. Ft.): 10,890
- Lot Dimensions: 0.00 x 0.00
- Lot Features: Near Shopping, See Remarks, Interior Lot, Wooded
- Zoning: PRC2
- Lot Description: Near Shopping, See Remarks, Interior Lot, Wooded
Financial Considerations
- Association Fee: $455
- Assoc Fee Freq.: Monthly
- Tax Amount: $13,055
- Tax Year: 2025
Disclosures and Reports
- Property ID: 1200015100013116
Listed by Exp Realty, Llc

Get Pre-Approved Today
Schools
Schools serving 101 Timber Hill Dr
School District:Monroe Township School District, Monroe Township, NJ
| Name | Grades | Distance |
|---|---|---|
Applegarth Elementary School 227 Applegarth Rd, Monroe Township, NJ 08831 | 4-5 | 0.3 mi |
Oak Tree Elementary School 226 Applegarth Road, Monroe Township, NJ 08831 | PK-3 | 0.5 mi |
Monroe Township Middle School 1629 Perrineville Road, Monroe Township, NJ 08831 | 6-8 | 3 mi |
Monroe Twp High School 200 Schoolhouse Road, Monroe Township, NJ 08831 | 9-12 | 2.6 mi |
Disclaimer:
School attendance boundaries provided by ATTOM Data Solutions and are for reference only. Contact the school directly to verify enrollment eligibility.
Price & Sales History for 101 Timber Hill Dr
Date
Details
Price
Change
Source
9/22/2026
Price Reduced
$888,000
-1.33%
MLS
8/26/2026
Listed
$900,000
98.68%
MLS
2/26/2010
Sold
$453,000
—
Public Record
Disclaimer: Historical sales information is derived from public records provided by the county offices. Information is not guaranteed and should be independently verified.
Tax History
Tax History for 101 Timber Hill Dr
Year
Property Taxes
Change
Tax Assessment
Change
2025
$13,055
3%
$449,100
—
2024
$12,624
5%
$449,100
—
2022
$11,978
1%
$449,100
—
2021
$11,906
33%
$449,100
—
2021
$8,937
-23%
$449,100
—
2018
$11,578
2%
$449,100
—
2017
$11,398
2%
$449,100
—
2016
$11,228
2%
$449,100
—
2015
$10,958
-6%
$449,100
—
2019
$11,668
29%
$449,100
—
2013
$9,047
—
$449,100
—
Disclaimer: Historical tax information is derived from public records provided by the county offices. Information is not guaranteed and should be independently verified.
Estimate the Cost
Estimate the Cost for 101 Timber Hill Dr
101 Timber Hill Drive, Monroe Township, NJ 08831 (MLS# 2703368R) is a Single Family property with 3 bedrooms and 3 full bathrooms. 101 Timber Hill Drive is currently listed for $888,000 and was received on August 26, 2026. Want to learn more about 101 Timber Hill Drive? Do you have questions about finding other Single Family real estate for sale in Monroe Township? You can browse all Monroe Township real estate or contact a Coldwell Banker agent to request more information.