This is a carousel with tiles that activate property listing cards. Use the previous and next buttons to navigate.
1/57
$839,900
This is a carousel with tiles that activate property listing cards. Use the previous and next buttons to navigate.
1/57
Property Description
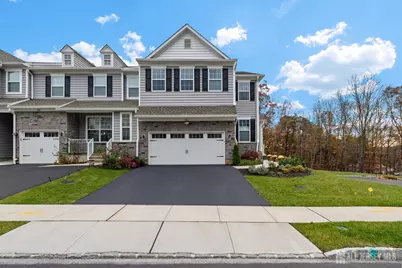
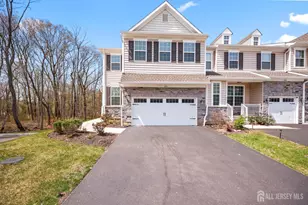
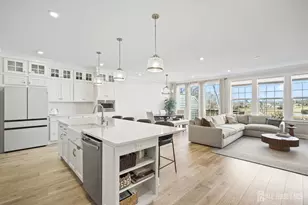
Welcome to your dream homewhere luxury, privacy, and modern living come together in this exceptional end-unit townhome, perfectly positioned at the end of a quiet cul-de-sac with breathtaking wooded views wrapping the back and side of the property. This beautifully upgraded 3-bedroom, 3.5-bath and 2-car garage home is loaded with high-end finishes and designer touches throughout. From the moment you step inside, you're greeted by rich 7-inch hardwood plank flooring, elegant crown molding, and abundant recessed lighting that creates a bright, sophisticated ambiance. The heart of the home is the show-stopping gourmet kitchen, featuring an oversized marble island, upgraded ceiling-height cabinetry, and sleek built-in appliances perfect for entertaining or everyday luxury living. Just off the kitchen, step out onto your private deck, overlooking peaceful wooded surroundings and enhanced with professionally wired landscape lighting, glowing flower beds, and ambient deck torch lighting ideal for relaxing evenings, hosting under the stars or for morning coffee. Upstairs, a spacious loft offers flexible living space, while the primary suite is a true retreat with a tray ceiling, custom-designed wardrobe room, and a spa-inspired bathroom complete with quartz countertops and a frameless glass shower. The finished basement with a full bath adds valuable living space ideal for guests, recreation, or a home office. This move-in-ready home combines high-end finishes, thoughtful upgrades including stained wood stairs, upgraded lighting, smart home features, tankless water heater, whole-house ventilation system, custom window treatments and premium location. A rare opportunity for refined, low-maintenance living, this is a must-see home!
Full Property Details
Full Property Details for 2812 Hayden Ct
General
- Price: $839,900
- Taxes: $13,978 (2025)
- Status: Under Contract
- Type: Single Family
- Source: Middlesex
- MLS ID: 2615068R
- Updated: 6/1/2026
- Added to Site: 68 day(s) ago
Interior
- Interior Features: Drapes (See Remarks), Entrance Foyer, Kitchen, Bath Half, Living Room, Dining Room, 3 Bedrooms, Laundry Room, Loft, None
- Appliances: Dishwasher, Dryer, Gas Range/Oven, Microwave, Refrigerator, Washer
- Flooring: Carpet, Ceramic Tile, Wood
Rooms
Bathrooms
- Total Bathrooms: 4
- Full Bathrooms: 3
- Half Bathrooms: 1
Bedrooms
- Total Bedrooms: 3
Other Rooms
- Living Room: 2,356 Sq. Ft.
Exterior
- Exterior Features: Deck
- Deck/Patio: Deck
Parking
- Garage: Yes
- Garage Spaces: 2
- Parking Features: 2 Car Width, Asphalt, Garage, Attached, Garage Door Opener
- Parking: 2 Car Width, Asphalt, Garage, Attached, Garage Door Opener
Location
- County: Middlesex
Community
- Assoc. Fees Include: Common Area Maintenance, Trash
- Pets Allowed: Yes
Heating & Cooling
- Cooling Type: Central Air Conditioning, Ceiling Fan(s)
- Heating Type: Forced Air
Utilities
- Gas: Natural Gas
- Sewer: Public Sewer
- Water: Public
- Utility Description: Underground Utilities
Structural Information
- Architectural Style: Townhouse, End Unit
- Structure Type: Townhouse
- Basement Desc.: Finished, Bath Full, Recreation Room, Utility Room
- Roof: Asphalt
- Windows: Drapes
- Stories/Levels: 2
- Square Feet: 2,356
- Year Built: 2023
Lot Features
- Lot Dimensions: 0.00 x 0.00
- Lot Features: Wooded
- Zoning: ARAF
- Lot Description: Wooded
Financial Considerations
- Tax Amount: $13,978
- Tax Year: 2025
Disclosures and Reports
- Property ID: 12000360000000036C2812
Listed by Keller Williams Cornerstone
Get Pre-Approved Today
Schools
Schools serving 2812 Hayden Ct
School District:Monroe Township School District, Monroe Township, NJ
| Name | Grades | Distance |
|---|---|---|
Mill Lake Elementary School 115 Monmouth Road, Monroe Township, NJ 08831 | PK-2 | 4.2 mi |
Woodland Elementary School, Monroe Township, NJ 42 Harrison Avenue, Monroe Township, NJ 08831 | 3-5 | 5 mi |
Monroe Township Middle School 1629 Perrineville Road, Monroe Township, NJ 08831 | 6-8 | 2.9 mi |
Monroe Twp High School 200 Schoolhouse Road, Monroe Township, NJ 08831 | 9-12 | 3.5 mi |
Disclaimer:
School attendance boundaries provided by ATTOM Data Solutions and are for reference only. Contact the school directly to verify enrollment eligibility.
Price & Sales History for 2812 Hayden Ct
Date
Details
Price
Change
Source
5/07/2026
Listed
$839,900
7.09%
MLS
8/15/2023
Sold
$784,308
—
Public Record
Disclaimer: Historical sales information is derived from public records provided by the county offices. Information is not guaranteed and should be independently verified.
Tax History
Tax History for 2812 Hayden Ct
Year
Property Taxes
Change
Tax Assessment
Change
2025
$13,979
3%
$486,400
—
2024
$13,575
583%
$486,400
549%
2022
$1,989
100%
$75,000
—
2021
—
$75,000
—
Disclaimer: Historical tax information is derived from public records provided by the county offices. Information is not guaranteed and should be independently verified.
Estimate the Cost
Estimate the Cost for 2812 Hayden Ct
2812 Hayden Court, Monroe Township, NJ 08831 (MLS# 2615068R) is a Single Family property with 3 bedrooms and 3 full bathrooms. 2812 Hayden Court is currently listed for $839,900 and was received on May 07, 2026. Want to learn more about 2812 Hayden Court? Do you have questions about finding other Single Family real estate for sale in Monroe Township? You can browse all Monroe Township real estate or contact a Coldwell Banker agent to request more information.