This is a carousel with tiles that activate property listing cards. Use the previous and next buttons to navigate.
1/1
$540,000
This is a carousel with tiles that activate property listing cards. Use the previous and next buttons to navigate.
1/1
Property Description
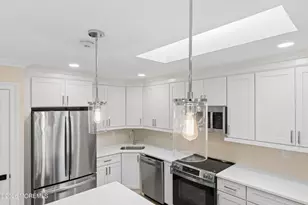
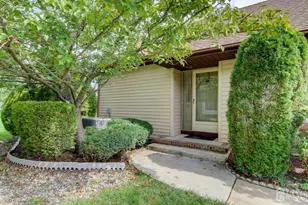
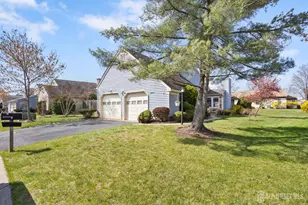
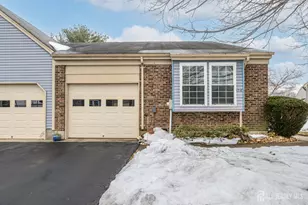
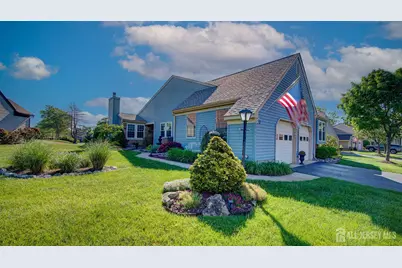
Perfectly positioned on the golf course, this beautifully remodeled Kingsley model is ready to welcome its next owner. Updated just a few years ago and impeccably maintained, this home blends comfort, style, and peaceful views in all the right ways. The spacious eat-in kitchen opens seamlessly to the living room, creating an easy flow for both everyday living and entertaining. From the dining room and adjoining den, you'll enjoy tranquil golf course views the perfect backdrop for gatherings or quiet mornings with coffee. The generous living room offers flexibility for any seating arrangement, giving you room to design the space exactly how you live. The primary suite feels like a private retreat, complete with a large ensuite bath featuring an expansive walk-in shower and abundant closet space. It truly feels like being on vacation in your own home. A thoughtfully designed laundry room includes an additional storage closet ideal for keeping household essentials neatly tucked away. Guests will feel right at home in the second bedroom, with a full bath conveniently located just across the hall. Step outside to your private patio and take in both the peaceful golf course views and the sense of privacy this special property offers. And just wait until spring the professionally landscaped grounds come alive and create a breathtaking setting you'll enjoy all season long. This is more than a home it's a lifestyle. Would you love to see it in person? Let's schedule a private showing and experience it together
Full Property Details
Full Property Details for 3 George Washington Dr
General
- Sold For: $540,000
- Taxes: $5,320 (2025)
- Status: Closed
- Type: Single Family
- Source: Middlesex
- MLS ID: 2611199R
- Added to Site: 181 day(s) ago
Interior
- Interior Features: Security System, Existing Shades, Vaulted Ceiling(s), Entrance Foyer, 2 Bedrooms, Laundry Room, Bath Half, Living Room, Bath Main, Den, Dining Room, Family Room, None
- Fireplace: Yes
- Number of Fireplaces: 1
- Fireplace(s): Wood-Burning, Wood Burning
- Appliances: Dishwasher, Dryer, Electric Range/Oven, Microwave, Refrigerator, Range, Washer, Electric Water Heater
- Flooring: Ceramic Tile, Laminate, See Remarks, Wood
Rooms
Bathrooms
- Total Bathrooms: 2
- Full Bathrooms: 2
Bedrooms
- Total Bedrooms: 2
Other Rooms
- Living Room: 1,800 Sq. Ft.
Additional Information
- Pool Description: Outdoor Pool, Indoor, Outdoor Pool, Indoor
- Security/Safety: Security Gate, Security System
Exterior
- Exterior Features: Lawn Sprinklers, Patio
- Deck/Patio: Patio
Parking
- Garage: Yes
- Parking Features: 2 Car Width, Attached, Driveway
- Parking: 2 Car Width, Attached, Driveway
Location
- County: Middlesex
Community
- Gated: Art/Craft Facilities, Billiard Room, Bocce, Clubho
- Association: Yes
- Assoc. Fees Include: Some Amenities, Management Fee, Insurance, Maintenance Structure, Inside Common Areas, Snow Removal, Internet, Trash, Maintenance Grounds, Maintenance Fee
- Pets Allowed: Yes
- Adult Community: Yes
Heating & Cooling
- Cooling Type: Central Air Conditioning, Ceiling Fan(s)
- Heating Type: Heat Pump
Utilities
- Sewer: Public Sewer
- Water: Public
- Utility Description: Cable TV, Underground Utilities
Structural Information
- Architectural Style: Ranch
- Basement Desc.: Crawlspace Only, None
- Roof: Asphalt
- Windows: Shades-Existing
- Stories/Levels: 1
- Square Feet: 1,800
- Year Built: 1983
Lot Features
- Lot Size (Acres): 0.2189
- Lot Size (Sq. Ft.): 9,535
- Lot Dimensions: 0.00 x 0.00
- Lot Features: On Golf Course, See Remarks
- Zoning: PRC
- Lot Description: On Golf Course, See Remarks
Financial Considerations
- Tax Amount: $5,320
- Tax Year: 2025
Disclosures and Reports
- Property ID: 120002730003068
Era Central Levinson
Get Pre-Approved Today
Schools
Schools serving 3 George Washington Dr
School District:Monroe Township School District, Monroe Township, NJ
| Name | Grades | Distance |
|---|---|---|
Applegarth Elementary School 227 Applegarth Rd, Monroe Township, NJ 08831 | 4-5 | 1.7 mi |
Oak Tree Elementary School 226 Applegarth Road, Monroe Township, NJ 08831 | PK-3 | 1.8 mi |
Monroe Township Middle School 1629 Perrineville Road, Monroe Township, NJ 08831 | 6-8 | 1.6 mi |
Monroe Twp High School 200 Schoolhouse Road, Monroe Township, NJ 08831 | 9-12 | 1.3 mi |
Disclaimer:
School attendance boundaries provided by ATTOM Data Solutions and are for reference only. Contact the school directly to verify enrollment eligibility.
Price & Sales History for 3 George Washington Dr
Date
Details
Price
Change
Source
7/24/2026
Sold
$540,000
1.89%
MLS
4/02/2026
Price Reduced
$530,000
-2.75%
MLS
2/28/2026
Listed
$545,000
—
MLS
Disclaimer: Historical sales information is derived from public records provided by the county offices. Information is not guaranteed and should be independently verified.
3 George Washington Drive, Monroe Township, NJ 08831 (MLS# 2611199R) is a Single Family property that was sold at $540,000 on July 24, 2026. Want to learn more about 3 George Washington Drive? Do you have questions about finding other Single Family real estate for sale in Monroe Township? You can browse all Monroe Township real estate or contact a Coldwell Banker agent to request more information.