This is a carousel with tiles that activate property listing cards. Use the previous and next buttons to navigate.
1/1
$725,000
This is a carousel with tiles that activate property listing cards. Use the previous and next buttons to navigate.
1/1
Property Description
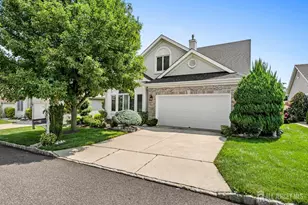
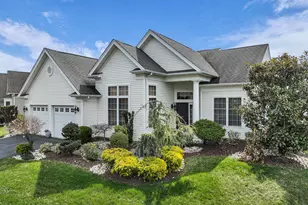
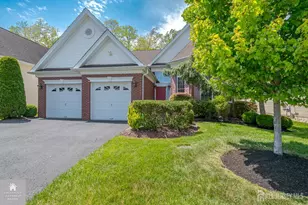
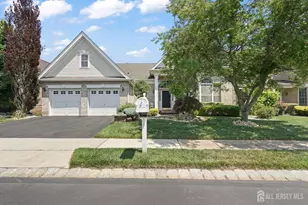
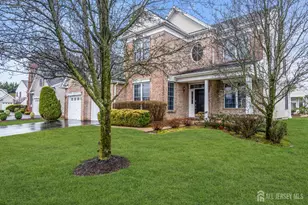
Welcome Home to Regency Living...Step right into this move-in-ready Brick Front Tradition Model, freshly painted with brand-new carpet and a new cement walkway. Priced to sell and ready for immediate occupancy, this home offers true peace of mind with a 5-year-young HVAC system, a 2-year-young hot water heater, and a one-year home warranty included at closing. Gleaming hardwood floors welcome you through the entry, Dining Room, and Living Room. The bright white Kitchen features Corian countertops and an expanded eating area, opening seamlessly to a Great Room warmed by a cozy gas fireplace perfect for entertaining or quiet nights in. Retreat to the spacious Master Suite, complete with a tray ceiling, private sitting area, walk-in closet, and double doors leading to a luxurious Master Bath. Plush new carpet adds the perfect finishing touch. A conveniently located Guest Bedroom sits right next to the Guest Bath, and a 2-car garage rounds out this move-in-ready home. Best of all, you're just a short walk from the newly renovated, award-winning Clubhouse. Regency living means resort-style amenities at your doorstep: a luxury outdoor pool, a year-round indoor pool, a 9-hole par-3 golf course included in monthly fees, bocce, six new pickleball courts, tennis courts, and a lively pavilion. This isn't just a home it's a lifestyle. Come see why everyone wants to join the party at Regency!
Full Property Details
Full Property Details for 3 Hogan Way
General
- Sold For: $725,000
- Taxes: $10,834 (2025)
- Status: Closed
- Type: Single Family
- Source: Middlesex
- MLS ID: 2613221R
- Added to Site: 146 day(s) ago
Interior
- Interior Features: High Ceilings, Security System, Existing Shades, Skylight, Entrance Foyer, 2 Bedrooms, Great Room, Kitchen, Laundry Room, Living Room, Bath Full, Bath Main, Dining Room, None
- Fireplace: Yes
- Number of Fireplaces: 1
- Fireplace(s): Gas, Gas
- Appliances: Dishwasher, Dryer, Gas Range/Oven, Microwave, Refrigerator, Range, Oven, Washer, Gas Water Heater
- Flooring: Carpet, Ceramic Tile, Wood
Rooms
Bathrooms
- Total Bathrooms: 2
- Full Bathrooms: 2
Bedrooms
- Total Bedrooms: 2
Other Rooms
- Living Room: 2,128 Sq. Ft.
Additional Information
- Pool: Yes
- Pool Description: Outdoor Pool, Private, Indoor, Outdoor Pool, Private, Indoor
- Security/Safety: Security System
Exterior
- Exterior Features: Barbecue, Lawn Sprinklers, Curbs, Deck, Patio, Sidewalk, Yard
- Deck/Patio: Deck, Patio
Parking
- Garage: Yes
- Garage Spaces: 2
- Parking Features: 2 Car Width, Asphalt, Garage, Attached, Built-In Garage, Detached, Garage Door Opener, Driveway
- Parking: 2 Car Width, Asphalt, Garage, Attached, Built-In Garage, Detached, Garage Door Opener, Driveway
Location
- County: Middlesex
Community
- Gated: Art/Craft Facilities, Billiard Room, Bocce, Clubho
- Association: Yes
- Assoc. Fees Include: Some Amenities, Management Fee, Common Area Maintenance, Golf Course, Snow Removal, Trash, Maintenance Grounds, Utility Hook-Ups, Maintenance Fee
- Pets Allowed: Yes
- Adult Community: Yes
Heating & Cooling
- Cooling Type: Central Air Conditioning
- Heating Type: Forced Air
Utilities
- Gas: Natural Gas
- Sewer: Public Sewer
- Water: Public
- Utility Description: Cable TV, Underground Utilities, Cable Connected, Electricity Connected, Natural Gas Connected
Structural Information
- Architectural Style: Ranch
- Basement Desc.: Slab
- Roof: Asphalt
- Windows: Shades-Existing, Skylight(s)
- Stories/Levels: 1
- Square Feet: 2,128
- Year Built: 2002
Lot Features
- Lot Dimensions: 111.00 x 60.00
- Lot Features: Corner Lot, Level
- Lot Description: Corner Lot, Level
Financial Considerations
- Tax Amount: $10,834
- Tax Year: 2025
Disclosures and Reports
- Property ID: 1200035500022
Bhhs Fox & Roach Realtors

Get Pre-Approved Today
Schools
Schools serving 3 Hogan Way
School District:Monroe Township School District, Monroe Township, NJ
| Name | Grades | Distance |
|---|---|---|
Brookside School 370 Buckelew Avenue, Monroe Township, NJ 08831 | 3-5 | 1.5 mi |
Barclay Brook Elementary School 358 Buckelew Avenue, Monroe Township, NJ 08831 | PK-2 | 1.6 mi |
Monroe Township Middle School 1629 Perrineville Road, Monroe Township, NJ 08831 | 6-8 | 1.7 mi |
Monroe Twp High School 200 Schoolhouse Road, Monroe Township, NJ 08831 | 9-12 | 2.3 mi |
Disclaimer:
School attendance boundaries provided by ATTOM Data Solutions and are for reference only. Contact the school directly to verify enrollment eligibility.
Price & Sales History for 3 Hogan Way
Date
Details
Price
Change
Source
8/04/2026
Sold
$725,000
-1.35%
MLS
7/17/2026
Price Reduced
$734,900
-3.29%
MLS
5/11/2026
Price Reduced
$759,900
-1.29%
MLS
4/02/2026
Listed
$769,800
—
MLS
Disclaimer: Historical sales information is derived from public records provided by the county offices. Information is not guaranteed and should be independently verified.
3 Hogan Way, Monroe Township, NJ 08831 (MLS# 2613221R) is a Single Family property that was sold at $725,000 on August 04, 2026. Want to learn more about 3 Hogan Way? Do you have questions about finding other Single Family real estate for sale in Monroe Township? You can browse all Monroe Township real estate or contact a Coldwell Banker agent to request more information.