This is a carousel with tiles that activate property listing cards. Use the previous and next buttons to navigate.
1/47
$675,000
This is a carousel with tiles that activate property listing cards. Use the previous and next buttons to navigate.
1/47
Property Description
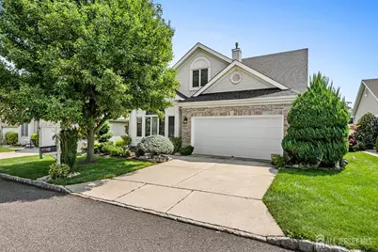
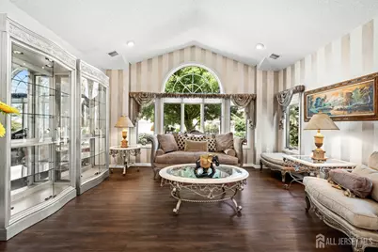
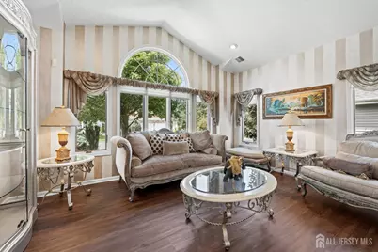
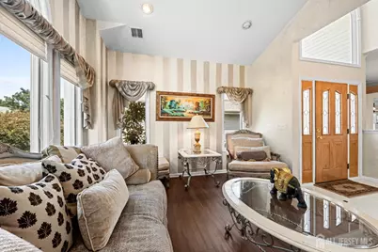
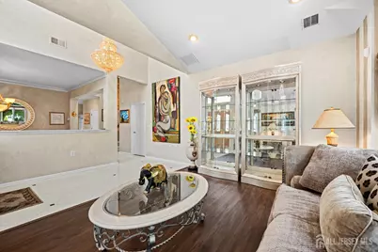
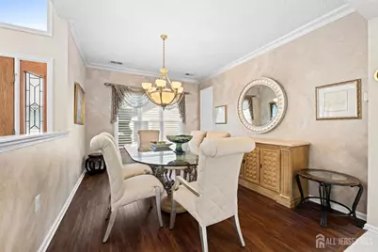
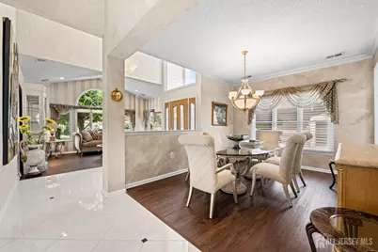
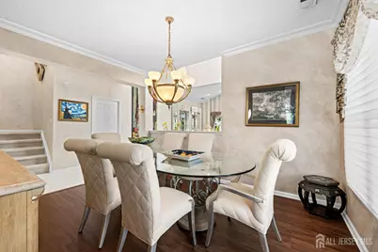
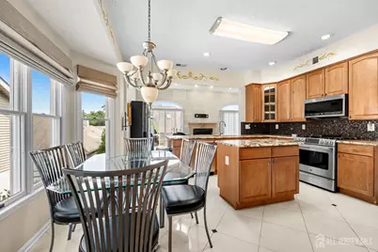
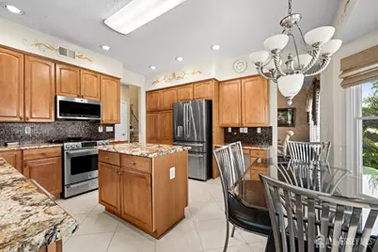
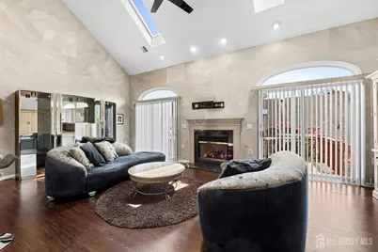
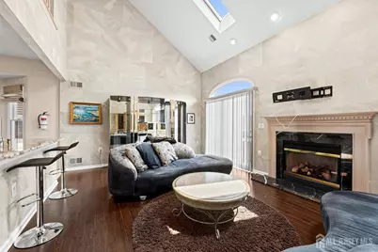
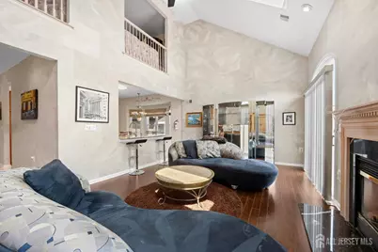
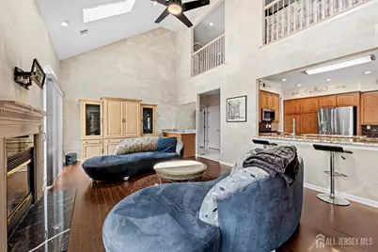
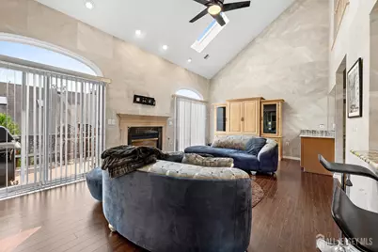
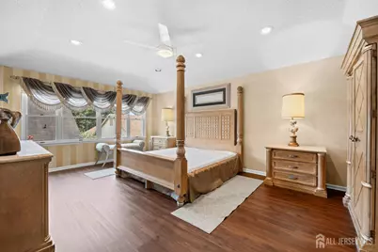
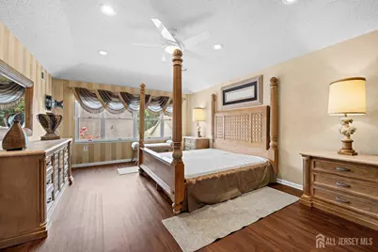
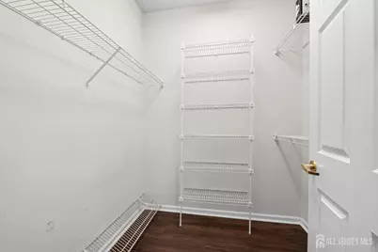
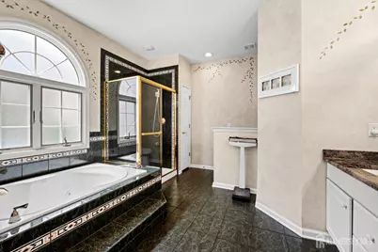
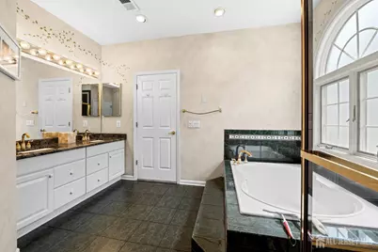
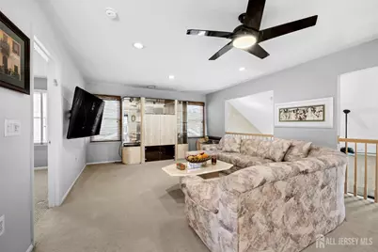
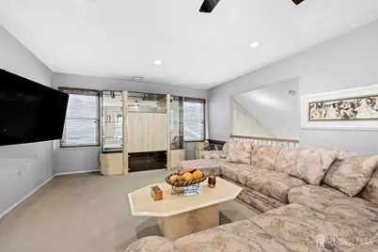
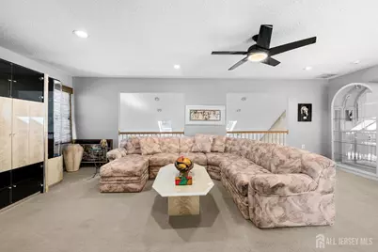
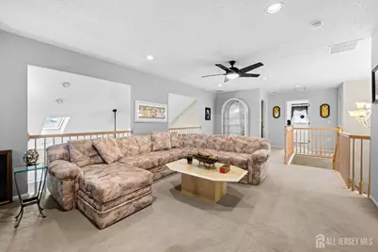
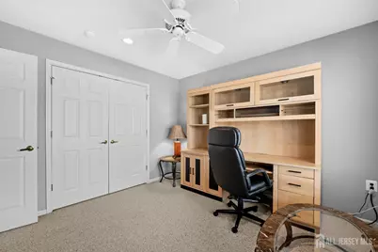
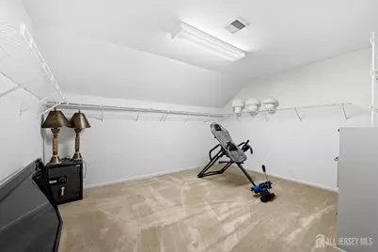
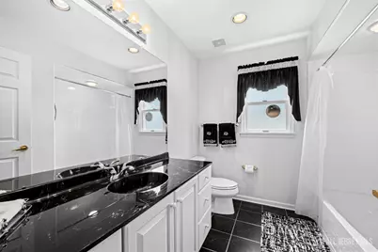
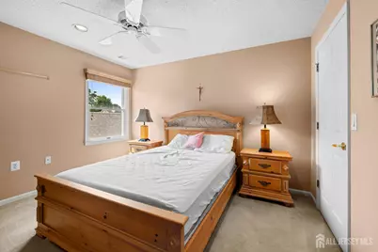
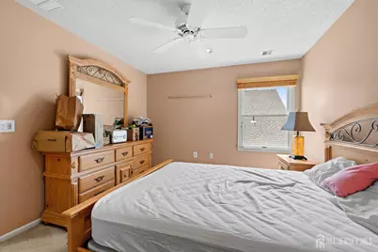
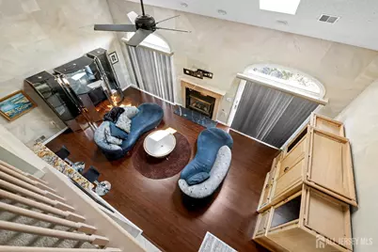
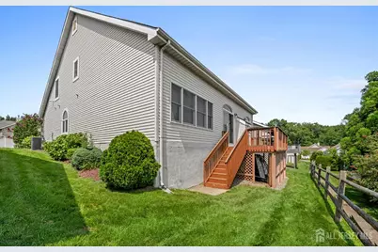
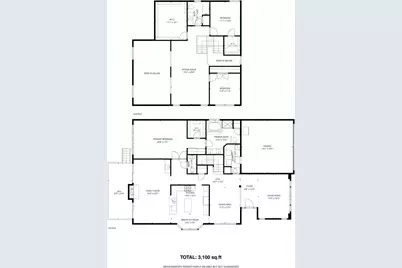
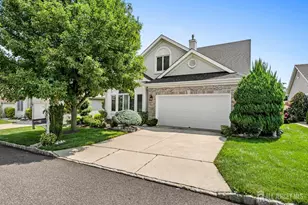
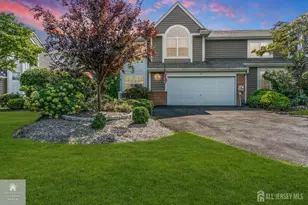
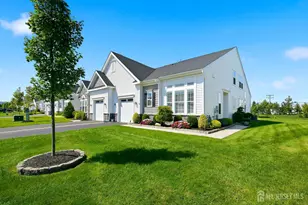
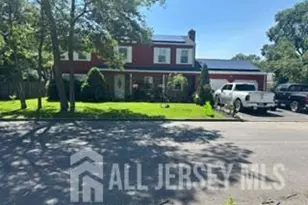
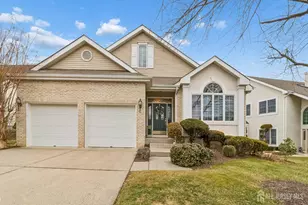
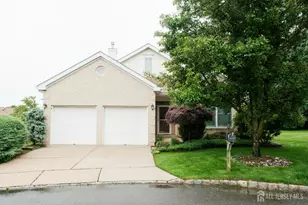
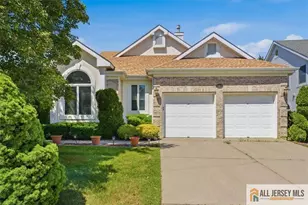
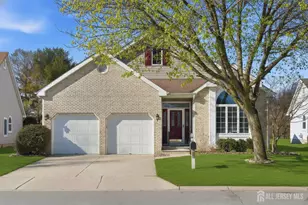
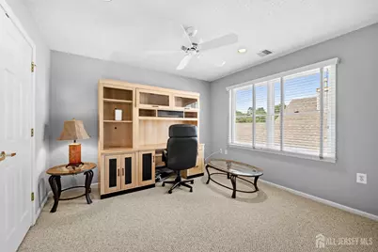
Welcome to 8 Sherwood Drive, an exceptional Yardley model in the highly sought-after Greenbriar at Whittingham, one of Central New Jersey's premier gated 55+ communities. Designed with both comfort and elegance in mind, this spacious residence offers one of the community's most desirable floor plans. A dramatic two-story foyer welcomes you into a home filled with natural light, soaring ceilings, and generously sized living spaces ideal for both everyday living and entertaining. The flexible layout includes formal living and dining rooms, an inviting family room, and a spacious eat-in kitchen that serves as the heart of the home. The first-floor primary suite provides the convenience of one-level living, while the upper level offers additional bedrooms, a full bath, and a versatile loftperfect for guests, a home office, hobby space, or media room. Outside, enjoy a beautifully maintained property in a peaceful setting, just moments from the community's outstanding resort-style amenities. Residents of Greenbriar at Whittingham enjoy a lifestyle unlike any other, featuring a beautifully appointed clubhouse, indoor and outdoor swimming pools, fitness center, tennis and pickleball courts, a 9-hole golf course, strolling paths, an on-site restaurant, and a full calendar of clubs, activities, and social events. Conveniently located near shopping, dining, major highways, and the New Jersey Turnpike, this home offers the perfect blend of luxury, convenience, and adult living. Come experience why the Yardley is one of Greenbriar's most coveted floor plans.
Full Property Details
Full Property Details for 8 Sherwood Dr
General
- Price: $675,000
- HOA FEE: $394/month
- Taxes: $10,527 (2026)
- Status: Active
- Type: Single Family
- Source: Middlesex
- MLS ID: 2701671R
- Updated: 9/28/2026
- Added to Site: 59 day(s) ago
Interior
- Interior Features: Blinds, Security System, Existing Shades, Skylight, Vaulted Ceiling(s), Wet Bar, 1 Bedroom, Bath Half, Bath Full, 2 Bedrooms, Living Room, None
- Fireplace: Yes
- Fireplace(s): Gas, Gas
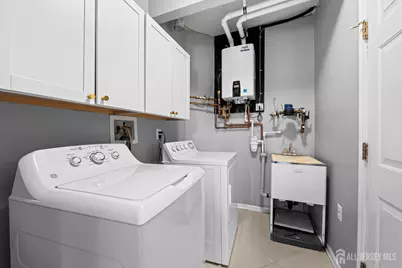
- Appliances: Dishwasher, Disposal, Dryer, Gas Range/Oven, Microwave, Refrigerator, Range, Washer, Gas Water Heater
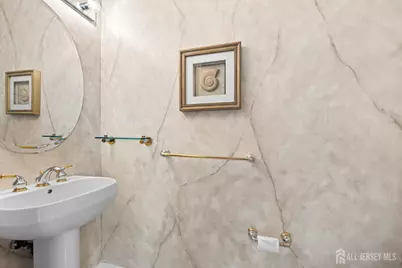
- Flooring: Carpet, Ceramic Tile, Laminate, Marble
Rooms
Bathrooms
- Total Bathrooms: 3
- Full Bathrooms: 2
- Half Bathrooms: 1
Bedrooms
- Total Bedrooms: 3
Other Rooms
- Living Room: 3,096 Sq. Ft.
Additional Information
- Pool Description: Outdoor Pool, Outdoor Pool
- Security/Safety: Security Gate, Security System
Exterior
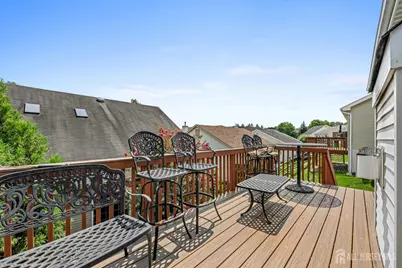
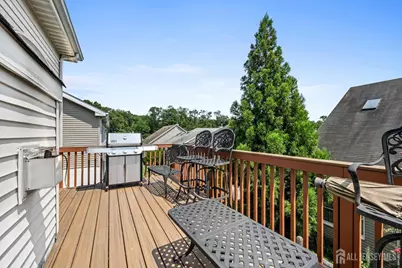
- Exterior Features: Barbecue, Lawn Sprinklers, Deck, Screen/Storm Window, Insulated Windows
- Deck/Patio: Deck
Parking
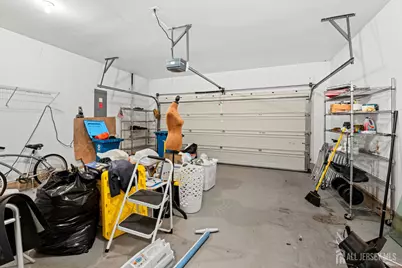
- Garage: Yes
- Garage Spaces: 2
- Parking Features: Concrete, 2 Car Width, Garage, Attached, Built-In Garage, Detached, Garage Door Opener
- Parking: Concrete, 2 Car Width, Garage, Attached, Built-In Garage, Detached, Garage Door Opener
Location
- County: Middlesex
Community
- Gated: Art/Craft Facilities, Billiard Room, Bocce, Movie/
- Association: Yes
- Assoc. Fees Include: Some Amenities, Common Area Maintenance, Insurance, Health Care Center/Nurse, Snow Removal, Trash
- Pets Allowed: Yes
- Adult Community: Yes
Heating & Cooling
- Cooling Type: Central Air Conditioning, Ceiling Fan(s)
- Heating Type: Forced Air
Utilities
- Gas: Natural Gas
- Sewer: Public Sewer
- Water: Public
- Utility Description: Underground Utilities
Structural Information
- Architectural Style: Contemporary
- Basement Desc.: Slab, None
- Roof: Asphalt
- Windows: Screen/Storm Window, Insulated Windows, Blinds, Shades-Existing, Skylight(s)
- Stories/Levels: 2
- Square Feet: 3,096
- Year Built: 2001
Lot Features
- Lot Size (Acres): 0.1263
- Lot Size (Sq. Ft.): 5,500
- Lot Dimensions: 100.00 x 55.00
- Lot Features: Interior Lot, Wooded
- Lot Description: Interior Lot, Wooded
Financial Considerations
- Association Fee: $394
- Assoc Fee Freq.: Monthly
- Tax Amount: $10,527
- Tax Year: 2026
Disclosures and Reports
- Property ID: 11393
Listed by Keller Williams City Life
Get Pre-Approved Today
Schools
Schools serving 8 Sherwood Dr
School District:Monroe Township School District, Monroe Township, NJ
| Name | Grades | Distance |
|---|---|---|
Barclay Brook Elementary School 358 Buckelew Avenue, Monroe Township, NJ 08831 | PK-2 | 1.7 mi |
Brookside School 370 Buckelew Avenue, Monroe Township, NJ 08831 | 3-5 | 1.7 mi |
Monroe Township Middle School 1629 Perrineville Road, Monroe Township, NJ 08831 | 6-8 | 1.5 mi |
Monroe Twp High School 200 Schoolhouse Road, Monroe Township, NJ 08831 | 9-12 | 0.9 mi |
Disclaimer:
School attendance boundaries provided by ATTOM Data Solutions and are for reference only. Contact the school directly to verify enrollment eligibility.
Price & Sales History for 8 Sherwood Dr
Date
Details
Price
Change
Source
8/13/2026
Listed
$675,000
92.86%
MLS
6/28/2013
Sold
$350,000
—
Public Record
Disclaimer: Historical sales information is derived from public records provided by the county offices. Information is not guaranteed and should be independently verified.
Tax History
Tax History for 8 Sherwood Dr
Year
Property Taxes
Change
Tax Assessment
Change
2025
$10,042
3%
$336,200
—
2024
$9,723
6%
$336,200
—
2022
$9,215
10%
$336,200
—
2022
$8,342
-9%
$336,200
—
2021
$9,155
33%
$336,200
—
2021
$6,872
-23%
$336,200
—
2018
$8,869
2%
$336,200
—
2017
$8,734
2%
$336,200
—
2016
$8,597
3%
$336,200
—
2015
$8,381
-6%
$336,200
—
2019
$8,963
27%
$336,200
—
2013
$7,082
—
$336,200
—
Disclaimer: Historical tax information is derived from public records provided by the county offices. Information is not guaranteed and should be independently verified.
Estimate the Cost
Estimate the Cost for 8 Sherwood Dr
8 Sherwood Drive, Monroe Township, NJ 08831 (MLS# 2701671R) is a Single Family property with 3 bedrooms and 2 full bathrooms. 8 Sherwood Drive is currently listed for $675,000 and was received on August 13, 2026. Want to learn more about 8 Sherwood Drive? Do you have questions about finding other Single Family real estate for sale in Monroe Township? You can browse all Monroe Township real estate or contact a Coldwell Banker agent to request more information.