This is a carousel with tiles that activate property listing cards. Use the previous and next buttons to navigate.
1/75
$1,499,999
This is a carousel with tiles that activate property listing cards. Use the previous and next buttons to navigate.
1/75
Property Description
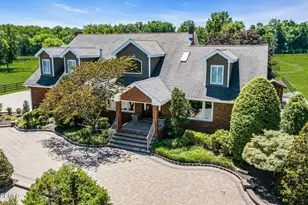
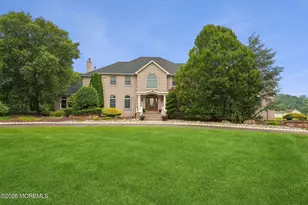
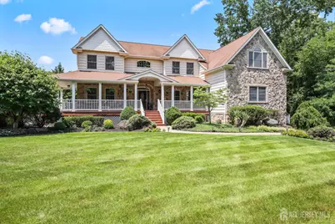
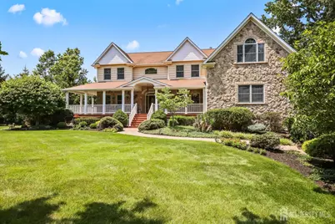
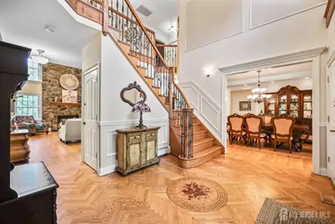
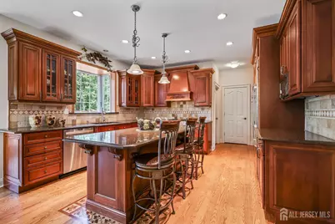
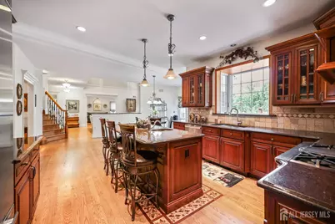
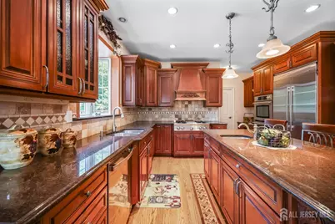
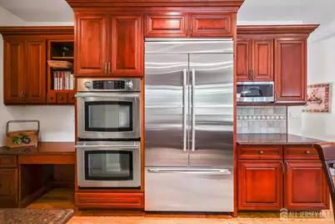
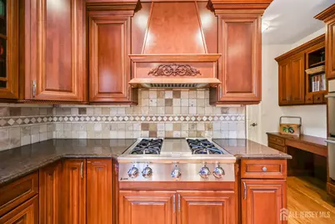
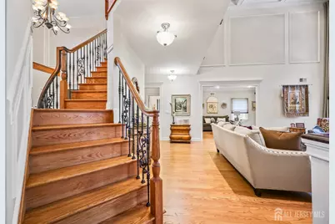
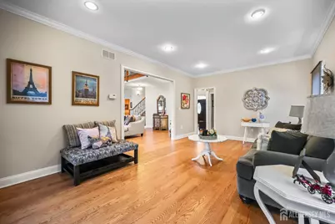
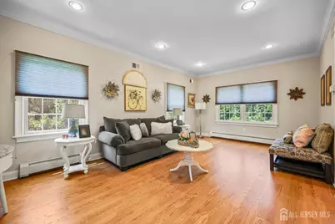
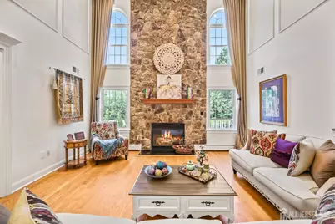
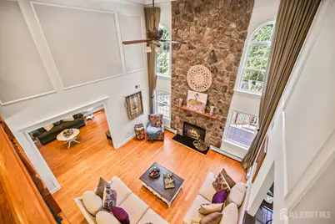
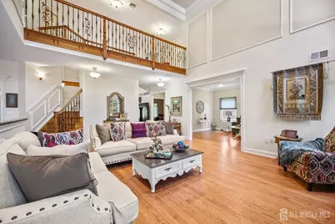
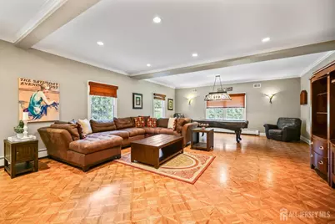
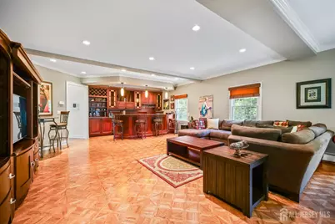
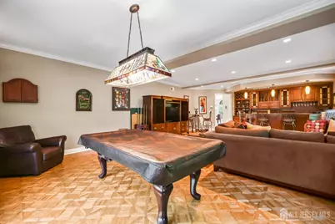
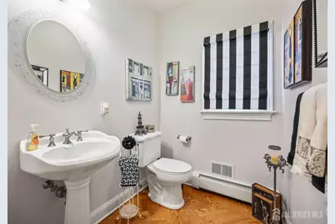
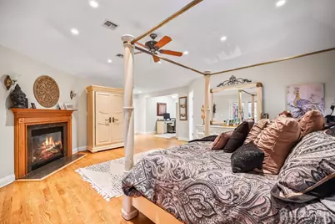
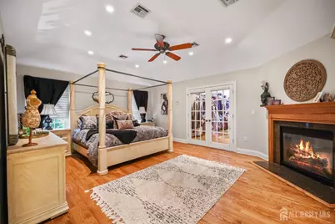
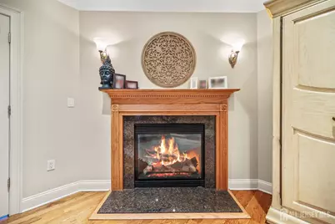
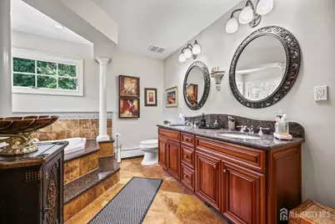
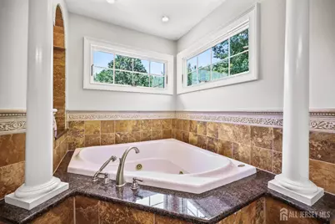
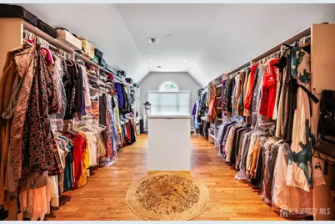
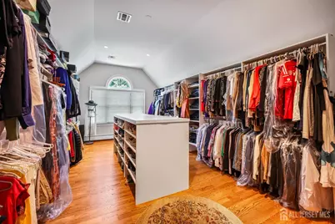
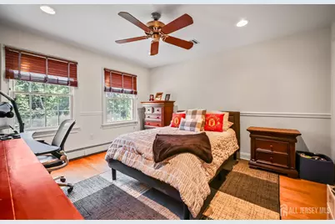
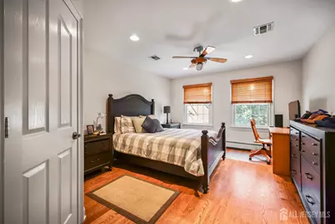
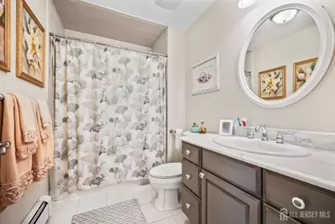
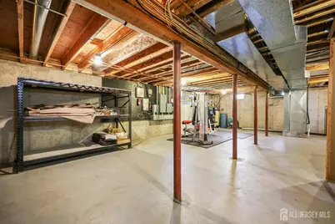
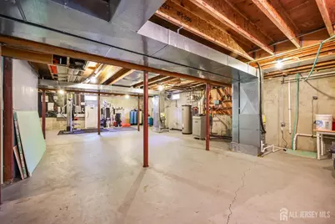
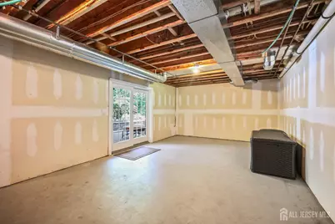
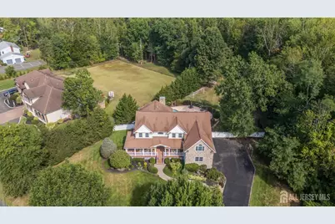
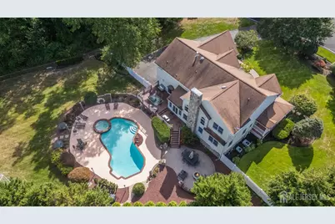
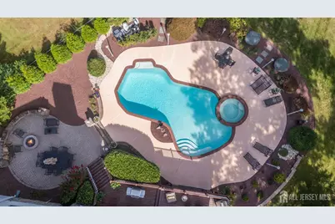
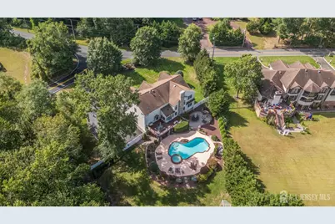
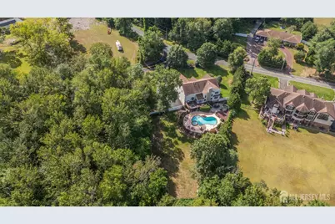
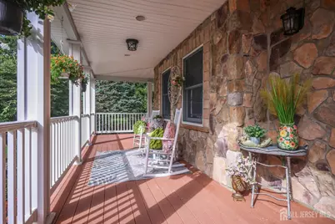
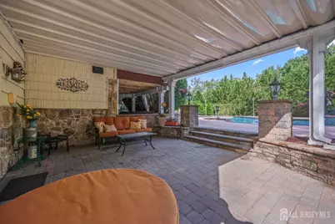
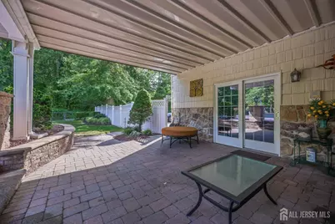
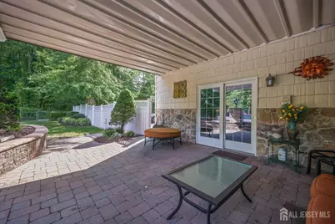
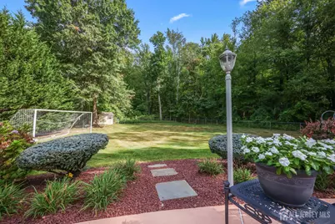
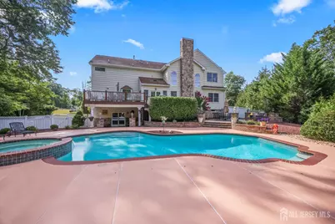
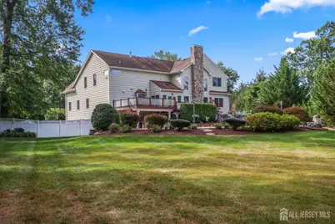
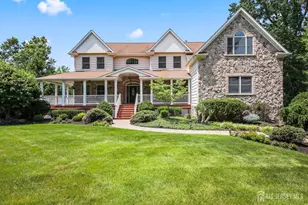
Welcome home to this custom-built colonial with a rocking chair wrap around porch. From the front door on you will fall in love! Leaded glass side lights, two closets, chandelier on an electric lift, 18 ft ceiling and a palladium window. Chair rail and portrait moldings. Formal living. Formal dining room featuring a tray ceiling, crown and chair rail molding. Family room also boasts an 18 ft. coffered ceiling, two story stone/gas fireplace sided by palladium windows and complete with a ceiling fan/light. Knee wall opens to the amazing kitchen. 42-inch cherry cabinets with crown and rope moldings. Corner carousel, roll-out drawers, island/prep sink with pendant lighting and Granite countertops. Double wall oven. Subzero refrigerator. Gas cooktop. Spacious breakfast room and sliding glass doors to the deck. There is an 8ft X 6 1/2 ft pantry with roll outs and built-in shelving as well as an extra wide double closet. In addition to having a den on that same level you will also find the Great Room. Cabinets, wet bar, wine cooler, ice maker, sink, dishwasher and pendant lighting. Pool table with a ceiling light. Amazing for entertaining or just having fun with your family. The butterfly staircase leads you to the second floor of this home. Primary bedroom is truly a retreat. Gas fireplace, tray ceiling, ensuite full bathroom highlighting a large shower, seat and glass doors, jetted soaking tub, double vanity with Granite countertops, all upgraded tile throughout and its own linen closet. You will also find an 8 ft X 9 ft office or exercise area complete with some cabinetry and a fridge. Onto the closets... 23 X 12 ft closet with glass doors, an island for shoes and purses, palladium window as well as two 23 X 4 1/2 ft floored, heated storage rooms. Three additional bedrooms, one has slat blinds and crown molding, and one with custom shelving in the closet. Main hall full bathroom with tile tub/shower and a vanity with a Granite top. Laundry room with additional cabinets, shelving and a utility sink complete the second floor. Upper staircase overlooks the foyer and the Family room. Throughout the home you will find custom hardwood flooring with gorgeous inlays in the foyer, Dining room and kitchen. Recessed lighting, custom moldings and dimmer switches in most rooms as well. The full basement highlights an extra course, 8 ft high, poured concrete foundation. There is a glass door to the covered patio. There you will also find the entrance to the three car, side entry garage including epoxy flooring. Onto the exterior! Multi-level Trex decking. Upper level, 18 X 9 1/2 ft. A few steps down, 18 X 17 1/2 ft along with a grill that's hooked up to the gas line. Ground level there is a 26 X 20 paving brick patio, fire pit and lights on stone columns. Gunite in-ground swimming pool has steps to the low end, seat in the deep end, attached jetted hot tub and a cool deck surface cement surround. Then there's the covered 19 1/2 X 18 ft patio.
Full Property Details
Full Property Details for 304 Dey Grove Rd
General
- Price: $1,499,999
- Taxes: $20,934 (2025)
- Status: Active
- Type: Single Family
- Source: Middlesex
- MLS ID: 2701304R
- Updated: 7/22/2026
- Added to Site: 36 day(s) ago
Interior
- Interior Features: Blinds, Cathedral Ceiling(s), Central Vacuum, Intercom, Existing Shades, Skylight, Vaulted Ceiling(s), Water Softener (Owned), Wet Bar, Entrance Foyer, Great Room, Kitchen, Bath Half, Living Room, Den, Dining Room, Family Room, 4 Bedrooms, Laundry Room, Bath Main, Bath Second, None
- Fireplace: Yes
- Number of Fireplaces: 2
- Fireplace(s): Gas, Gas
- Appliances: Dishwasher, Disposal, Dryer, Microwave, Refrigerator, Range, Oven, Washer, Water Softener Owned, Gas Water Heater
- Flooring: Ceramic Tile, Wood
Rooms
Bathrooms
- Total Bathrooms: 3
- Full Bathrooms: 2
- Half Bathrooms: 1
Bedrooms
- Total Bedrooms: 4
Other Rooms
- Living Room: 4,948 Sq. Ft.
Additional Information
- Pool Description: In-Ground, In Ground
- Spa: Yes
- Spa Description: Bath
Exterior
- Exterior Features: Barbecue, Open Porch(es), Deck, Patio, Fencing/Wall, Yard
- Deck/Patio: Porch, Deck, Patio
Parking
- Garage: Yes
- Garage Spaces: 3
- Parking Features: 2 Car Width, 3 Cars Deep, Asphalt, Garage, Attached, Garage Door Opener, Driveway
- Parking: 2 Car Width, 3 Cars Deep, Asphalt, Garage, Attached, Garage Door Opener, Driveway
Location
- County: Middlesex
Community
- Pets Allowed: Yes
Heating & Cooling
- Cooling Type: Central Air Conditioning, Ceiling Fan(s), Zoned
- Heating Type: Zoned, Baseboard, Hot-Water Radiators
Utilities
- Gas: Natural Gas
- Sewer: Septic Tank
- Water: Well
- Utility Description: Electricity Connected, Natural Gas Connected
Structural Information
- Architectural Style: Colonial, Custom Home, Two Story
- Structure Type: Custom Home
- Basement Desc.: Full, Daylight, Interior Entry
- Roof: Asphalt
- Windows: Blinds, Shades-Existing, Skylight(s)
- Stories/Levels: 2
- Square Feet: 4,948
- Year Built: 2005
Lot Features
- Lot Size (Acres): 6.7
- Lot Size (Sq. Ft.): 291,852
- Lot Dimensions: 1591.00 x 313.00
- Lot Features: Rural Area, Level, Wooded
- Zoning: RRFL
- Lot Description: Rural Area, Level, Wooded
- Fencing (Description): Fencing/Wall
Financial Considerations
- Tax Amount: $20,934
- Tax Year: 2025
Disclosures and Reports
- Property ID: 120001900000001712
Listed by New Jersey Realty, Llc.
Get Pre-Approved Today
Schools
Schools serving 304 Dey Grove Rd
School District:Monroe Township School District, Monroe Township, NJ
| Name | Grades | Distance |
|---|---|---|
Applegarth Elementary School 227 Applegarth Rd, Monroe Township, NJ 08831 | 4-5 | 2.5 mi |
Oak Tree Elementary School 226 Applegarth Road, Monroe Township, NJ 08831 | PK-3 | 2.6 mi |
Monroe Township Middle School 1629 Perrineville Road, Monroe Township, NJ 08831 | 6-8 | 3 mi |
Monroe Twp High School 200 Schoolhouse Road, Monroe Township, NJ 08831 | 9-12 | 3.1 mi |
Disclaimer:
School attendance boundaries provided by ATTOM Data Solutions and are for reference only. Contact the school directly to verify enrollment eligibility.
Price & Sales History for 304 Dey Grove Rd
Date
Details
Price
Change
Source
7/21/2026
Listed
$1,499,999
—
MLS
Disclaimer: Historical sales information is derived from public records provided by the county offices. Information is not guaranteed and should be independently verified.

Tax History
Tax History for 304 Dey Grove Rd
Year
Property Taxes
Change
Tax Assessment
Change
2025
$21,648
3%
$744,700
—
2024
$20,934
4%
$744,700
—
2023
$20,204
2%
$744,700
—
2022
$19,861
1%
$744,700
—
2021
$19,742
33%
$744,700
—
2021
$14,820
-23%
$744,700
—
2018
$19,198
-1%
$744,700
—
2019
$19,347
2%
$744,700
—
2017
$18,900
2%
$744,700
1%
2016
$18,510
2%
$740,400
—
2015
$18,066
1%
$740,400
—
2013
$17,804
—
$740,400
—
Disclaimer: Historical tax information is derived from public records provided by the county offices. Information is not guaranteed and should be independently verified.
Estimate the Cost
Estimate the Cost for 304 Dey Grove Rd
304 Dey Grove Road, Monroe Township, NJ 08831 (MLS# 2701304R) is a Single Family property with 4 bedrooms and 2 full bathrooms. 304 Dey Grove Road is currently listed for $1,499,999 and was received on July 21, 2026. Want to learn more about 304 Dey Grove Road? Do you have questions about finding other Single Family real estate for sale in Monroe Township? You can browse all Monroe Township real estate or contact a Coldwell Banker agent to request more information.