This is a carousel with tiles that activate property listing cards. Use the previous and next buttons to navigate.
1/1
$1,400,101
This is a carousel with tiles that activate property listing cards. Use the previous and next buttons to navigate.
1/1
Property Description
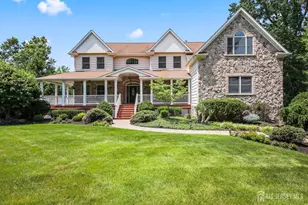
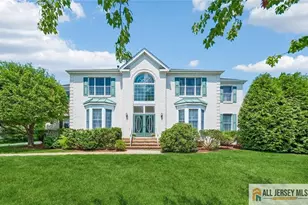
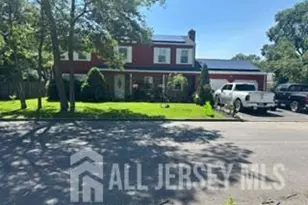
Welcome to this stunning Stanwick model estate home, beautifully situated in the prestigious Reserve at Stonebridge community. Boasting an elegant brick front and a three-car side-entry garage, this residence makes a striking first impression. Step inside through double doors to a grand, two-story foyer featuring dual staircases, a sparkling chandelier, and soaring ceilings. The main level is designed for both refined living and daily comfort, showcasing 9-foot ceilings, crown molding in the living, dining, and family rooms, and gleaming hardwood floors throughout the main living areas and library. A dedicated office, featuring 15-lite French doors, offers a versatile space that could easily serve as a main-floor guest bedroom. The heart of the home is the sun-drenched, two-story family room, the perfect space for gathering around the gas fireplace with its elegant granite surround and oak mantle. The gourmet kitchen is a chef's delight, equipped with GE appliances, upgraded maple cabinetry, granite countertops, a center island, and a convenient wet bar. Upstairs, the spacious landing overlooks the foyer and leads to a luxurious master suite complete with a private sitting area and an en-suite bath featuring dual vanities, a jacuzzi tub, and a standing shower. The upper level also hosts a private Princess suite with its own full bathroom, plus two additional bedrooms sharing a Jack & Jill bath. With three full bathrooms on the second floor and a half-bath on the main level, this home is perfectly configured for convenience and comfort. Outside, the backyard is a true entertainer's paradise, featuring professional landscaping, a clean, spacious walkout basement, and a beautiful stone patio complete with a built-in fire pit and and BBQ area. Ideally located near Applegarth Road and Oak Tree Elementary, this home offers effortless access to the NYC bus and Park & Ride, combining quiet community living with commuter-friendly convenience. See the attached upgrades sheet for a full list of features in this exceptional home! First day of showing is March 15th 2026 (03/15/26). Seller prefers to stay till end of June. Some of the pictures are virtually staged.
Full Property Details
Full Property Details for 2 Rustic Ct
General
- Sold For: $1,400,101
- Taxes: $18,960 (2024)
- Status: Closed
- Type: Single Family
- Source: Middlesex
- MLS ID: 2611502R
- Added to Site: 133 day(s) ago
Interior
- Interior Features: Cathedral Ceiling(s), High Ceilings, Vaulted Ceiling(s), Wet Bar, Kitchen, Laundry Room, Library/Office, Bath Half, Living Room, Dining Room, Family Room, 4 Bedrooms, Bath Full, Loft, Bath Main, Bath Other, Attic
- Fireplace: Yes
- Number of Fireplaces: 1
- Fireplace(s): Gas, Gas
- Appliances: Self Cleaning Oven, Dishwasher, Dryer, Gas Range/Oven, Microwave, Refrigerator, Washer, Gas Water Heater
- Flooring: Carpet, Ceramic Tile, Wood
Rooms
Bathrooms
- Total Bathrooms: 4
- Full Bathrooms: 3
- Half Bathrooms: 1
Bedrooms
- Total Bedrooms: 4
Other Rooms
- Living Room: 3,824 Sq. Ft.
Exterior
- Exterior Features: Patio
- Deck/Patio: Patio
Parking
- Garage: Yes
- Garage Spaces: 3
- Parking Features: 3 Cars Deep, Garage, Attached, Driveway
- Parking: 3 Cars Deep, Garage, Attached, Driveway
Location
- County: Middlesex
Community
- Pets Allowed: Yes
Heating & Cooling
- Cooling Type: Central Air Conditioning, Ceiling Fan(s)
- Heating Type: Central, Forced Air
Utilities
- Gas: Natural Gas
- Sewer: Public Sewer
- Water: Public
- Utility Description: Electricity Connected, Natural Gas Connected
Structural Information
- Architectural Style: Colonial, Two Story
- Basement Desc.: Full, Daylight
- Roof: Asphalt
- Stories/Levels: 2
- Square Feet: 3,824
- Year Built: 2006
Lot Features
- Lot Size (Acres): 0.6887
- Lot Size (Sq. Ft.): 30,000
- Lot Dimensions: 0.00 x 0.00
- Lot Features: Near Shopping, Near Public Transit
- Zoning: R30
- Lot Description: Near Shopping, Near Public Transit
Financial Considerations
- Tax Amount: $18,960
- Tax Year: 2024
Disclosures and Reports
- Property ID: 120001510001810
Century 21 Gloria Zastko Realty

Get Pre-Approved Today
Schools
Schools serving 2 Rustic Ct
School District:Monroe Township School District, Monroe Township, NJ
| Name | Grades | Distance |
|---|---|---|
Applegarth Elementary School 227 Applegarth Rd, Monroe Township, NJ 08831 | 4-5 | 0.4 mi |
Oak Tree Elementary School 226 Applegarth Road, Monroe Township, NJ 08831 | PK-3 | 0.5 mi |
Monroe Township Middle School 1629 Perrineville Road, Monroe Township, NJ 08831 | 6-8 | 3 mi |
Monroe Twp High School 200 Schoolhouse Road, Monroe Township, NJ 08831 | 9-12 | 2.5 mi |
Disclaimer:
School attendance boundaries provided by ATTOM Data Solutions and are for reference only. Contact the school directly to verify enrollment eligibility.
Price & Sales History for 2 Rustic Ct
Date
Details
Price
Change
Source
7/02/2026
Sold
$1,400,101
3.79%
MLS
3/15/2026
Listed
$1,349,000
—
MLS
Disclaimer: Historical sales information is derived from public records provided by the county offices. Information is not guaranteed and should be independently verified.
2 Rustic Court, Monroe Township, NJ 08831 (MLS# 2611502R) is a Single Family property that was sold at $1,400,101 on July 02, 2026. Want to learn more about 2 Rustic Court? Do you have questions about finding other Single Family real estate for sale in Monroe Township? You can browse all Monroe Township real estate or contact a Coldwell Banker agent to request more information.