This is a carousel with tiles that activate property listing cards. Use the previous and next buttons to navigate.
1/75
$1,199,900
This is a carousel with tiles that activate property listing cards. Use the previous and next buttons to navigate.
1/75
Property Description
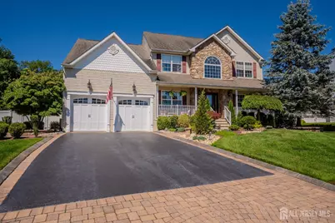
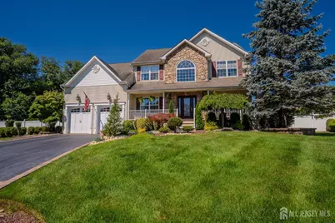
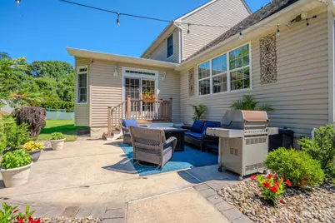
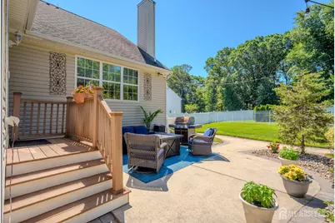
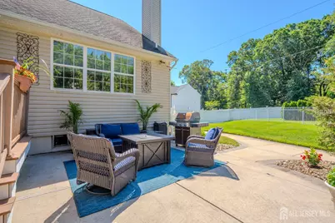
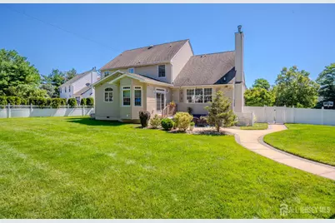
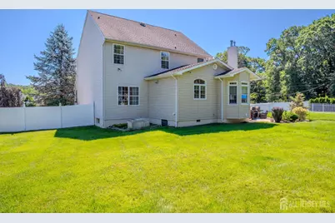
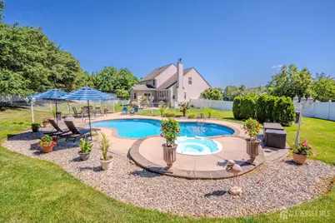
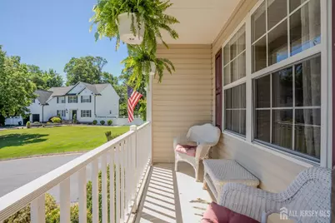
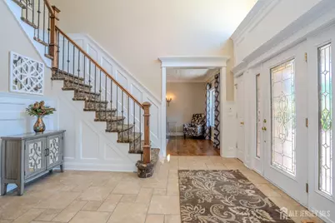
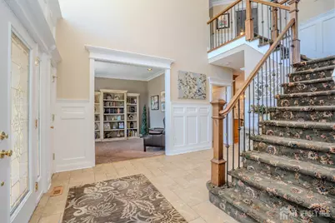
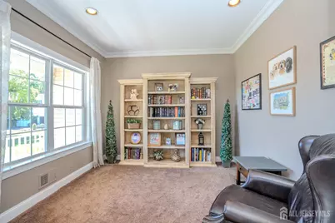
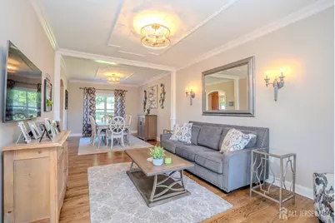
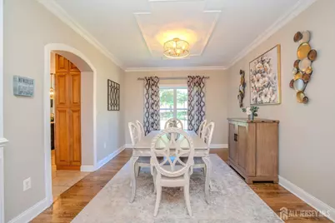
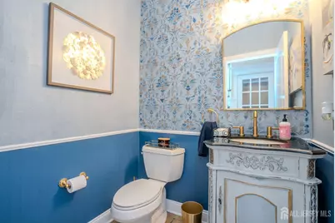
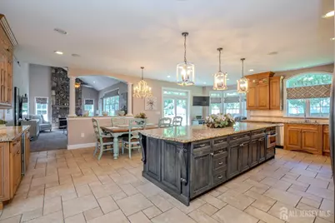
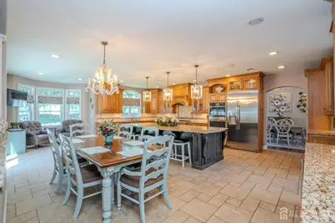
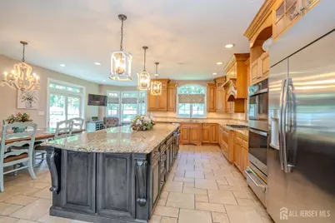
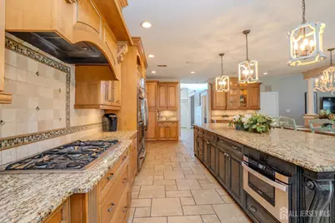
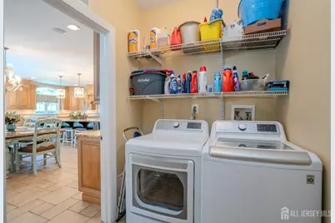
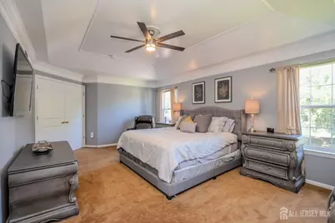
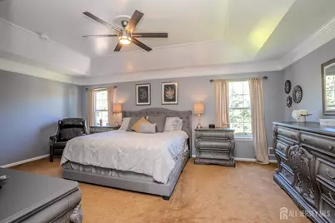
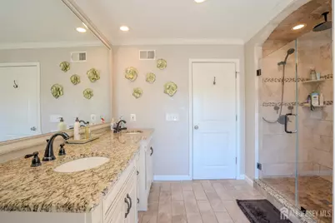
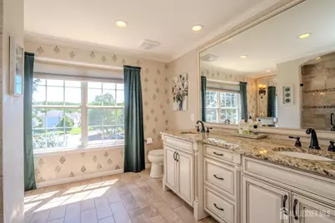
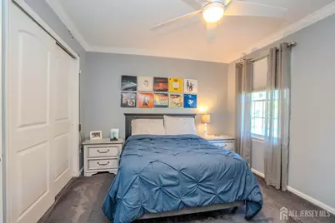
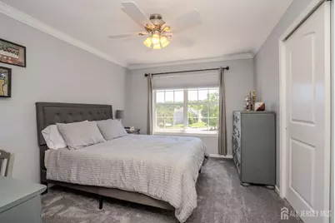
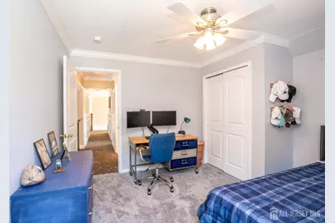
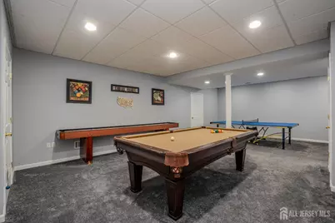
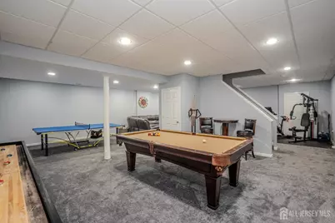
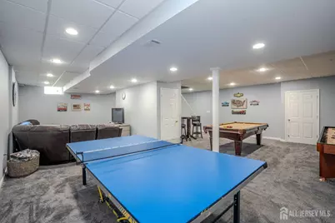
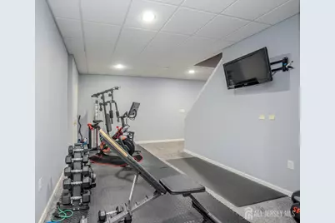
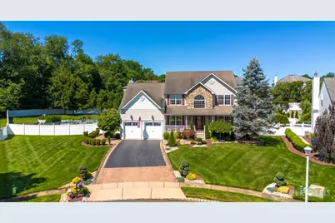
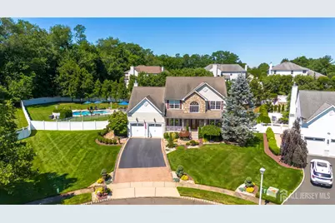
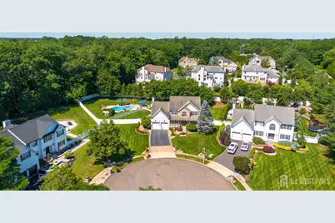
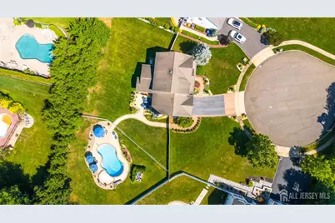
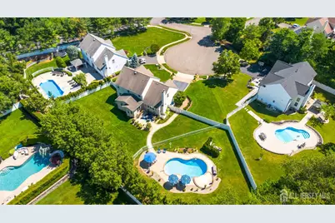
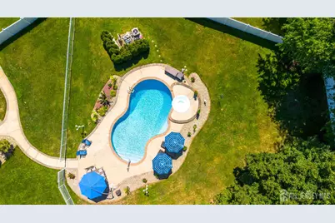
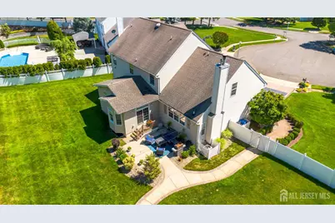
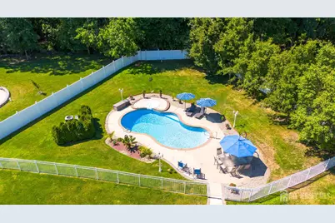
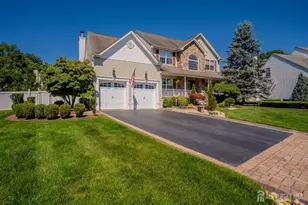
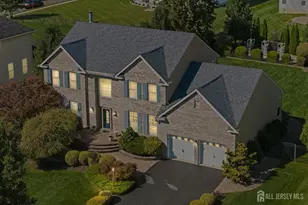
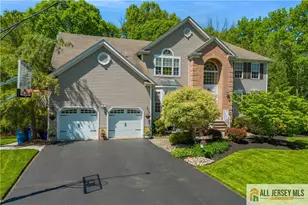
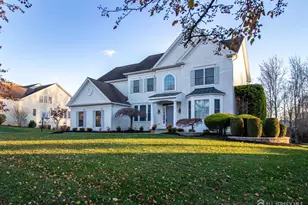
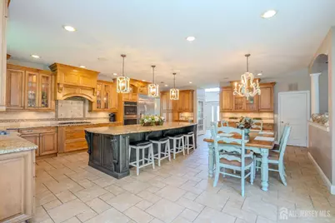
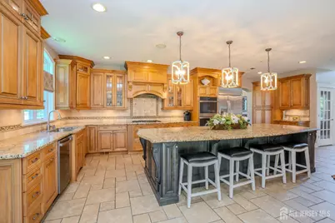
Welcome to this beautifully maintained Amber model, ideally situated on a quiet cul-de-sac with exceptional curb appeal and an impressive list of upgrades throughout. Featuring a striking stone and vinyl exterior, covered front porch, professionally landscaped grounds, and a partially fenced backyard, this home offers the perfect blend of elegance, comfort, and functionality. Step into the dramatic two-story foyer featuring a decorative glass entry door with sidelights, custom picture frame molding, chair rail, and crown molding that continue throughout much of the first floor. A private library with recessed lighting provides the perfect home office or study. The gourmet kitchen is designed for both everyday living and entertaining, showcasing a large center island, solid cherry cabinetry, granite countertops with beveled edges, designer tile backsplash, stainless steel appliances including a newer double wall oven, gas cooking, pull-out drawers, beverage refrigerator, recessed lighting, under-cabinet lighting, built-in cabinet lighting, ceramic tile flooring, and a spacious breakfast area with a custom bay window. Built-in speakers complete this inviting gathering space. The adjacent family room features a stunning floor-to-ceiling stone, wood-burning fireplace, recessed lighting, ceiling fan, and abundant natural light, creating a warm and welcoming atmosphere. The finished basement expands your living space with high ceilings, recessed lighting, a game room, TV area, exercise room, storage space, and plush carpetingperfect for entertaining or relaxing. Upstairs, the luxurious primary suite boasts a coffered ceiling, ceiling fan, two large closets (one professionally organized), and a spa-inspired ensuite bath with floor-to-ceiling tile, oversized shower, dual sinks with a separate vanity area, and upgraded finishes. Additional bedrooms include ceiling fans and ample closet space, while the renovated hall bath offers updated fixtures and a beautifully refinished tub. Additional highlights include: Renovated powder room with granite vanity, Hardwood flooring and custom trim work. Crown molding throughout much of the home, laundry room with built-in shelving, finished garage with insulated newer fiberglass garage doors, built-in cabinetry, shelving, and keypad openers. Newer hot water heater and furnace (approximately 5-7 years old) Step outside to your own private backyard retreat featuring a Trex deck, expansive concrete patio, professionally landscaped yard, in-ground heated swimming pool with attached spa, decorative lamp posts, and an 8-zone sprinkler systemperfect for outdoor entertaining all summer long. This exceptional home combines timeless craftsmanship, thoughtful upgrades, and an unbeatable location to create the complete package.
Full Property Details
Full Property Details for 4 Dorene Ct
General
- Price: $1,199,900
- Taxes: $17,076 (2025)
- Status: Under Contract
- Type: Single Family
- Source: Middlesex
- MLS ID: 2700398R
- Updated: 8/14/2026
- Added to Site: 96 day(s) ago
Interior
- Interior Features: Entrance Foyer, Kitchen, Library/Office, Bath Half, Living Room, Dining Room, Family Room, 4 Bedrooms, Laundry Room, Bath Full, Bath Main, None
- Fireplace: Yes
- Number of Fireplaces: 1
- Fireplace(s): Wood-Burning, Wood Burning
- Appliances: Self Cleaning Oven, Dishwasher, Dryer, Gas Range/Oven, Microwave, Refrigerator, Range, Washer, Gas Water Heater
- Flooring: Ceramic Tile, Wood
Rooms
Bathrooms
- Total Bathrooms: 3
- Full Bathrooms: 2
- Half Bathrooms: 1
Bedrooms
- Total Bedrooms: 4
Other Rooms
- Living Room: 2,860 Sq. Ft.
Additional Information
- Pool Description: In-Ground, In Ground
Exterior
- Exterior Features: Barbecue, Lawn Sprinklers, Deck, Patio, Yard
- Deck/Patio: Deck, Patio
Parking
- Garage: Yes
- Garage Spaces: 2
- Parking Features: 2 Car Width, Garage, Attached, Built-In Garage, Driveway
- Parking: 2 Car Width, Garage, Attached, Built-In Garage, Driveway
Location
- County: Middlesex
Heating & Cooling
- Cooling Type: Central Air Conditioning
- Heating Type: Forced Air
Utilities
- Gas: Natural Gas
- Sewer: Public Sewer
- Water: Public
- Utility Description: Underground Utilities
Structural Information
- Architectural Style: Colonial, Two Story
- Basement Desc.: Finished, Storage Space
- Roof: Asphalt
- Stories/Levels: 2
- Square Feet: 2,860
- Year Built: 2001
Lot Features
- Lot Dimensions: 0.00 x 0.00
- Lot Features: Cul-De-Sac, Wooded
- Lot Description: Cul-de-Sac, Wooded
Financial Considerations
- Tax Amount: $17,076
- Tax Year: 2025
Disclosures and Reports
- Property ID: UNDEFINED
Listed by Century 21 Abrams & Associates

Get Pre-Approved Today
Schools
Schools serving 4 Dorene Ct
School District:Monroe Township School District, Monroe Township, NJ
| Name | Grades | Distance |
|---|---|---|
Barclay Brook Elementary School 358 Buckelew Avenue, Monroe Township, NJ 08831 | PK-2 | 1.6 mi |
Brookside School 370 Buckelew Avenue, Monroe Township, NJ 08831 | 3-5 | 1.7 mi |
Monroe Township Middle School 1629 Perrineville Road, Monroe Township, NJ 08831 | 6-8 | 1.5 mi |
Monroe Twp High School 200 Schoolhouse Road, Monroe Township, NJ 08831 | 9-12 | 0.9 mi |
Disclaimer:
School attendance boundaries provided by ATTOM Data Solutions and are for reference only. Contact the school directly to verify enrollment eligibility.
Price & Sales History for 4 Dorene Ct
Date
Details
Price
Change
Source
7/29/2026
Price Reduced
$1,199,900
-4.01%
MLS
7/10/2026
Listed
$1,250,000
—
MLS
Disclaimer: Historical sales information is derived from public records provided by the county offices. Information is not guaranteed and should be independently verified.
Tax History
Tax History for 4 Dorene Ct
Year
Property Taxes
Change
Tax Assessment
Change
2025
$17,077
3%
$571,700
—
2024
$16,534
6%
$571,700
—
2022
$15,670
1%
$571,700
—
2021
$15,567
33%
$571,700
—
2021
$11,686
-23%
$571,700
—
2018
$15,081
2%
$571,700
—
2017
$14,853
2%
$571,700
—
2016
$14,618
3%
$571,700
—
2015
$14,252
-6%
$571,700
—
2019
$15,242
20%
$571,700
—
2013
$12,680
—
$571,700
—
Disclaimer: Historical tax information is derived from public records provided by the county offices. Information is not guaranteed and should be independently verified.
Estimate the Cost
Estimate the Cost for 4 Dorene Ct
4 Dorene Court, Monroe Township, NJ 08831 (MLS# 2700398R) is a Single Family property with 4 bedrooms and 2 full bathrooms. 4 Dorene Court is currently listed for $1,199,900 and was received on July 08, 2026. Want to learn more about 4 Dorene Court? Do you have questions about finding other Single Family real estate for sale in Monroe Township? You can browse all Monroe Township real estate or contact a Coldwell Banker agent to request more information.