This is a carousel with tiles that activate property listing cards. Use the previous and next buttons to navigate.
1/1
$385,000
This is a carousel with tiles that activate property listing cards. Use the previous and next buttons to navigate.
1/1
Property Description
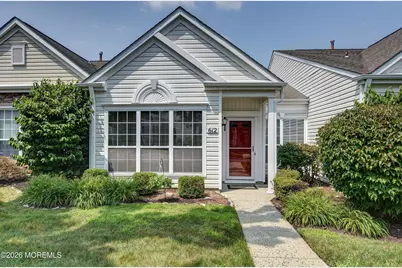
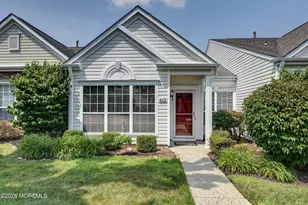
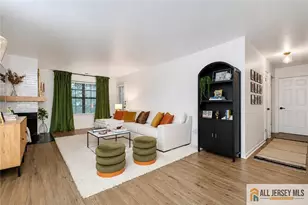
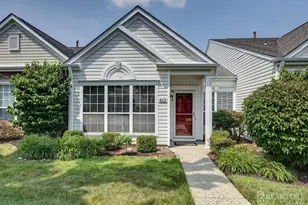
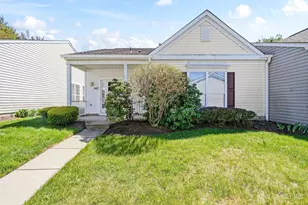
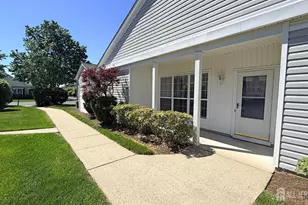
Welcome to The Ponds, a highly sought-after, vibrant gated community offering resort-style living with endless activities and relaxing pools. This beautiful, move-in-ready 2-bedroom, 2-full-bath home offers many outstanding features. Upon entering, you will notice the gorgeous wood floors that flow from the living room into the formal dining room and guest bedroom. Crown molding in the living and dining room adds an elegant touch to the space. The updated kitchen features granite countertops, a ceramic backsplash, a breakfast nook, and a pantry. It opens to a private patio that is perfect for morning coffee. The primary suite boasts a tray ceiling, crown molding, a large walk-in closet, and a spacious en-suite bathroom complete with a soaking tub, separate stall shower, double sinks, and ample storage. The guest bedroom features a large window for morning light and a spacious closet, and which is adjacent to the guest bathroom. A spacious 1-car garage provides additional storage space. Residents can enjoy all the The Ponds clubhouse has to offer, including 2 pools, a fitness room, pickleball and tennis courts, shuffleboard, a billiard room, card games, classes, social events and so much more. Fall in love with this beautifully maintained home in a picture perfect tranquil setting.
Full Property Details
Full Property Details for 612 Harrier Dr #612
General
- Sold For: $385,000
- HOA FEE: $506/month
- Taxes: $3,875 (2025)
- Status: Closed
- Type: Condo
- Source: Monmouth
- MLS ID: 22623332
- Added to Site: 55 day(s) ago
Rental Information
- Complex Features: Association, Clubhouse, Community Room, Exercise Room, Pool, Professional Management, Security Guard, Shuffleboard, Swimming, Tennis Court, Bocci
Interior
- Number of Rooms: 6
- Interior Features: Attic, Decorative Molding, Recessed Lighting
- Flooring: Engineered Hardwood, Carpet, Ceramic Tile
Rooms
Bathrooms
- Total Bathrooms: 2
- Full Bathrooms: 2
- Bathrooms-L1: 2
Bedrooms
- Total Bedrooms: 2
Other Rooms
- Foyer/Entry: Closet(s), Ceramic Flooring, Decorative Molding
- Living Room: Decorative Molding, Wood Floor
- Kitchen: Breakfast Nook/Dining Area, Ceramic Tile, Eat-In, Ceramic Flooring, Granite/Stone Counter, Quartz, Sliding Door
- Dining Room: Decorative Molding, Wood Floor
Additional Information
- Shared Amenities: Tennis Court(s), Shuffleboard Court, Pickleball Court, Management, Association, Exercise Room, Community Room, Swimming, Pool, Clubhouse, Bocci
- Pool: Yes
- Security/Safety: Security Guard
- Allowable: One Cat, One Dog, Other (See Remarks), Pet Size Limit
Parking
- Garage: Yes
- Attached garage: Yes
- Garage Spaces: 1
- Parking Features: Concrete, Driveway
- Garage Description: Attached
Location
- Area: Monroe (MNO)
- Municipality: Monroe (MNO)
- County: Middlesex
Community
- Association: Yes
- Assoc. Fees Include: Trash, Common Area, Lawn Maintenance, Management Fees, Pool, Rec Facility, Sewer, Snow Removal, Water
- Pets Allowed: Yes
Heating & Cooling
- Central air: Yes
- Air Conditioning: Yes
- Cooling Type: Central Air Conditioning
- Heating Type: Natural Gas, Forced Air
Utilities
- Sewer: Public Sewer
- Water: Public
- Water/Sewer: Public Sewer, Public Water
Structural Information
- Architectural Style: Ranch
- Roof: Shingle
- Square Feet: 1,401
- Living Area: 1,401 Sq. Ft.
- Year Built: 1998
Lot Features
- Lot Size (Acres): 0.04
- Lot Size (Sq. Ft.): 1,742.4
Financial Considerations
- Price Per Sq. Ft.: $274.8
- Association Fee: $506
- Assoc Fee Freq.: Monthly
- Assessment Amount: $141,900
- Tax Amount: $3,875
- Tax Year: 2025
Disclosures and Reports
- Exclusions: personal belongings, furniture
- Inclusions: Washer, Blinds/Shades, Ceiling Fan(s), Dishwasher, Dryer, Light Fixtures, Microwave, Stove, Refrigerator, Garage Door Opener
- Property ID: 12-00027-0000-00009-6-C612
- Section: Clearbrook
Listed by Keller Williams Realty Central Monmouth, Veronica Weber
Sold by Non Member, NON MEMBER MORR

Get Pre-Approved Today
Schools
Schools serving 612 Harrier Dr #612
School District:Monroe Township School District, Monroe Township, NJ
| Name | Grades | Distance |
|---|---|---|
Applegarth Elementary School 227 Applegarth Rd, Monroe Township, NJ 08831 | 4-5 | 1.4 mi |
Oak Tree Elementary School 226 Applegarth Road, Monroe Township, NJ 08831 | PK-3 | 1.6 mi |
Monroe Township Middle School 1629 Perrineville Road, Monroe Township, NJ 08831 | 6-8 | 1.9 mi |
Monroe Twp High School 200 Schoolhouse Road, Monroe Township, NJ 08831 | 9-12 | 1.6 mi |
Disclaimer:
School attendance boundaries provided by ATTOM Data Solutions and are for reference only. Contact the school directly to verify enrollment eligibility.
Price & Sales History for 612 Harrier Dr #612
Date
Details
Price
Change
Source
9/09/2026
Sold
$385,000
—
MLS
7/30/2026
Listed
$385,000
—
MLS
Disclaimer: Historical sales information is derived from public records provided by the county offices. Information is not guaranteed and should be independently verified.
612 Harrier Drive #612, Monroe Township, NJ 08831 (MLS# 22623332) is a Condo property that was sold at $385,000 on September 09, 2026. Want to learn more about 612 Harrier Drive #612? Do you have questions about finding other Condo real estate for sale in Monroe Township? You can browse all Monroe Township real estate or contact a Coldwell Banker agent to request more information.