This is a carousel with tiles that activate property listing cards. Use the previous and next buttons to navigate.
1/42
$888,800
This is a carousel with tiles that activate property listing cards. Use the previous and next buttons to navigate.
1/42
Property Description
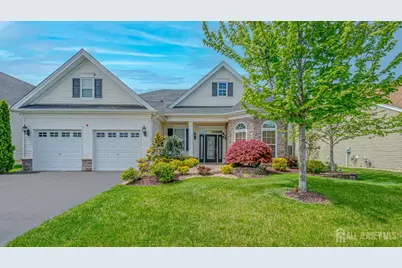
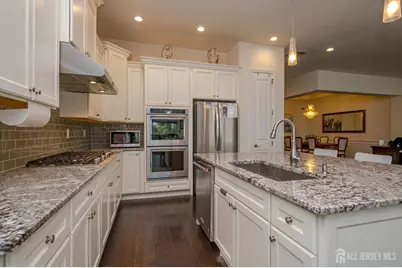
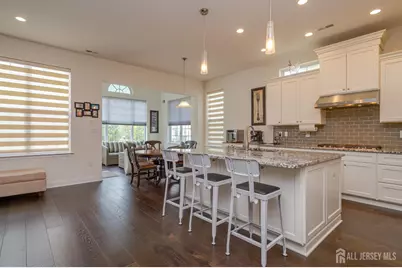
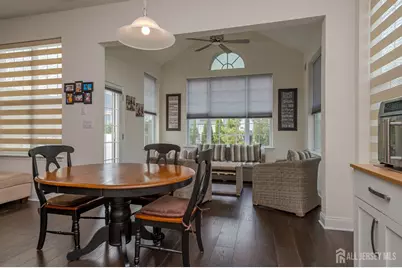
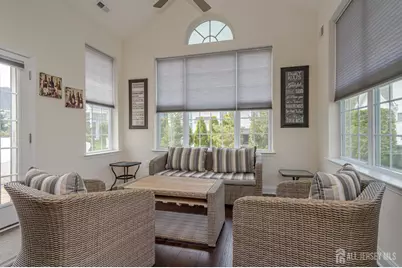
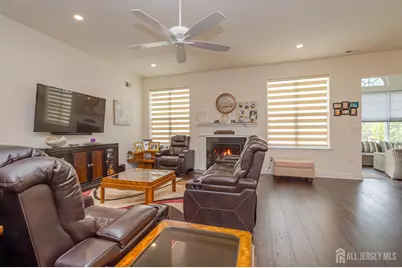
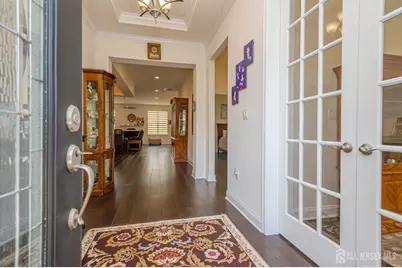
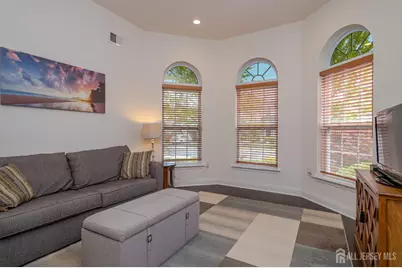
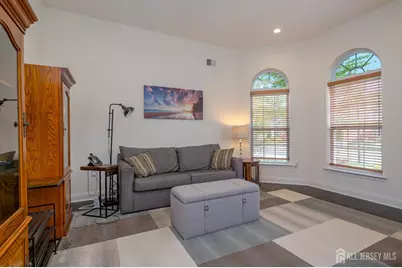
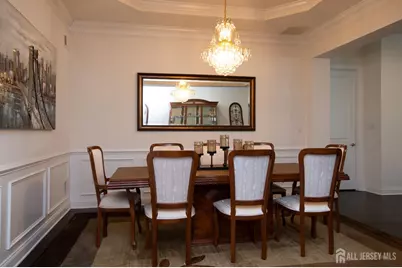
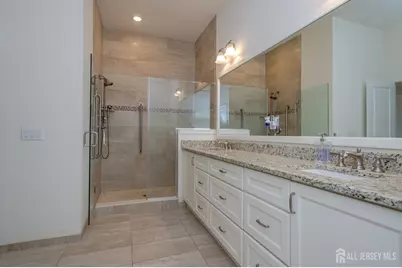
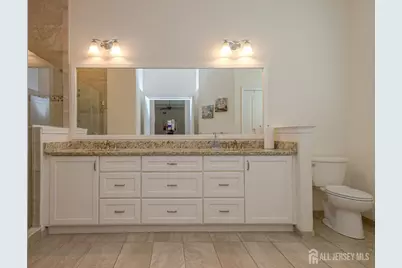
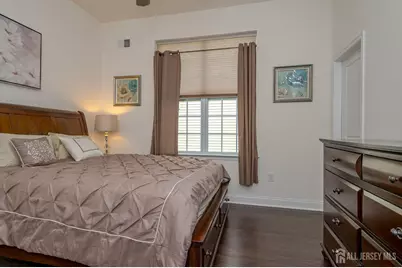
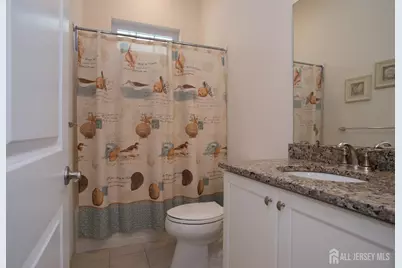
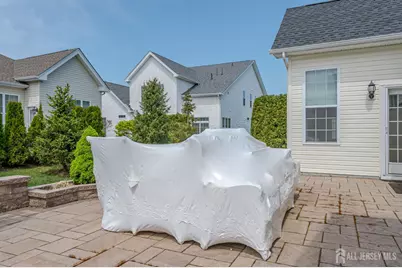
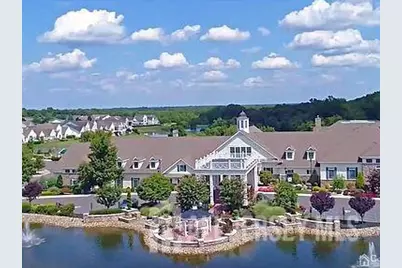
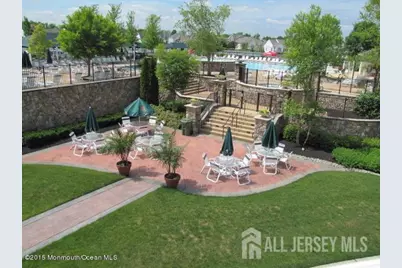
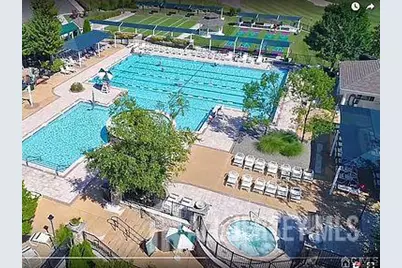
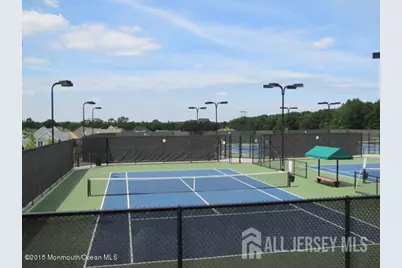
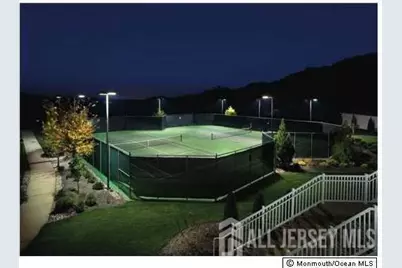
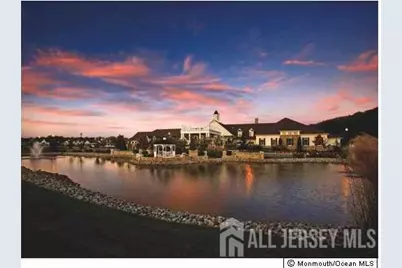
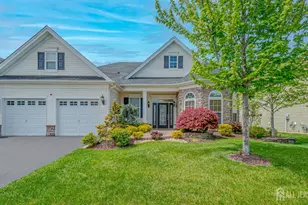
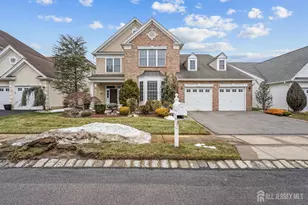
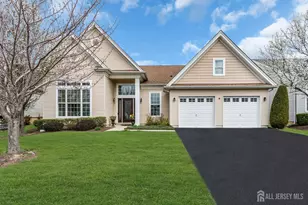
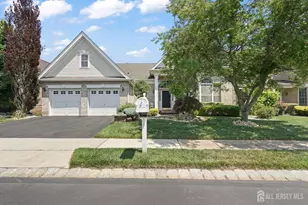
Popular Expanded Bowen Model - Stone turret front, custom brick paver walkway. professional landscaping and etched glass front door greet you. Enter onto wide plank hardwood floors that run through-out. French doors in entry lead to spacious study with bay window. The floorplan is wide and open - no columns - Dining Room open to Great Room open to Kitchen. White Kitchen cabinets with low granite topped center island, double oven, 5-burner cooktop, subway tile backsplash, large SS sink, storage cabinets in island and pantry. The Kitchen opens to a bonus, charming window lined sunroom which leads to a large brick paver patio with lights. The Great Room has a gas Fireplace, recessed lights and is open to the Kitchen and Dining Room. Master Bedroom is expanded - recessed lights - two walk-in closets and a luxury bath with two sinks, large clear glass enclosed shower with floor-to-ceiling tile, granite countertop on vanity. Guest Bedroom, with walk-in closet is conveniently located next to Guest Bathroom. This home is a winner - come check it out. Misc highlights include: hardwood floors thru-out (no carpet), recessed lights, sliding screen door to yard, custom molding in Dining Room, tray ceilings, WHOLE HOUSE GENERATOR, direct walk-up steps to attic, beautifully maintained and all only 9 years old. Regency has a newly renovated award winning Clubhouse, 6 NEW Pickle Ball Courts, tennis courts and tennis pavilion, luxury outdoor pool, year round indoor pool, restaurant, playground, Bocci and 9-hole par-3 golf course included in monthly fees. What are you waiting for? COME...JOIN THE PARTY!
Full Property Details
Full Property Details for 7 Ryder Ct
General
- Price: $888,800
- Taxes: $14,099 (2025)
- Status: Under Contract
- Type: Single Family
- Source: Middlesex
- MLS ID: 2614625R
- Updated: 4/30/2026
- Added to Site: 80 day(s) ago
Interior
- Interior Features: Blinds, High Ceilings, Security System, Entrance Foyer, 2 Bedrooms, Great Room, Kitchen, Laundry Room, Library/Office, Bath Full, Bath Main, Dining Room, Florida Room, None
- Fireplace: Yes
- Number of Fireplaces: 1
- Fireplace(s): Gas, Gas
- Appliances: Dishwasher, Dryer, Gas Range/Oven, Microwave, Refrigerator, Range, Oven, Washer, Gas Water Heater
- Flooring: Ceramic Tile, Wood
Rooms
Bathrooms
- Total Bathrooms: 2
- Full Bathrooms: 2
Bedrooms
- Total Bedrooms: 2
Other Rooms
- Living Room: 2,486 Sq. Ft.
Additional Information
- Pool: Yes
- Pool Description: Outdoor Pool, Private, Indoor, Outdoor Pool, Private, Indoor
- Security/Safety: Security Gate, Security System
Exterior
- Exterior Features: Lawn Sprinklers, Open Porch(es), Curbs, Patio, Sidewalk, Yard
- Deck/Patio: Porch, Patio
Parking
- Garage: Yes
- Garage Spaces: 2
- Parking Features: 2 Car Width, Asphalt, Garage, Attached, Built-In Garage, Oversized, Garage Door Opener, Driveway
- Parking: 2 Car Width, Asphalt, Garage, Attached, Built-In Garage, Oversized, Garage Door Opener, Driveway
Location
- County: Middlesex
Community
- Gated: Art/Craft Facilities, Billiard Room, Bocce, Clubho
- Association: Yes
- Assoc. Fees Include: Some Amenities, Management Fee, Common Area Maintenance, Insurance, Golf Course, Snow Removal, Trash, Maintenance Grounds, Utility Hook-Ups, Maintenance Fee
- Pets Allowed: Yes
Heating & Cooling
- Cooling Type: Central Air Conditioning, Ceiling Fan(s)
- Heating Type: Forced Air
Utilities
- Gas: Natural Gas
- Sewer: Public Sewer
- Water: Public
- Utility Description: Cable TV, Underground Utilities, Cable Connected, Electricity Connected, Natural Gas Connected
Structural Information
- Architectural Style: Contemporary, Ranch
- Basement Desc.: Slab
- Roof: Asphalt
- Windows: Blinds
- Stories/Levels: 1
- Square Feet: 2,486
- Year Built: 2017
Lot Features
- Lot Dimensions: 106.00 x 65.00
- Lot Features: Level
- Lot Description: Level
Financial Considerations
- Tax Amount: $14,099
- Tax Year: 2025
Disclosures and Reports
- Property ID: 12000354500007
Listed by Bhhs Fox & Roach Realtors

Get Pre-Approved Today
Schools
Schools serving 7 Ryder Ct
School District:Monroe Township School District, Monroe Township, NJ
| Name | Grades | Distance |
|---|---|---|
Brookside School 370 Buckelew Avenue, Monroe Township, NJ 08831 | 3-5 | 1.8 mi |
Barclay Brook Elementary School 358 Buckelew Avenue, Monroe Township, NJ 08831 | PK-2 | 1.9 mi |
Monroe Township Middle School 1629 Perrineville Road, Monroe Township, NJ 08831 | 6-8 | 2 mi |
Monroe Twp High School 200 Schoolhouse Road, Monroe Township, NJ 08831 | 9-12 | 2.6 mi |
Disclaimer:
School attendance boundaries provided by ATTOM Data Solutions and are for reference only. Contact the school directly to verify enrollment eligibility.
Price & Sales History for 7 Ryder Ct
Date
Details
Price
Change
Source
4/25/2026
Listed
$888,800
49.06%
MLS
7/18/2017
Sold
$596,277
—
Public Record
Disclaimer: Historical sales information is derived from public records provided by the county offices. Information is not guaranteed and should be independently verified.
Tax History
Tax History for 7 Ryder Ct
Year
Property Taxes
Change
Tax Assessment
Change
2025
$14,099
3%
$472,000
—
2024
$13,650
6%
$472,000
—
2022
$12,938
8%
$472,000
—
2022
$11,938
1%
$472,000
—
2021
$11,853
37%
$472,000
—
2021
$8,648
-31%
$472,000
—
2018
$12,451
-1%
$472,000
—
2019
$12,584
246%
$472,000
237%
2017
$3,637
2%
$140,000
—
2016
$3,580
3%
$140,000
—
2015
$3,490
—
$140,000
—
Disclaimer: Historical tax information is derived from public records provided by the county offices. Information is not guaranteed and should be independently verified.
Estimate the Cost
Estimate the Cost for 7 Ryder Ct
7 Ryder Court, Monroe Township, NJ 08831 (MLS# 2614625R) is a Single Family property with 2 bedrooms and 2 full bathrooms. 7 Ryder Court is currently listed for $888,800 and was received on April 25, 2026. Want to learn more about 7 Ryder Court? Do you have questions about finding other Single Family real estate for sale in Monroe Township? You can browse all Monroe Township real estate or contact a Coldwell Banker agent to request more information.