This is a carousel with tiles that activate property listing cards. Use the previous and next buttons to navigate.
1/66
$610,000
This is a carousel with tiles that activate property listing cards. Use the previous and next buttons to navigate.
1/66
Property Description
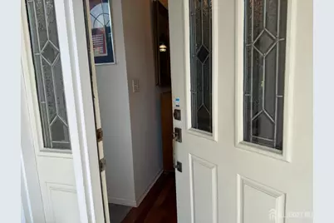
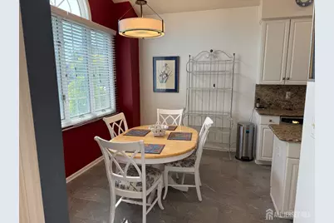
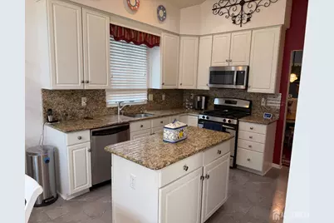
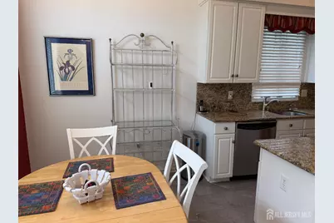
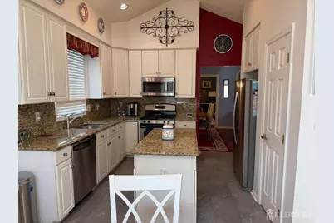
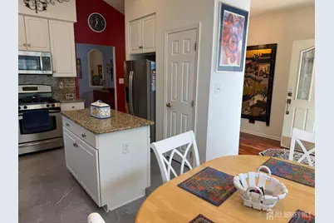
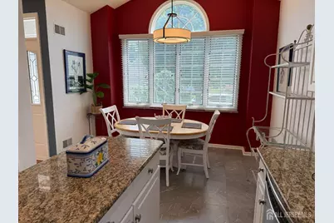
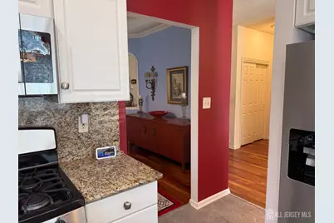
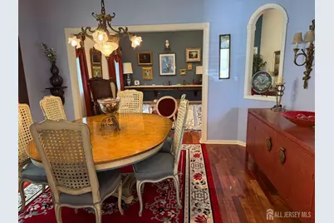
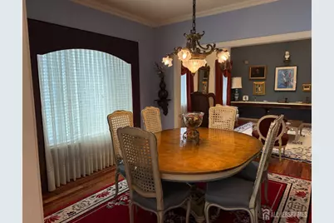
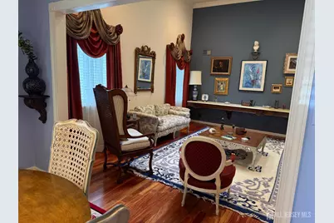
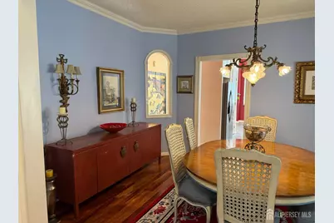
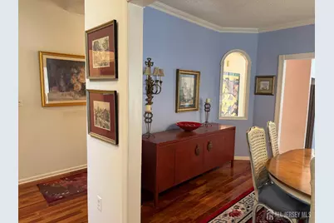
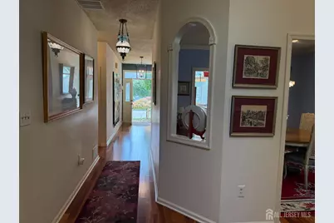
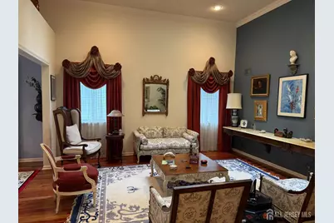
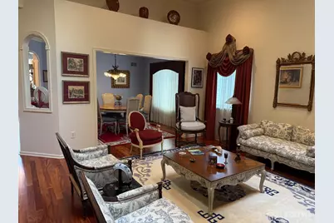
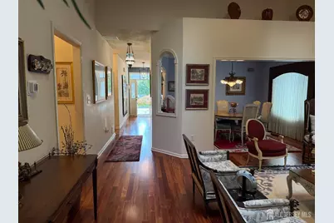
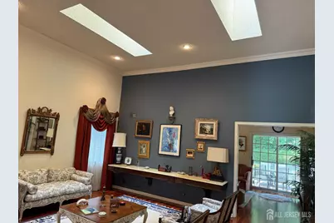
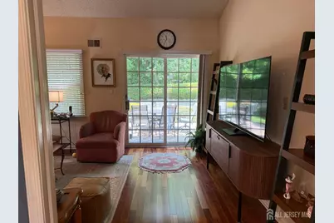
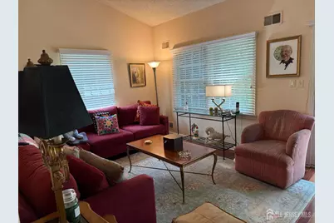
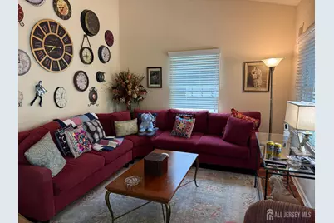
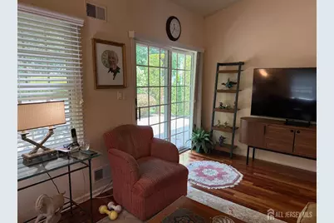
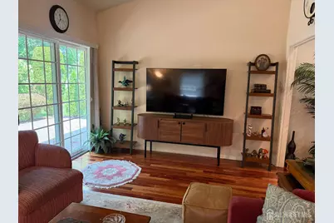
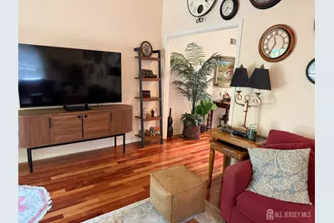
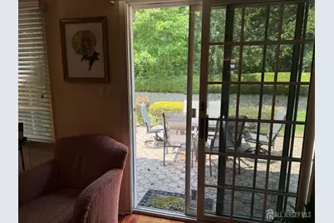
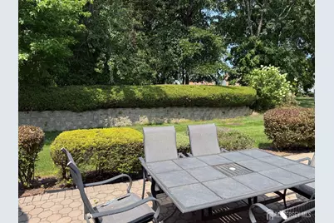
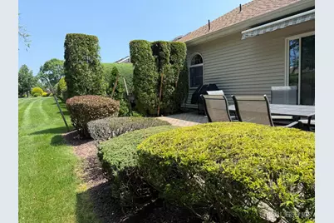
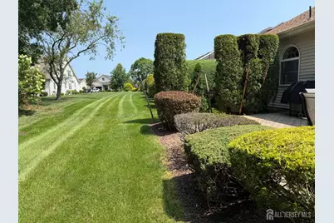
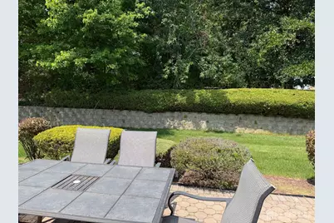
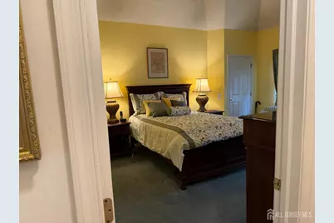
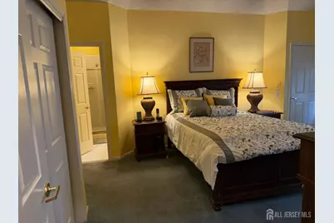
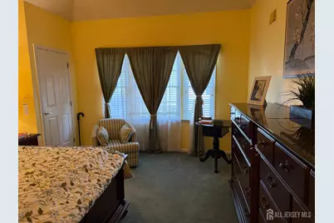
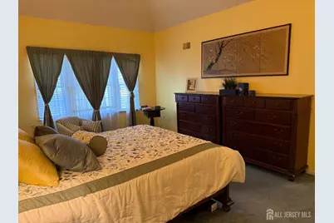
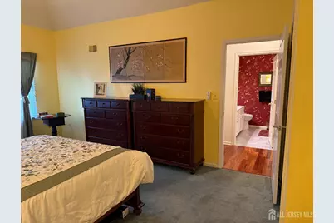
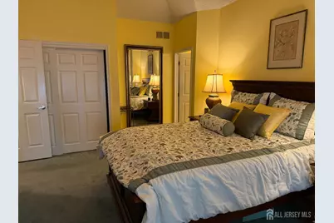
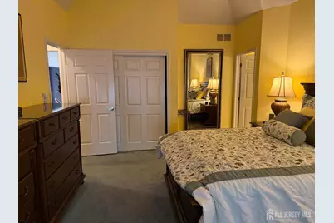
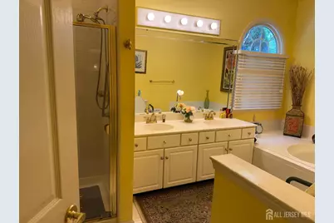
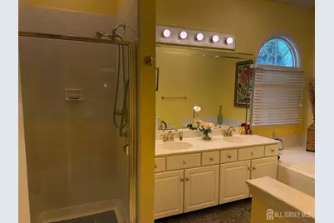
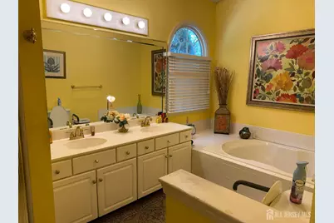
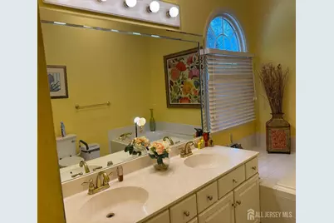
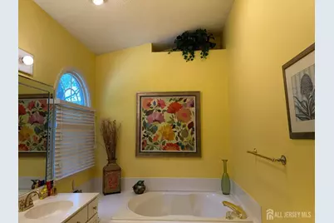
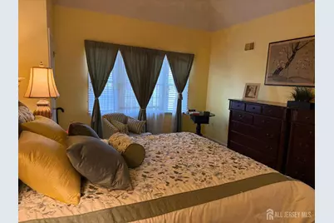
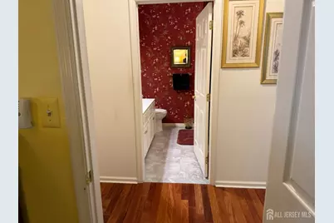
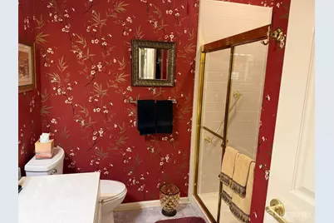
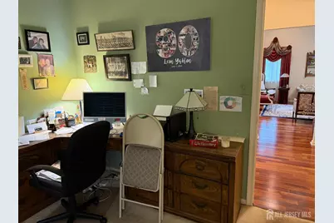
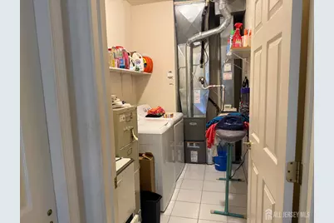
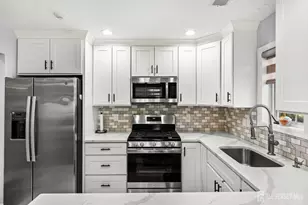
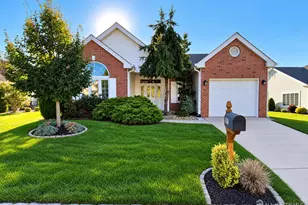
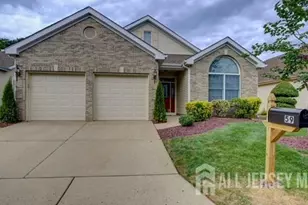
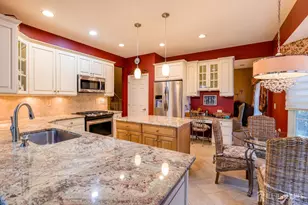
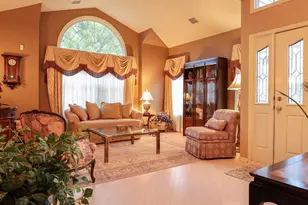
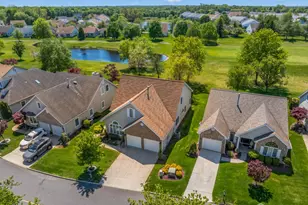
Highly desirable Danbury model in a prime location with exceptional curb appeal in the sought-after Greenbriar at Whittingham Premier 55+ Community. This detached ranch-style home with attached two car garage offers a spacious, open floor plan designed for comfortable living and entertaining. ROOF, FURNACE and A/C have been replaced. This lovely home features two bedrooms, two full bathrooms, and a two-car garage. The hallways, dining room, living room, and family room all have beautiful hardwood floors. The bright eat-in kitchen offers granite countertops, a center island, pantry, and separate dining area, and is conveniently located next to the formal dining. The dining room flows seamlessly into the expansive living room highlighted with a cathedral ceiling and two skylights. The adjoining family room features a ceiling fan and a sliding door leading to a large paver patio with awning and is surrounded by custom landscaping perfect for relaxing and entertaining. The spacious primary suite includes two large closets and ceiling fan. The en-suite bathroom features a double vanity, soaking tub, and separate shower. The second bedroom is conveniently located next to the second full bathroom. There is a separate laundry room with washer, dryer, and utility sink. The two-car garage includes pull-down attic stairs for additional storage. Residents of Greenbriar at Whittingham enjoy an outstanding lifestyle with resort-style amenities, including a beautiful clubhouse, indoor and outdoor swimming pools, fitness center, restaurant, tennis and pickleball courts, social clubs, an on-site nurse, 24-hour gated security, and an on-site golf course (membership optional). Move-in ready and available for a quick sale.
Full Property Details
Full Property Details for 8 Wakefield Ct
General
- Price: $610,000
- Taxes: $6,635 (2025)
- Status: Under Contract
- Type: Single Family
- Source: Middlesex
- MLS ID: 2701514R
- Updated: 9/15/2026
- Added to Site: 76 day(s) ago
Interior
- Interior Features: 2 Bedrooms, Kitchen, Laundry Room, Living Room, Bath Main, Bath Second, Dining Room, Family Room, Attic, None
- Appliances: Dishwasher, Dryer, Gas Range/Oven, Microwave, Refrigerator, Washer, Gas Water Heater
- Flooring: Carpet, Ceramic Tile, Wood
Rooms
Bathrooms
- Total Bathrooms: 2
- Full Bathrooms: 2
Bedrooms
- Total Bedrooms: 2
Additional Information
- Pool Description: Outdoor Pool, Indoor, Outdoor Pool, Indoor
- Security/Safety: Security Gate, Security Guard
Exterior
- Exterior Features: Barbecue, Patio
- Deck/Patio: Patio
Parking
- Garage: Yes
- Garage Spaces: 2
- Parking Features: Concrete, 2 Car Width, Garage, Attached, Built-In Garage, Garage Door Opener
- Parking: Concrete, 2 Car Width, Garage, Attached, Built-In Garage, Garage Door Opener
Location
- County: Middlesex
Community
- Gated: Art/Craft Facilities, Movie/Stage, Clubhouse, Nurs
- Association: Yes
- Assoc. Fees Include: Some Amenities, Snow Removal, Trash, Maintenance Grounds
- Pets Allowed: Yes
- Adult Community: Yes
Heating & Cooling
- Cooling Type: Central Air Conditioning
- Heating Type: Forced Air
Utilities
- Gas: Natural Gas
- Sewer: Public Sewer
- Water: Public
- Utility Description: Underground Utilities
Structural Information
- Architectural Style: Ranch
- Basement Desc.: Slab
- Roof: Asphalt
- Stories/Levels: 1
- Year Built: 1995
Lot Features
- Lot Dimensions: 0.00 x 0.00
- Lot Features: Wooded
- Lot Description: Wooded
Financial Considerations
- Tax Amount: $6,635
- Tax Year: 2025
Disclosures and Reports
- Property ID: 12000482700019
Listed by New Jersey Realty, Llc.

Get Pre-Approved Today
Schools
Schools serving 8 Wakefield Ct
School District:Monroe Township School District, Monroe Township, NJ
| Name | Grades | Distance |
|---|---|---|
Barclay Brook Elementary School 358 Buckelew Avenue, Monroe Township, NJ 08831 | PK-2 | 2 mi |
Brookside School 370 Buckelew Avenue, Monroe Township, NJ 08831 | 3-5 | 2 mi |
Monroe Township Middle School 1629 Perrineville Road, Monroe Township, NJ 08831 | 6-8 | 1.3 mi |
Monroe Twp High School 200 Schoolhouse Road, Monroe Township, NJ 08831 | 9-12 | 0.8 mi |
Disclaimer:
School attendance boundaries provided by ATTOM Data Solutions and are for reference only. Contact the school directly to verify enrollment eligibility.
Price & Sales History for 8 Wakefield Ct
Date
Details
Price
Change
Source
7/28/2026
Listed
$610,000
50.62%
MLS
1/13/2006
Sold
$405,000
—
Public Record
Disclaimer: Historical sales information is derived from public records provided by the county offices. Information is not guaranteed and should be independently verified.
Tax History
Tax History for 8 Wakefield Ct
Year
Property Taxes
Change
Tax Assessment
Change
2025
$6,635
3%
$230,500
—
2024
$6,416
6%
$230,500
—
2022
$6,068
10%
$230,500
—
2022
$5,494
2%
$230,500
—
2021
$5,400
39%
$230,500
—
2021
$3,898
-37%
$230,500
—
2019
$6,145
5%
$230,500
—
2018
$5,831
2%
$230,500
—
2017
$5,738
-3%
$230,500
—
2016
$5,894
7%
$230,500
—
2015
$5,496
-15%
$230,500
—
2013
$6,458
—
$230,500
—
Disclaimer: Historical tax information is derived from public records provided by the county offices. Information is not guaranteed and should be independently verified.
Estimate the Cost
Estimate the Cost for 8 Wakefield Ct
8 Wakefield Court, Monroe Township, NJ 08831 (MLS# 2701514R) is a Single Family property with 2 bedrooms and 2 full bathrooms. 8 Wakefield Court is currently listed for $610,000 and was received on July 28, 2026. Want to learn more about 8 Wakefield Court? Do you have questions about finding other Single Family real estate for sale in Monroe Township? You can browse all Monroe Township real estate or contact a Coldwell Banker agent to request more information.